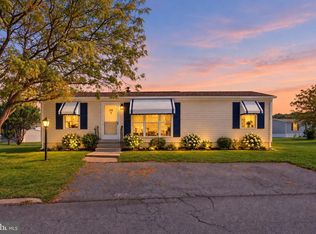
Newly remodeled quaint ranch home tucked away in a quiet small community just east of central Dover. This home packs so much value in such a small frame! New roof! New siding! New central air conditioner! New furnace! New ductwork!! New kitchen cabinets!! New quartz countertops!! New carpet and LVP flooring! New appliances!! New light fixtures! And a new septic!!! All this house needs is YOU to make it home! -Listing agent has financial interest in the sale of this home
For sale
$239,500
38 Hilldale Rd, Dover, DE 19901
2beds
864sqft
Single Family Residence
Built in 1950
9,148 Square Feet Lot
$129,800 Zestimate®
$277/sqft
$-- HOA
What's special
New central air conditionerNew roofNew light fixturesNew appliancesNew ductworkNew furnaceNew siding
- --
- on Zillow
- 96
- views
- 4
- saves
Zillow last checked:
Listing updated:
Listed by:
Michael Leahy 302-670-6050,
Myers Realty 3026744255
Source: Bright MLS,MLS#: DEKT2051166
Facts & features
Interior
Bedrooms & bathrooms
- Bedrooms: 2
- Bathrooms: 1
- Full bathrooms: 1
- Main level bathrooms: 1
- Main level bedrooms: 2
Basement
- Area: 0
Heating
- Forced Air, Propane
Cooling
- Central Air, Ceiling Fan(s), Electric
Appliances
- Included: Dishwasher, Cooktop, Water Heater, Refrigerator, Electric Water Heater
- Laundry: Has Laundry, Hookup, Main Level
Features
- Bathroom - Tub Shower, Entry Level Bedroom, Floor Plan - Traditional, Dry Wall
- Flooring: Carpet, Vinyl
- Has basement: No
- Has fireplace: No
Interior area
- Total structure area: 864
- Total interior livable area: 864 sqft
- Finished area above ground: 864
- Finished area below ground: 0
Property
Parking
- Total spaces: 2
- Parking features: Paved, Driveway
- Uncovered spaces: 2
Accessibility
- Accessibility features: None
Features
- Levels: One
- Stories: 1
- Pool features: None
- Fencing: Partial,Back Yard,Wood
Lot
- Size: 9,148 Square Feet
Details
- Additional structures: Above Grade, Below Grade
- Parcel number: LC0005903011800000
- Zoning: RD1
- Special conditions: Standard
Construction
Type & style
- Home type: SingleFamily
- Architectural style: Ranch/Rambler
- Property subtype: Single Family Residence
Materials
- Vinyl Siding
- Foundation: Block
- Roof: Asphalt
Condition
- Good,Very Good
- New construction: No
- Year built: 1950
- Major remodel year: 2026
Utilities & green energy
- Electric: 150 Amps
- Sewer: Septic Exists, Septic Permit Issued, Perc Approved Septic, Gravity Sept Fld
- Water: Well
- Utilities for property: Cable Connected, Electricity Available, Propane
Community & HOA
Community
- Subdivision: Hilldale
HOA
- Has HOA: No
Location
- Region: Dover
Financial & listing details
- Price per square foot: $277/sqft
- Tax assessed value: $172,800
- Annual tax amount: $1,024
- Date on market: 10/28/2026
- Listing agreement: Exclusive Right To Sell
- Listing terms: Cash,Conventional,FHA,VA Loan,USDA Loan
- Ownership: Fee Simple
Estimated market value
$129,800
$122,000 - $139,000
$1,676/mo
Price history
| Date | Event | Price |
|---|---|---|
| 5/22/2026 | Sold | $130,000-29.3%$150/sqft |
Source:  Bright MLS #DEKT2046298 Report a problem | ||
| 5/11/2026 | Pending sale | $184,000$213/sqft |
Source:  Patterson Schwartz #DEKT2046298 Report a problem | ||
| 4/27/2026 | Price change | $184,000-7.5%$213/sqft |
Source: Patterson Schwartz #DEKT2046298 Report a problem | ||
| 4/21/2026 | Listed for sale | $199,000+23311.8%$230/sqft |
Source: Bright MLS #DEKT2046298 Report a problem | ||
| 7/31/2009 | Listing removed | $850$1/sqft |
Source: Dee DeMolen #5489439 Report a problem | ||
| 5/2/2009 | Price change | $850-5%$1/sqft |
Source: Dee DeMolen #5489439 Report a problem | ||
| 3/29/2009 | Price change | $895-5.8%$1/sqft |
Source: Dee DeMolen #5489439 Report a problem | ||
| 3/19/2009 | Price change | $950-99.4%$1/sqft |
Source: Dee DeMolen #5489439 Report a problem | ||
| 1/23/2009 | Listed for sale | $154,900+5%$179/sqft |
Source: Dee DeMolen #5489439 Report a problem | ||
| 4/8/2008 | Sold | $147,500+141.8%$171/sqft |
Source: Public Record Report a problem | ||
| 12/12/2007 | Sold | $61,000$71/sqft |
Source: Public Record Report a problem | ||
Public tax history
| Year | Property taxes | Tax assessment |
|---|---|---|
| 2025 | $1,024 +3.5% | $172,800 |
| 2024 | $990 +75.9% | $172,800 +814.3% |
| 2023 | $563 +3.4% | $18,900 |
| 2022 | $544 +3.8% | $18,900 |
| 2021 | $524 +3.5% | $18,900 |
| 2020 | $507 +5.7% | $18,900 |
| 2019 | $479 +9.4% | $18,900 |
| 2018 | $438 | $18,900 |
| 2017 | $438 +1.3% | $18,900 |
| 2016 | $432 | $18,900 |
| 2015 | -- | $18,900 |
| 2014 | -- | $18,900 |
| 2012 | -- | $18,900 |
| 2011 | -- | $18,900 |
| 2010 | -- | $18,900 |
| 2009 | -- | $18,900 |
| 2008 | -- | $18,900 |
| 2007 | -- | $18,900 |
| 2005 | -- | $18,900 |
| 2004 | -- | $18,900 |
| 2002 | -- | $18,900 |
| 2001 | -- | $18,900 |
| 2000 | $245 | $18,900 |
Find assessor info on the county website
Monthly payment
Est. payment
Payment breakdown
Explore the cost of this home by adjusting the details. Changes won't be saved.Climate risks
Neighborhood: 19901
Nearby schools
Schools provided by the listing agent
- District: Capital
Source: Bright MLS. This data may not be complete. We recommend contacting the local school district to confirm school assignments for this home.

Similar homes
- $245,0003 bd2 ba960 sqftNone, Dover, DE 19901For Sale
 MLS ID #DEKT2051290, Todd Stonesifer, The Moving Experience Delaware Inc. Bright MLS
- $235,0002 bd1 ba880 sqftNone Available, Dover, DE 19901For Sale
 MLS ID #DEKT2047924, Stephanie Price, First Coast Realty LLC. Bright MLS
- $229,5003 bd1 ba944 sqftNone, Dover, DE 19901For Sale
 MLS ID #DEKT2050492, Steven Schmidt, RE/MAX Horizons. Bright MLS
- $150,0002 bd1 ba528 sqftNone, Dover, DE 19901For Sale
 MLS ID #DEKT2051762, Marc Pollak, Empower Real Estate, LLC. Bright MLS
- $229,5003 bd1 ba954 sqftNone Available, Dover, DE 19901For SaleMLS ID #DEKT2049550, Steven Schmidt, RE/MAX Horizons. Bright MLS
- $234,5004 bd1 ba1.1k sqftNone, Dover, DE 19901For SaleMLS ID #DEKT2049742, Steven Schmidt, RE/MAX Horizons. Bright MLS
- $324,9002 bd2 ba816 sqftNone Available, Dover, DE 19901For SaleMLS ID #DEKT2051780, Heather Guerke, Long & Foster Real Estate, Inc.. Bright MLS
- $229,9003 bd1 ba1k sqftNone, Dover, DE 19904For SaleMLS ID #DEKT2050944, Stephanie Lehane, RE/MAX Eagle Realty. Bright MLS
- $235,0003 bd1 ba1.1k sqftNone Available, Dover, DE 19904For SaleMLS ID #DEKT2047562, William Sladek, Redfin Corporation. Bright MLS
- $238,0002 bd1 ba800 sqftNone, Camden Wyoming, DE 19934For SaleMLS ID #DEKT2051222, Marvine Jenkins, Coldwell Banker Realty. Bright MLS
- $135,0002 bd1 ba714 sqftNone Available, Dover, DE 19901For SaleMLS ID #DEKT2050406, Liam Coonahan, Real of Pennsylvania. Bright MLS
- $270,0004 bd1 ba1.1k sqftNone Available, Dover, DE 19901For SaleMLS ID #DEKT2050540, Carolyn J Larimore, Iron Valley Real Estate Premier. Bright MLS
- $235,0002 bd2 ba1.2k sqftNone, Dover, DE 19901For SaleMLS ID #DEKT2048354, Gilbert Myers, Myers Realty. Bright MLS
- $265,0003 bd2 ba1.1k sqftNone Available, Dover, DE 19904For SaleMLS ID #DEKT2051176, Caroline Cashion, Coldwell Banker Realty. Bright MLS
- $199,9003 bd1 ba945 sqftNone Available, Dover, DE 19904For SaleMLS ID #DEKT2050928, Zuzana Black, Keller Williams Realty Central-Delaware. Bright MLS
- $225,0003 bd2 ba1.1k sqftNone Available, Cheswold, DE 19936For SaleMLS ID #DEKT2051380, Rick Anibal, RE/MAX Advantage Realty. Bright MLS
- $265,0003 bd1 ba1.1k sqftNone Available, Smyrna, DE 19977For SaleMLS ID #DEKT2051328, Kristina Rice, Real Broker LLC. Bright MLS
- $125,0002 bd2 ba1.2k sqftNone Available, Dover, DE 19901For SaleMLS ID #DEKT2049862, Doug Doyle, The Moving Experience Delaware Inc. Bright MLS
- $239,9002 bd1 ba759 sqftNone Available, Woodside, DE 19980For SaleMLS ID #DEKT2048690, Kelly Foster, Iron Valley Real Estate Premier. Bright MLS
