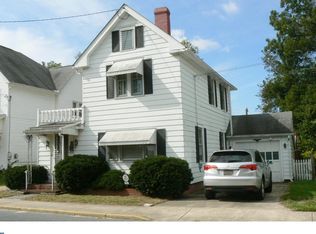
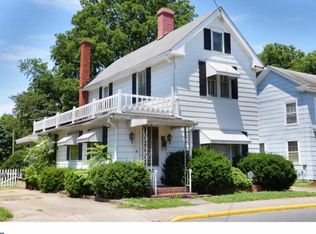
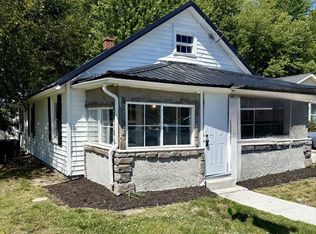
Welcome to 123 Fleming Street in the heart of Harrington! This charming home offers a convenient in-town location close to local shopping, restaurants, schools, parks, and commuter routes. Featuring a comfortable layout with plenty of potential, this property is a great opportunity for a homeowner or investor looking to be near everything Harrington has to offer. Enjoy the ease of town living with a manageable lot and classic curb appeal. Whether you are searching for your next home or adding to your portfolio, this property is worth a look. Seller if offering $10,000 in closing cost assistance. Schedule your showing today!
For sale
$300,000
123 Fleming St, Harrington, DE 19952
3beds
1,616sqft
Single Family Residence
Built in 1920
3,877 Square Feet Lot
$298,700 Zestimate®
$186/sqft
$-- HOA
What's special
Comfortable layoutClassic curb appealManageable lot
- 120 days
- 194
- 19
Zillow last checked:
Listing updated:
Listed by:
Tammy Mast 302-363-3411,
Keller Williams Realty Central-Delaware 3026770020
Source: Bright MLS,MLS#: DEKT2048024
Facts & features
Interior
Bedrooms & bathrooms
- Bedrooms: 3
- Bathrooms: 2
- Full bathrooms: 2
- Main level bathrooms: 1
- Main level bedrooms: 1
Rooms
- Room types: Living Room, Primary Bedroom, Bedroom 2, Bedroom 3, Kitchen, Laundry, Bathroom 1, Bathroom 2
Primary bedroom
- Features: Flooring - Carpet, Walk-In Closet(s)
- Level: Main
- Area: 195 Square Feet
- Dimensions: 15 X 13
Bedroom 2
- Features: Flooring - Carpet
- Level: Upper
- Area: 180 Square Feet
- Dimensions: 10 X 18
Bedroom 3
- Features: Flooring - Carpet, Walk-In Closet(s)
- Level: Upper
- Area: 300 Square Feet
- Dimensions: 15 X 20
Bedroom 3
- Features: Flooring - Carpet, Walk-In Closet(s)
- Level: Upper
- Area: 300 Square Feet
- Dimensions: 15 X 20
Bathroom 1
- Features: Bathroom - Tub Shower
- Level: Main
- Area: 55 Square Feet
- Dimensions: 5 X 11
Bathroom 2
- Level: Upper
- Area: 40 Square Feet
- Dimensions: 5 X 8
Kitchen
- Features: Granite Counters, Dining Area, Flooring - Laminate Plank, Eat-in Kitchen, Kitchen - Electric Cooking
- Level: Main
- Area: 165 Square Feet
- Dimensions: 11 X 15
Laundry
- Features: Flooring - Laminate Plank
- Level: Main
- Area: 42 Square Feet
- Dimensions: 7 X 6
Living room
- Level: Main
- Area: 252 Square Feet
- Dimensions: 14 X 18
Heating
- Heat Pump, Electric
Cooling
- Central Air, Electric
Appliances
- Included: Microwave, Dishwasher, Oven/Range - Electric, Refrigerator, Stainless Steel Appliance(s), Water Heater, Electric Water Heater
- Laundry: Main Level, Laundry Room
Features
- Bathroom - Tub Shower, Combination Kitchen/Dining, Floor Plan - Traditional, Eat-in Kitchen, Upgraded Countertops, Walk-In Closet(s), Dry Wall
- Flooring: Carpet, Laminate
- Has basement: No
- Has fireplace: No
Interior area
- Total structure area: 1,616
- Total interior livable area: 1,616 sqft
- Finished area above ground: 1,616
- Finished area below ground: 0
Property
Parking
- Parking features: Driveway, On Street
- Has uncovered spaces: Yes
Accessibility
- Accessibility features: None
Features
- Levels: Two
- Stories: 2
- Exterior features: Street Lights, Sidewalks
- Pool features: None
Lot
- Size: 3,877 Square Feet
- Dimensions: 39.92 x 100.00
- Features: Cleared, Level, Rear Yard, SideYard(s)
Details
- Additional structures: Above Grade, Below Grade
- Parcel number: MN0917020033100000
- Zoning: NA
- Special conditions: Standard
Construction
Type & style
- Home type: SingleFamily
- Architectural style: Traditional
- Property subtype: Single Family Residence
Materials
- Stick Built, Wood Siding
- Foundation: Crawl Space
- Roof: Asphalt
Condition
- Very Good
- New construction: No
- Year built: 1920
- Major remodel year: 2025
Utilities & green energy
- Electric: 200+ Amp Service
- Sewer: Public Sewer
- Water: Public
- Utilities for property: Cable Connected, Broadband
Community & HOA
Community
- Subdivision: None Available
HOA
- Has HOA: No
Location
- Region: Harrington
Financial & listing details
- Price per square foot: $186/sqft
- Tax assessed value: $189,600
- Annual tax amount: $682
- Date on market: 6/15/2026
- Listing agreement: Exclusive Right To Sell
- Listing terms: Cash,Conventional,FHA,VA Loan,USDA Loan
- Ownership: Fee Simple
Estimated market value
$298,700
$284,000 - $314,000
$2,189/mo
Price history
| Date | Event | Price |
|---|---|---|
| 9/14/2026 | Listed for sale | $300,000$186/sqft |
Source:  Bright MLS #DEKT2048024 Report a problem Bright MLS #DEKT2048024 Report a problem | ||
| 7/19/2026 | Pending sale | $300,000$186/sqft |
Source: Bright MLS #DEKT2048024 Report a problem | ||
| 7/4/2026 | Price change | $300,000-3.2%$186/sqft |
Source: Bright MLS #DEKT2048024 Report a problem | ||
| 6/15/2026 | Listed for sale | $310,000+210%$192/sqft |
Source: Bright MLS #DEKT2048024 Report a problem | ||
| 5/2/2024 | Sold | $100,000+1%$62/sqft |
Source: Public Record Report a problem | ||
| 8/17/2021 | Listing removed | $99,000$61/sqft |
Source: Bright MLS #DEKT2001748 Report a problem | ||
| 8/12/2021 | Listed for sale | $99,000$61/sqft |
Source: Bright MLS #DEKT2001748 Report a problem | ||
Public tax history
| Year | Property taxes | Tax assessment |
|---|---|---|
| 2025 | $639 +0.4% | $177,300 |
| 2024 | $636 +21.3% | $177,300 +744.3% |
| 2023 | $524 +12.8% | $21,000 |
| 2022 | $465 +5.5% | $21,000 |
| 2021 | $440 -4% | $21,000 |
| 2020 | $459 -0.1% | $21,000 |
| 2019 | $459 +1% | $21,000 |
| 2018 | $454 -51% | $21,000 |
| 2017 | $926 +113.6% | $21,000 |
| 2016 | $434 +1.6% | $21,000 |
| 2015 | $427 +1.4% | $21,000 |
| 2014 | $421 | $21,000 |
| 2012 | -- | $21,000 |
| 2011 | -- | $21,000 |
| 2010 | -- | $21,000 +4.5% |
| 2009 | -- | $20,100 |
| 2008 | -- | $20,100 |
| 2007 | -- | $20,100 |
| 2005 | -- | $20,100 |
| 2004 | -- | $20,100 -11.5% |
| 2002 | -- | $22,700 |
| 2001 | -- | $22,700 |
| 2000 | $663 | $22,700 |
Find assessor info on the county website
Monthly payment
Est. payment
Payment breakdown
Explore the cost of this home by adjusting the details. Changes won't be saved.Climate risks
Neighborhood: 19952
Nearby schools
Schools provided by the listing agent
- High: Lake Forest
- District: Lake Forest
Source: Bright MLS. This data may not be complete. We recommend contacting the local school district to confirm school assignments for this home.
Similar homes
- $325,0003 bd2 ba2.1k sqftNone Available, Harrington, DE 19952For Sale
 MLS ID #DEKT2048896, Matt Kalogeras, Houwzer LLC-Haddonfield. Bright MLS
 - $235,0002 bd1 ba1.1k sqftNone Available, Harrington, DE 19952For Sale
 MLS ID #DEKT2050864, Angelita Mosley, Taylor Properties. Bright MLS
 - $329,0003 bd2 ba1.5k sqftNone Available, Felton, DE 19943For Sale
 MLS ID #DEKT2051124, Dustin Oldfather, Compass. Bright MLS
 - $365,0003 bd2 ba1.5k sqftNone Available, Harrington, DE 19952For Sale
 MLS ID #DEKT2051164, MYRA KAY MITCHELL, RE/MAX Horizons. Bright MLS
 - $315,0004 bd3 ba1.9k sqftNone Available, Felton, DE 19943For SaleMLS ID #DEKT2051334, Amy Spahr, Elevated Real Estate Solutions. Bright MLS
- $279,9004 bd2 ba1.5k sqftNone Available, Magnolia, DE 19962For SaleMLS ID #DEKT2051252, Ted Fugee, Patterson-Schwartz-Hockessin. Bright MLS
- $304,9004 bd2 ba1.6k sqftNone Available, Milford, DE 19963For SaleMLS ID #DEKT2049118, Toya Borjigin, Tesla Realty Group, LLC. Bright MLS
- $279,9003 bd2 ba1.5k sqftNone Available, Lincoln, DE 19960For SaleMLS ID #DESU2121786, Simran Dheer, RE/MAX Select Group. Bright MLS
- $335,0003 bd2 ba1.2k sqftNone Available, Felton, DE 19943For SaleMLS ID #DEKT2048482, Justin Weeks, Long & Foster Real Estate, Inc.. Bright MLS
- $294,0003 bd1 ba1.3k sqftNone Available, Milford, DE 19963For SaleMLS ID #DESU2117884, Stephanie Price, First Coast Realty LLC. Bright MLS
- $384,9003 bd2 ba1.8k sqft11502 Greensboro Rd, Greensboro, MD 21639For SaleMLS ID #MDCM2007974, Dawn Kane, Redfin Corp. Bright MLS
- $299,9004 bd2 ba1.7k sqftNone, Dover, DE 19904For SaleMLS ID #DEKT2049494, Sylvia Pankonien, RE/MAX Horizons. Bright MLS
- $310,0003 bd3 ba1.6k sqftEnd Unit, Dover, DE 19901For SaleMLS ID #DEKT2051224, neveela gondal, Keller Williams Realty Central-Delaware. Bright MLS
- $289,9003 bd1 ba1k sqftNone, Milford, DE 19963For SaleMLS ID #DEKT2050092, Tracy Burnett, Long & Foster Real Estate, Inc.. Bright MLS
- $285,0003 bd2 ba820 sqftNone Available, Camden, DE 19934For SaleMLS ID #DEKT2051136, Marcia Shuler, BHHS Fox & Roach-Christiana. Bright MLS
- $335,9003 bd1 ba1.5k sqftRanch 239, Felton, DE 19943For SaleMLS ID #DEKT2050072, Monica Hill, RE/MAX Associates-Wilmington. Bright MLS
- $319,9004 bd2 ba1.5k sqft306 Sunrise Ave, Ridgely, MD 21660For SaleMLS ID #MDCM2007930, Vincent DeLorenzo, Samson Properties. Bright MLS
- $319,9993 bd2 ba1k sqftNone Available, Harrington, DE 19950For SaleMLS ID #DEKT2049978, KIM CAPANO, Dave McCarthy & Associates, Inc.. Bright MLS
- $269,0004 bd2 ba1.9k sqft108 N Academy St, Greensboro, MD 21639For SaleMLS ID #MDCM2007628, Marcia Rostien, Long & Foster Real Estate, Inc.. Bright MLS
