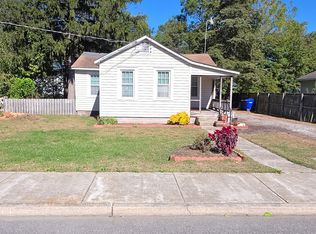
Welcome to this beautifully renovated, move-in ready home that perfectly combines modern style, quality craftsmanship, and everyday comfort. Thoughtfully updated from top to bottom, this home features luxury vinyl plank flooring throughout the main living areas, plush upgraded carpeting with premium padding in the bedrooms, recessed lighting, remote-controlled ceiling fans, and tastefully remodeled bathrooms with Moen vanity faucets. The stunning kitchen has been completely redesigned with butcher block countertops, soft-close cabinetry, and a full suite of Whirlpool stainless steel appliances, creating the perfect space for both daily living and entertaining. Offering three spacious bedrooms and two full bathrooms, this home also includes brand-new siding, energy-efficient Low-E windows, and a dedicated laundry room for added convenience. Situated on a generously sized lot with public water and public sewer, the property provides ample outdoor space, off-street parking, and a detached garage. Conveniently located in the heart of Harrington with easy access to local shopping, schools, restaurants, and Route 13, this turnkey home is ready for you to move in and enjoy.
For sale
Price cut: $14K (10/7)
$325,000
112 Grant St, Harrington, DE 19952
3beds
2,156sqft
Single Family Residence
Built in 1930
8,259 Square Feet Lot
$-- Zestimate®
$151/sqft
$-- HOA
What's special
Detached garageBeautifully renovatedModern styleGenerously sized lotAmple outdoor spaceRecessed lightingQuality craftsmanship
- 85 days
- 498
- 59
Zillow last checked:
Listing updated:
Listed by:
Matt Kalogeras 410-793-1112,
Houwzer LLC-Haddonfield 2677652080
Source: Bright MLS,MLS#: DEKT2048896
Facts & features
Interior
Bedrooms & bathrooms
- Bedrooms: 3
- Bathrooms: 2
- Full bathrooms: 2
- Main level bathrooms: 2
- Main level bedrooms: 3
Basement
- Area: 0
Heating
- Central, Heat Pump, Electric
Cooling
- Ceiling Fan(s), Central Air, Electric
Appliances
- Included: Dishwasher, Oven/Range - Electric, Microwave, Refrigerator, Electric Water Heater
- Laundry: Washer/Dryer Hookups Only
Features
- Attic, Built-in Features
- Flooring: Carpet, Vinyl
- Windows: Double Hung
- Has basement: No
- Has fireplace: No
Interior area
- Total structure area: 4,312
- Total interior livable area: 2,156 sqft
- Finished area above ground: 2,156
- Finished area below ground: 0
Property
Parking
- Total spaces: 2
- Parking features: Other, Driveway, Off Street, Detached
- Garage spaces: 2
- Has uncovered spaces: Yes
Accessibility
- Accessibility features: Other
Features
- Levels: Two
- Stories: 2
- Pool features: None
Lot
- Size: 8,259 Square Feet
- Dimensions: 136.57 x 123.00
- Features: Level
Details
- Additional structures: Above Grade, Below Grade
- Parcel number: MN0917020012300000
- Zoning: NA
- Special conditions: Standard
Construction
Type & style
- Home type: SingleFamily
- Architectural style: Cape Cod
- Property subtype: Single Family Residence
Materials
- Block
- Foundation: Block
- Roof: Architectural Shingle
Condition
- New construction: No
- Year built: 1930
Utilities & green energy
- Sewer: Public Septic
- Water: Public
- Utilities for property: Cable Available
Community & HOA
Community
- Subdivision: Harrington
HOA
- Has HOA: No
Location
- Region: Harrington
Financial & listing details
- Price per square foot: $151/sqft
- Tax assessed value: $229,700
- Annual tax amount: $827
- Date on market: 7/22/2026
- Listing agreement: Exclusive Right To Sell
- Listing terms: Cash,Conventional,FHA,VA Loan
- Ownership: Fee Simple
Estimated market value
Not available
Estimated sales range
Not available
Not available
Price history
| Date | Event | Price |
|---|---|---|
| 10/7/2026 | Price change | $325,000-4.1%$151/sqft |
Source:  Bright MLS #DEKT2048896 Report a problem Bright MLS #DEKT2048896 Report a problem | ||
| 9/10/2026 | Price change | $339,000-1.5%$157/sqft |
Source: Bright MLS #DEKT2048896 Report a problem | ||
| 8/28/2026 | Price change | $344,000-1.4%$160/sqft |
Source: Bright MLS #DEKT2048896 Report a problem | ||
| 7/22/2026 | Listed for sale | $349,000+95%$162/sqft |
Source: Bright MLS #DEKT2048896 Report a problem | ||
| 11/25/2025 | Sold | $179,000-28.4%$83/sqft |
Source: Public Record Report a problem | ||
| 1/10/2022 | Sold | $249,900+6.4%$116/sqft |
Source: Bright MLS #DEKT2001010 Report a problem | ||
| 12/23/2021 | Pending sale | $234,900$109/sqft |
Source: Bright MLS #DEKT2001010 Report a problem | ||
| 12/16/2021 | Listed for sale | $234,900$109/sqft |
Source: Bright MLS #DEKT2001010 Report a problem | ||
| 10/26/2021 | Contingent | $234,900$109/sqft |
Source: Bright MLS #DEKT2001010 Report a problem | ||
| 10/15/2021 | Listed for sale | $234,900$109/sqft |
Source: Bright MLS #DEKT2001010 Report a problem | ||
| 9/10/2021 | Contingent | $234,900$109/sqft |
Source: Bright MLS #DEKT2001010 Report a problem | ||
| 9/7/2021 | Price change | $234,900-6%$109/sqft |
Source: Bright MLS #DEKT2001010 Report a problem | ||
| 8/18/2021 | Listed for sale | $249,900$116/sqft |
Source: Bright MLS #DEKT2001010 Report a problem | ||
| 8/2/2021 | Contingent | $249,900$116/sqft |
Source: Bright MLS #DEKT2001010 Report a problem | ||
| 7/15/2021 | Listed for sale | $249,900+57.2%$116/sqft |
Source: Bright MLS #DEKT2001010 Report a problem | ||
| 1/6/2015 | Sold | $159,000-0.6%$74/sqft |
Source: Public Record Report a problem | ||
| 11/3/2014 | Listed for sale | $159,900+99.9%$74/sqft |
Source: Keller Williams at the Beach #618054 Report a problem | ||
| 6/27/2014 | Sold | $80,000-26.9%$37/sqft |
Source: Public Record Report a problem | ||
| 5/1/2014 | Price change | $109,500-8%$51/sqft |
Source: Keller Williams Realty At The Beach #611892 Report a problem | ||
| 3/31/2014 | Listed for sale | $119,000$55/sqft |
Source: Keller Williams Realty At The Beach #611892 Report a problem | ||
Public tax history
| Year | Property taxes | Tax assessment |
|---|---|---|
| 2025 | $865 | $236,000 |
| 2024 | -- | $236,000 +755.1% |
| 2023 | $665 +13.4% | $27,600 |
| 2022 | $586 +3% | $27,600 |
| 2021 | $569 -4.1% | $27,600 |
| 2020 | $593 -0.1% | $27,600 |
| 2019 | $594 +1.1% | $27,600 |
| 2018 | $588 | $27,600 |
| 2017 | $588 +4.8% | $27,600 |
| 2016 | $561 +1.6% | $27,600 |
| 2015 | $552 +7.4% | $27,600 |
| 2014 | $514 | $27,600 |
| 2012 | -- | $27,600 |
| 2011 | -- | $27,600 |
| 2010 | -- | $27,600 -7.1% |
| 2009 | -- | $29,700 |
| 2008 | -- | $29,700 |
| 2007 | -- | $29,700 |
| 2005 | -- | $29,700 |
| 2004 | -- | $29,700 |
| 2002 | -- | $29,700 |
| 2001 | -- | $29,700 |
| 2000 | $257 | $29,700 |
Find assessor info on the county website
Monthly payment
Est. payment
Payment breakdown
Explore the cost of this home by adjusting the details. Changes won't be saved.Climate risks
Neighborhood: 19952
Nearby schools
Schools provided by the listing agent
- Elementary: Lake Forest Central
- Middle: Chipman
- High: Lake Forest
- District: Lake Forest
Source: Bright MLS. This data may not be complete. We recommend contacting the local school district to confirm school assignments for this home.
Similar homes
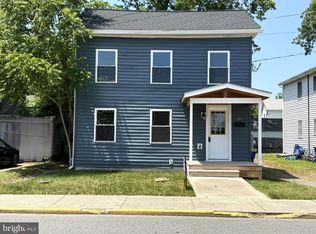
- $300,0003 bd2 ba1.6k sqftNone, Harrington, DE 19952For Sale
 MLS ID #DEKT2048024, Tammy Mast, Keller Williams Realty Central-Delaware. Bright MLS
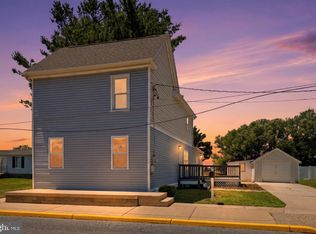
 - $265,0003 bd2 ba1.6k sqftNone Available, Harrington, DE 19952For Sale
 MLS ID #DEKT2048522, Whitney Westover, First Coast Realty LLC. Bright MLS
 - $329,0003 bd2 ba1.5k sqftNone Available, Felton, DE 19943For Sale
 MLS ID #DEKT2051124, Dustin Oldfather, Compass. Bright MLS
 - $329,5003 bd3 ba2k sqftNone, Harrington, DE 19952New Construction
 MLS ID #DEKT2045050, Tammy Mast, Keller Williams Realty Central-Delaware. Bright MLS
 - $354,6603 bd3 ba2k sqftNone Available, Milford, DE 19963For SaleMLS ID #DESU2120722, Ray Dockery, LPT Realty, LLC. Bright MLS
- $299,0004 bd2 ba1.6k sqftNone Available, Milford, DE 19963For SaleMLS ID #DEKT2049118, Toya Borjigin, Tesla Realty Group, LLC. Bright MLS
- $325,0004 bd2 ba2.1k sqft612 Market St, Denton, MD 21629For SaleMLS ID #MDCM2007454, Joelle Dolch, Cross Street Realtors LLC. Bright MLS
- $349,9904 bd2 ba1.4k sqftNone, Houston, DE 19954New ConstructionMLS ID #DEKT2046866, Jorge Chavez, Iron Valley Real Estate at The Beach. Bright MLS
- $325,0003 bd2 ba1.5k sqftNone Available, Bridgeville, DE 19933For SaleMLS ID #DESU2117302, Jemimah Chuks, EXP Realty, LLC. Bright MLS
- $324,9003 bd2 ba1.4k sqftNone Available, Dover, DE 19901For SaleMLS ID #DEKT2049432, Diane Salvatore, Patterson-Schwartz-Hockessin. Bright MLS
- $320,0003 bd2 ba1.6k sqft306 Caroline Ave, Ridgely, MD 21660For SaleMLS ID #MDCM2007496, Roger Boyce, Chesapeake Real Estate Associates, LLC. Bright MLS
- $329,0003 bd3 ba1.8k sqftNone Available, Dover, DE 19904For SaleMLS ID #DEKT2048852, Nancy Nechay-Johns, Keller Williams Realty Central-Delaware. Bright MLS
- $279,9004 bd2 ba1.5k sqftNone Available, Magnolia, DE 19962For SaleMLS ID #DEKT2051252, Ted Fugee, Patterson-Schwartz-Hockessin. Bright MLS
- $279,9003 bd2 ba1.5k sqftNone Available, Lincoln, DE 19960For SaleMLS ID #DESU2121786, Simran Dheer, RE/MAX Select Group. Bright MLS
- $295,0003 bd3 ba1.9k sqftNone Available, Dover, DE 19904For SaleMLS ID #DEKT2051388, Jemimah Chuks, EXP Realty, LLC. Bright MLS
- $415,0003 bd2 ba1.4k sqftNone Available, Milford, DE 19963For SaleMLS ID #DESU2116650, Kelly Turner, Keller Williams Realty. Bright MLS
- $395,9003 bd3 ba1.9k sqftNone Available, Hartly, DE 19953For SaleMLS ID #DEKT2051208, Hailey Dixon, Bryan Realty Group. Bright MLS
- $310,0003 bd3 ba1.6k sqftEnd Unit, Dover, DE 19901For SaleMLS ID #DEKT2051224, neveela gondal, Keller Williams Realty Central-Delaware. Bright MLS
- $320,0003 bd3 ba1.7k sqftNone Available, Dover, DE 19904For SaleMLS ID #DEKT2051012, Lauren Janes, Compass. Bright MLS
- $459,8993 bd2 ba1.8k sqft111 Bellevue, Harrington, DE 19952New ConstructionMLS ID #DESU2119598, Eddie zagal-ponce, Tesla Realty Group, LLC. Bright MLS
