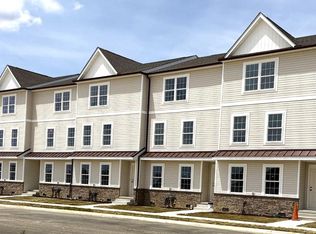
Welcome to Harmill Village, Harrington’s exciting new construction community offering modern 3-story townhomes with quick delivery opportunities available! These thoughtfully designed homes feature open-concept living, spacious layouts, stylish finishes, and flexible space ideal for today’s lifestyle. Enjoy the convenience of new construction with low-maintenance living, energy-efficient features, and the peace of mind that comes with a brand-new home. The main living level offers a bright, open layout with a beautiful kitchen, dining area, and comfortable living space perfect for everyday living and entertaining. The upper level includes well-appointed bedrooms, including a private owner’s suite, while the lower level provides valuable bonus space that may be used as a home office, recreation room, guest space, or additional living area depending on the floor plan. Located in Harrington, Harmill Village offers convenient access to local shopping, dining, schools, Route 13, and area attractions while still providing a neighborhood feel. Builder incentives are available for a limited time, making this a great opportunity to purchase new construction at an excellent value. Quick delivery homes are available now — don’t miss your chance to be part of this growing new community! Photos may show similar home, model home, or available upgrades. Builder incentive details, pricing, and availability are subject to change.
New construction
Price cut: $8K (7/22)
$329,500
11 Hazel Grove St #103, Harrington, DE 19952
3beds
2,059sqft
Townhouse
Built in 2026
4,356 Square Feet Lot
$329,500 Zestimate®
$160/sqft
$10/mo HOA
What's special
Stylish finishesBright open layoutSpacious layoutsValuable bonus spaceDining areaWell-appointed bedroomsOpen-concept living
- 117 days
- 53
- 12
Zillow last checked:
Listing updated:
Listed by:
Tammy Mast 302-363-3411,
Keller Williams Realty Central-Delaware 3026770020
Source: Bright MLS,MLS#: DEKT2045050
Facts & features
Interior
Bedrooms & bathrooms
- Bedrooms: 3
- Bathrooms: 3
- Full bathrooms: 2
- 1/2 bathrooms: 1
Rooms
- Room types: Living Room, Bedroom 2, Bedroom 3, Kitchen, Bedroom 1, Recreation Room, Bathroom 1, Bathroom 2, Half Bath
Bedroom 1
- Features: Flooring - Carpet, Walk-In Closet(s), Attached Bathroom, Ceiling Fan(s), Recessed Lighting
- Level: Upper
- Area: 156 Square Feet
- Dimensions: 13 X 12
Bedroom 2
- Features: Flooring - Carpet
- Level: Upper
- Area: 130 Square Feet
- Dimensions: 10 X 13
Bedroom 3
- Level: Upper
- Area: 117 Square Feet
- Dimensions: 9 X 13
Bathroom 1
- Features: Flooring - Luxury Vinyl Plank, Bathroom - Walk-In Shower, Double Sink
- Level: Upper
- Area: 55 Square Feet
- Dimensions: 5 X 11
Bathroom 2
- Features: Flooring - Luxury Vinyl Plank, Bathroom - Tub Shower
- Level: Upper
- Area: 35 Square Feet
- Dimensions: 7 X 5
Half bath
- Features: Flooring - Luxury Vinyl Plank
- Level: Upper
- Area: 25 Square Feet
- Dimensions: 5 X 5
Kitchen
- Features: Countertop(s) - Solid Surface, Double Sink, Flooring - Luxury Vinyl Plank, Eat-in Kitchen, Pantry, Recessed Lighting
- Level: Upper
- Area: 228 Square Feet
- Dimensions: 19 X 12
Living room
- Features: Ceiling Fan(s), Flooring - Luxury Vinyl Plank, Recessed Lighting
- Level: Upper
- Area: 90 Square Feet
- Dimensions: 5 X 18
Recreation room
- Level: Main
- Area: 117 Square Feet
- Dimensions: 9 X 13
Heating
- ENERGY STAR Qualified Equipment, Heat Pump, Natural Gas
Cooling
- Central Air, Ceiling Fan(s), Electric
Appliances
- Included: Microwave, Dishwasher, Dryer, Energy Efficient Appliances, Oven/Range - Electric, Refrigerator, Washer, Water Heater, Electric Water Heater
- Laundry: Dryer In Unit, Upper Level, Washer In Unit
Features
- Ceiling Fan(s), Combination Dining/Living, Open Floorplan, Pantry, Walk-In Closet(s), Built-in Features, Kitchen - Table Space, Recessed Lighting
- Flooring: Carpet
- Has basement: No
- Has fireplace: No
Interior area
- Total structure area: 2,059
- Total interior livable area: 2,059 sqft
- Finished area above ground: 2,059
- Finished area below ground: 0
Property
Parking
- Total spaces: 3
- Parking features: Garage Door Opener, Inside Entrance, Attached, Driveway
- Attached garage spaces: 1
- Uncovered spaces: 2
Accessibility
- Accessibility features: None
Features
- Levels: Three
- Stories: 3
- Exterior features: Lighting, Sidewalks, Street Lights
- Pool features: None
Lot
- Size: 4,356 Square Feet
- Features: Front Yard, Rear Yard, SideYard(s)
Details
- Additional structures: Above Grade, Below Grade
- Parcel number: 6 09 17117 04 0800 000
- Zoning: NA
- Special conditions: Standard
Construction
Type & style
- Home type: Townhouse
- Architectural style: Contemporary
- Property subtype: Townhouse
Materials
- Blown-In Insulation, Stick Built, Vinyl Siding, Other
- Foundation: Crawl Space
Condition
- Excellent
- New construction: Yes
- Year built: 2026
Utilities & green energy
- Electric: 200+ Amp Service
- Sewer: Public Septic
- Water: Public
- Utilities for property: Cable Connected, Natural Gas Available, Sewer Available, Water Available, Broadband
Community & HOA
Community
- Security: Smoke Detector(s), Carbon Monoxide Detector(s)
- Subdivision: None Available
HOA
- Has HOA: Yes
- Amenities included: Common Grounds
- Services included: Common Area Maintenance
- HOA fee: $125 annually
Location
- Region: Harrington
Financial & listing details
- Price per square foot: $160/sqft
- Tax assessed value: $1
- Annual tax amount: $1
- Date on market: 6/20/2026
- Listing agreement: Exclusive Right To Sell
- Listing terms: Cash,Conventional,FHA,USDA Loan,VA Loan
- Ownership: Fee Simple
- Road surface type: Black Top
Estimated market value
$329,500
$313,000 - $346,000
$2,338/mo
Price history
| Date | Event | Price |
|---|---|---|
| 7/22/2026 | Price change | $329,500-2.4%$160/sqft |
Source:  Bright MLS #DEKT2045050 Report a problem Bright MLS #DEKT2045050 Report a problem | ||
| 6/20/2026 | Listed for sale | $337,500$164/sqft |
Source: Bright MLS #DEKT2045050 Report a problem | ||
Public tax history
Tax history is unavailable.
Monthly payment
Est. payment
Payment breakdown
Explore the cost of this home by adjusting the details. Changes won't be saved.Climate risks
Neighborhood: 19952
Nearby schools
Schools provided by the listing agent
- District: Lake Forest
Source: Bright MLS. This data may not be complete. We recommend contacting the local school district to confirm school assignments for this home.
- $325,5003 bd3 ba2k sqft23 Hazel Grove St #106, Harrington, DE 19952Sold

- $325,5003 bd3 ba2k sqft17 Hazel Grove St #104, Harrington, DE 19952New Construction
- $15,900-- bd-- ba-- sqftMilford Harrington Hwy, Harrington, DE 19952Off Market
- $329,5003 bd3 ba2k sqft29 Hazel Grove St #107, Harrington, DE 19952New Construction
Similar homes
- $265,0003 bd2 ba1.6k sqftNone Available, Harrington, DE 19952For Sale
 MLS ID #DEKT2048522, Whitney Westover, First Coast Realty LLC. Bright MLS
 - $329,0003 bd2 ba1.5k sqftNone Available, Felton, DE 19943For Sale
 MLS ID #DEKT2051124, Dustin Oldfather, Compass. Bright MLS
 - $289,0003 bd2 ba1.3k sqftNone Available, Milford, DE 19963For Sale
 MLS ID #DESU2121800, JAIME HURLOCK, Long & Foster Real Estate, Inc.. Bright MLS
 - $324,9003 bd2 ba1.7k sqftNone Available, Greenwood, DE 19950For Sale
 MLS ID #DESU2117892, Donna Watson, The Watson Realty Group, LLC. Bright MLS
 - $354,6603 bd3 ba2k sqftNone Available, Milford, DE 19963For SaleMLS ID #DESU2120722, Ray Dockery, LPT Realty, LLC. Bright MLS
- $349,9904 bd2 ba1.4k sqftNone, Houston, DE 19954New ConstructionMLS ID #DEKT2046866, Jorge Chavez, Iron Valley Real Estate at The Beach. Bright MLS
- $297,5003 bd3 ba1.1k sqftNone Available, Milford, DE 19963For SaleMLS ID #DESU2115940, Andy Whitescarver, RE/MAX Realty Group Rehoboth. Bright MLS
- $329,9003 bd3 ba2.9k sqftNone Available, Dover, DE 19904For SaleMLS ID #DEKT2046914, Lisa Michels, Patterson-Schwartz - Greenville. Bright MLS
- $320,0003 bd3 ba1.7k sqftNone Available, Dover, DE 19904For SaleMLS ID #DEKT2051012, Lauren Janes, Compass. Bright MLS
- $324,9993 bd4 ba1.6k sqftNone Available, Milton, DE 19968For SaleMLS ID #DESU2116752, MICHAEL KENNEDY, Compass. Bright MLS
- $325,0003 bd2 ba1.5k sqftNone Available, Bridgeville, DE 19933For SaleMLS ID #DESU2117302, Jemimah Chuks, EXP Realty, LLC. Bright MLS
- $337,5003 bd3 ba1.5k sqftNone Available, Dover, DE 19901For SaleMLS ID #DEKT2048254, Larry Linaweaver, Iron Valley Real Estate Premier. Bright MLS
- $325,0003 bd2 ba1.5k sqftNone, Magnolia, DE 19962For SaleMLS ID #DEKT2049364, Jemimah Chuks, EXP Realty, LLC. Bright MLS
- $329,0003 bd3 ba1.8k sqftNone Available, Dover, DE 19904For SaleMLS ID #DEKT2048852, Nancy Nechay-Johns, Keller Williams Realty Central-Delaware. Bright MLS
- $325,0002 bd2 ba1.4k sqftNone Available, Milford, DE 19963For SaleMLS ID #DESU2120736, Aaron Layton, Bryan Realty Group. Bright MLS
- $364,9003 bd2 ba1.6k sqft311 N Academy St, Greensboro, MD 21639For SaleMLS ID #MDCM2007932, Jon Nicholls, EXP Realty, LLC. Bright MLS
- $415,0003 bd2 ba1.4k sqftNone Available, Milford, DE 19963For SaleMLS ID #DESU2116650, Kelly Turner, Keller Williams Realty. Bright MLS
- $375,0003 bd2 ba2.3k sqftNone Available, Seaford, DE 19973For SaleMLS ID #DESU2116986, Shannon Smith Hunt, Northrop Realty. Bright MLS
- $319,0002 bd2 ba1.4k sqftNone Available, Bridgeville, DE 19933For SaleMLS ID #DESU2119764, Barbara Lawrence, RE/MAX Advantage Realty. Bright MLS
- $395,9003 bd3 ba1.9k sqftNone Available, Hartly, DE 19953For SaleMLS ID #DEKT2051208, Hailey Dixon, Bryan Realty Group. Bright MLS
