Don't miss your chance to own a brand-new home in this beautifully planned new neighborhood. This sweet 3 bed 2.5 bath, 3 story townhome is situated in Harmill Village, a brand-new community. Your new townhome is close to schools, the new Harrington Library, shopping and dining. Easy access to Route 13. This home includes UPGRADES such as solid surface countertops, upgraded stainless steel appliances and upgraded , soft close cabinets. Open floor plan with a 1 car garage, inside access to garage. Don't miss out on the rare opportunity to own your dream home. MOVE IN READY!
New construction
$325,500
17 Hazel Grove St #104, Harrington, DE 19952
3beds
2,059sqft
Townhouse
Built in 2026
0 Square Feet Lot
$325,300 Zestimate®
$158/sqft
$10/mo HOA
What's special
Solid surface countertopsOpen floor planInside access to garageUpgraded stainless steel appliancesSoft close cabinets
- 124 days
- 31
- 1
Zillow last checked:
Listing updated:
Listed by:
Tammy Mast 302-363-3411,
Keller Williams Realty Central-Delaware 3026770020
Source: Bright MLS,MLS#: DEKT2045056
Facts & features
Interior
Bedrooms & bathrooms
- Bedrooms: 3
- Bathrooms: 3
- Full bathrooms: 2
- 1/2 bathrooms: 1
Rooms
- Room types: Living Room, Bedroom 2, Bedroom 3, Kitchen, Bedroom 1, Recreation Room, Bathroom 1, Bathroom 2, Half Bath
Bedroom 1
- Features: Walk-In Closet(s), Flooring - Carpet, Ceiling Fan(s), Recessed Lighting, Attached Bathroom
- Level: Upper
- Area: 156 Square Feet
- Dimensions: 13 X 12
Bedroom 2
- Features: Flooring - Carpet
- Level: Upper
- Area: 130 Square Feet
- Dimensions: 10 X 13
Bedroom 3
- Features: Flooring - Carpet
- Level: Upper
- Area: 117 Square Feet
- Dimensions: 9 X 13
Bathroom 1
- Features: Bathroom - Walk-In Shower, Double Sink, Flooring - Luxury Vinyl Plank
- Level: Upper
- Area: 165 Square Feet
- Dimensions: 15 X 11
Bathroom 2
- Features: Flooring - Luxury Vinyl Plank, Double Sink
- Level: Upper
- Area: 35 Square Feet
- Dimensions: 7 X 5
Half bath
- Features: Flooring - Luxury Vinyl Plank
- Level: Upper
- Area: 25 Square Feet
- Dimensions: 5 X 5
Kitchen
- Features: Eat-in Kitchen, Countertop(s) - Solid Surface, Double Sink, Flooring - Luxury Vinyl Plank, Recessed Lighting
- Level: Upper
- Area: 228 Square Feet
- Dimensions: 19 X 12
Living room
- Features: Ceiling Fan(s), Flooring - Luxury Vinyl Plank, Recessed Lighting
- Level: Upper
- Area: 90 Square Feet
- Dimensions: 5 X 18
Recreation room
- Level: Main
- Area: 304 Square Feet
- Dimensions: 19 X 16
Heating
- ENERGY STAR Qualified Equipment, Heat Pump, Natural Gas
Cooling
- Central Air, Ceiling Fan(s), Electric
Appliances
- Included: Microwave, Built-In Range, Dishwasher, Dryer, Exhaust Fan, Oven, Oven/Range - Electric, Refrigerator, Stainless Steel Appliance(s), Washer, Water Heater, Electric Water Heater
- Laundry: Upper Level
Features
- Ceiling Fan(s), Combination Dining/Living, Open Floorplan, Pantry, Walk-In Closet(s)
- Flooring: Carpet, Luxury Vinyl, Vinyl
- Windows: Energy Efficient, Insulated Windows, Screens
- Has basement: No
- Has fireplace: No
Interior area
- Total structure area: 2,059
- Total interior livable area: 2,059 sqft
- Finished area above ground: 2,059
- Finished area below ground: 0
Property
Parking
- Total spaces: 3
- Parking features: Garage Door Opener, Inside Entrance, Driveway, Attached
- Attached garage spaces: 1
- Uncovered spaces: 2
Accessibility
- Accessibility features: None
Features
- Levels: Three
- Stories: 3
- Exterior features: Lighting, Sidewalks, Street Lights
- Pool features: None
Lot
- Size: 0 Square Feet
Details
- Additional structures: Above Grade, Below Grade
- Parcel number: 6 09 17117 04 0900 000
- Zoning: NA
- Special conditions: Standard
Construction
Type & style
- Home type: Townhouse
- Architectural style: Contemporary
- Property subtype: Townhouse
Materials
- Blown-In Insulation, Stick Built, Vinyl Siding, Other
- Foundation: Crawl Space
Condition
- Excellent
- New construction: Yes
- Year built: 2026
Utilities & green energy
- Electric: 200+ Amp Service
- Sewer: Public Septic
- Water: Public
- Utilities for property: Cable Connected, Natural Gas Available, Broadband
Community & HOA
Community
- Subdivision: None Available
HOA
- Has HOA: Yes
- Services included: Common Area Maintenance
- HOA fee: $125 annually
Location
- Region: Harrington
Financial & listing details
- Price per square foot: $158/sqft
- Date on market: 6/22/2026
- Listing agreement: Exclusive Right To Sell
- Listing terms: Cash,Conventional,FHA,USDA Loan,VA Loan
- Inclusions: All Appliances Including Washer And Dryer
- Ownership: Fee Simple
- Road surface type: Black Top
Estimated market value
$325,300
$309,000 - $342,000
$2,367/mo
Price history
| Date | Event | Price |
|---|---|---|
| 7/22/2026 | Price change | $325,500-2.4%$158/sqft |
Source:  Bright MLS #DEKT2045056 Report a problem Bright MLS #DEKT2045056 Report a problem | ||
| 6/22/2026 | Listed for sale | $333,500$162/sqft |
Source: Bright MLS #DEKT2045056 Report a problem | ||
Public tax history
Tax history is unavailable.
Monthly payment
Est. payment
Payment breakdown
Explore the cost of this home by adjusting the details. Changes won't be saved.Climate risks
Neighborhood: 19952
Nearby schools
Schools provided by the listing agent
- High: Lake Forest
- District: Lake Forest
Source: Bright MLS. This data may not be complete. We recommend contacting the local school district to confirm school assignments for this home.
- $325,5003 bd3 ba2k sqft23 Hazel Grove St #106, Harrington, DE 19952Sold

- $329,5003 bd3 ba2k sqft29 Hazel Grove St #107, Harrington, DE 19952New Construction
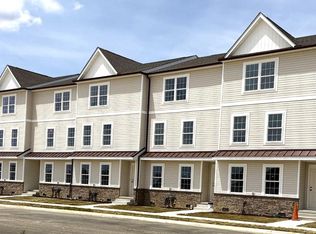
- $329,5003 bd3 ba2k sqft11 Hazel Grove St #103, Harrington, DE 19952New Construction
- $2,2000.36 acres6962 Milford Harrington Hwy, Harrington, DE 19952Off Market
Similar homes
- $329,5003 bd3 ba2k sqftNone, Harrington, DE 19952New Construction
 MLS ID #DEKT2045050, Tammy Mast, Keller Williams Realty Central-Delaware. Bright MLS
 - $300,0003 bd2 ba1.6k sqftNone, Harrington, DE 19952For Sale
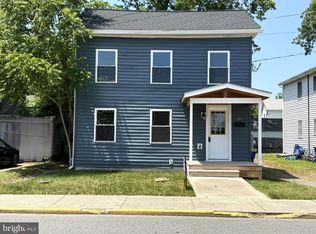 MLS ID #DEKT2048024, Tammy Mast, Keller Williams Realty Central-Delaware. Bright MLS
 - $325,0003 bd3 ba1.4k sqftNone Available, Milford, DE 19963For Sale
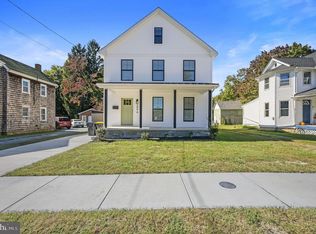 MLS ID #DEKT2051678, Debbi Cadwallader, RE/MAX Horizons. Bright MLS
 - $--4 bd3 ba2.2k sqft52 Lone Tree Dr, Camden Wyoming, DE 19934Auction
 Auction.com 2
 - $399,9003 bd3 ba2k sqftNone Available, Greenwood, DE 19950For SaleMLS ID #DEKT2046426, Lee Johnson, Coldwell Banker Premier - Seaford. Bright MLS
- $459,8993 bd2 ba1.8k sqft111 Bellevue, Harrington, DE 19952New ConstructionMLS ID #DESU2119598, Eddie zagal-ponce, Tesla Realty Group, LLC. Bright MLS
- $289,0003 bd2 ba1.3k sqftNone Available, Milford, DE 19963For SaleMLS ID #DESU2121800, JAIME HURLOCK, Long & Foster Real Estate, Inc.. Bright MLS
- $449,9903 bd2 ba2k sqftNone Available, Harrington, DE 19952New ConstructionBright MLS
- $317,9003 bd3 ba1.4k sqftNone Available, Dover, DE 19904For SaleMLS ID #DEKT2051522, Grace Casella, Crown Homes Real Estate. Bright MLS
- $467,0003 bd2 ba2.5k sqftNone Available, Greenwood, DE 19950New ConstructionMLS ID #DEKT2011816, Marcus Rush, Compass. Bright MLS
- $329,9903 bd3 ba1.9k sqftNone Available, Georgetown, DE 19947New ConstructionBright MLS
- $360,0003 bd2 ba1.3k sqftNone, Magnolia, DE 19962For SaleMLS ID #DEKT2047946, Denise Porcaro, Coldwell Banker Premier - Lewes. Bright MLS
- $359,9003 bd2 ba1.5k sqftNone Available, Felton, DE 19943New ConstructionMLS ID #DEKT2048656, Tyler Nicholls, Iron Valley Real Estate Premier. Bright MLS
- $319,0002 bd2 ba1.4k sqftNone Available, Bridgeville, DE 19933For SaleMLS ID #DESU2119764, Barbara Lawrence, RE/MAX Advantage Realty. Bright MLS
- $345,9903 bd3 ba1.9k sqftNone Available, Georgetown, DE 19947New ConstructionBright MLS
- $299,9004 bd3 ba1.9k sqft243 Briarwood Cir, Denton, MD 21629New ConstructionMLS ID #MDCM2007714, Michelle DiDonato, Island Realty, LLC. Bright MLS
- $360,0004 bd4 ba2.1k sqftNone Available, Ellendale, DE 19941New ConstructionMLS ID #DESU2105536, Jemimah Chuks, EXP Realty, LLC. Bright MLS
- $289,9004 bd4 ba2.2k sqft1624 Blue Heron Dr, Denton, MD 21629For SaleMLS ID #MDCM2007118, Michelle DiDonato, Island Realty, LLC. Bright MLS
