Beautiful new construction two-story home offering 4 bedrooms and 3 full & half baths. This thoughtfully designed residence features a functional and modern layout based on the provided blueprints, with spacious living areas, well-appointed bedrooms, two car garage and an inviting flow perfect for comfortable living and entertaining. This home is to be built and is not yet completed, providing a great opportunity for buyers to secure new construction in a desirable area.
New construction
$360,000
304 Hayman Way, Ellendale, DE 19941
4beds
2,100sqft
Single Family Residence
Built in ----
0.25 Acres Lot
$359,200 Zestimate®
$171/sqft
$-- HOA
What's special
Functional and modern layoutWell-appointed bedroomsTwo car garage
- 232 days
- 251
- 22
Zillow last checked:
Listing updated:
Listed by:
Jemimah Chuks 302-359-8337,
EXP Realty, LLC 8885434829
Source: Bright MLS,MLS#: DESU2105536
Facts & features
Interior
Bedrooms & bathrooms
- Bedrooms: 4
- Bathrooms: 4
- Full bathrooms: 3
- 1/2 bathrooms: 1
- Main level bathrooms: 1
Basement
- Area: 0
Heating
- Heat Pump, Electric
Cooling
- Central Air, Electric
Appliances
- Included: Electric Water Heater
Features
- Has basement: No
- Has fireplace: No
Interior area
- Total structure area: 2,100
- Total interior livable area: 2,100 sqft
- Finished area above ground: 2,100
- Finished area below ground: 0
Property
Parking
- Total spaces: 2
- Parking features: Garage Faces Front, Attached
- Attached garage spaces: 2
Accessibility
- Accessibility features: None
Features
- Levels: Two
- Stories: 2
- Pool features: None
Lot
- Size: 0.25 Acres
- Dimensions: 95.00 x 117.00
Details
- Additional structures: Above Grade, Below Grade
- Parcel number: 23026.00530.00
- Zoning: RESIDENTIAL
- Special conditions: Standard
Construction
Type & style
- Home type: SingleFamily
- Architectural style: Coastal,Contemporary
- Property subtype: Single Family Residence
Materials
- Combination
- Foundation: Crawl Space, Other
Condition
- Excellent
- New construction: Yes
Utilities & green energy
- Sewer: Public Sewer
- Water: Public
Community & HOA
Community
- Subdivision: Ingram Village
HOA
- Has HOA: No
Location
- Region: Ellendale
Financial & listing details
- Price per square foot: $171/sqft
- Tax assessed value: $51,800
- Annual tax amount: $244
- Date on market: 2/25/2026
- Listing agreement: Exclusive Right To Sell
- Listing terms: Cash,Conventional,FHA,USDA Loan,VA Loan
- Ownership: Fee Simple
Estimated market value
$359,200
$341,000 - $377,000
$2,423/mo
Price history
| Date | Event | Price |
|---|---|---|
| 2/25/2026 | Listed for sale | $360,000+1340%$171/sqft |
Source:  Bright MLS #DESU2105536 Report a problem Bright MLS #DESU2105536 Report a problem | ||
| 9/30/2024 | Sold | $25,000$12/sqft |
Source: Public Record Report a problem | ||
Public tax history
| Year | Property taxes | Tax assessment |
|---|---|---|
| 2025 | $177 +41.2% | $25,900 +1195% |
| 2024 | $126 -9.8% | $2,000 |
| 2023 | $139 -2.2% | $2,000 |
| 2022 | $142 -0.9% | $2,000 |
| 2021 | $144 -5.5% | $2,000 |
| 2020 | $152 | $2,000 |
| 2019 | $152 -0.6% | -- |
| 2018 | $153 +274.6% | -- |
| 2017 | $41 -67% | -- |
| 2016 | $123 | $2,000 |
Find assessor info on the county website
Monthly payment
Est. payment
Payment breakdown
Explore the cost of this home by adjusting the details. Changes won't be saved.Climate risks
Neighborhood: 19941
Nearby schools
Schools provided by the listing agent
- District: Milford
Source: Bright MLS. This data may not be complete. We recommend contacting the local school district to confirm school assignments for this home.
Similar homes
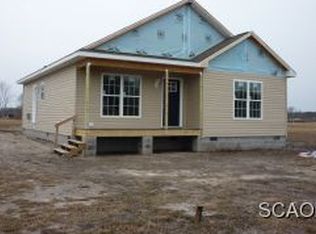
- $364,0003 bd2 ba2.1k sqft1418 Queen Anne Cir, Ellendale, DE 19941New Construction
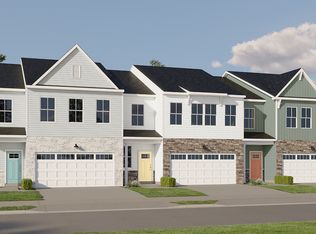 Lennar Homes
 - from $344,9903 bd3 ba2.1k sqftFlorence Plan, Forest Landing : Villas, Ellendale, DE 19941New ConstructionLennar Homes
- $279,9003 bd2 ba1.5k sqftNone Available, Lincoln, DE 19960For Sale
 MLS ID #DESU2121786, Simran Dheer, RE/MAX Select Group. Bright MLS
 - $424,0003 bd3 ba1.7k sqftNone Available, Ellendale, DE 19941New Construction
 MLS ID #DESU2115878, Seth Lawrence, Keller Williams Realty Central-Delaware. Bright MLS
 - $439,9904 bd3 ba2.1k sqftNone Available, Ellendale, DE 19941New ConstructionBright MLS
- $389,0005 bd3 ba2k sqftNone Available, Georgetown, DE 19947For SaleMLS ID #DESU2116034, MICHAEL KENNEDY, Compass. Bright MLS
- $399,9003 bd3 ba2k sqftNone Available, Greenwood, DE 19950For SaleMLS ID #DEKT2046426, Lee Johnson, Coldwell Banker Premier - Seaford. Bright MLS
- $364,0003 bd2 ba1.1k sqftNone Available, Lewes, DE 19958For SaleMLS ID #DESU2115516, KARA BRASURE, Patterson-Schwartz-Rehoboth. Bright MLS
- $359,9003 bd2 ba1.5k sqftNone Available, Felton, DE 19943New ConstructionMLS ID #DEKT2050606, Tyler Nicholls, Iron Valley Real Estate Premier. Bright MLS
- $325,0003 bd2 ba1.5k sqftNone Available, Seaford, DE 19973For SaleMLS ID #DESU2122078, William Certeza, LPT Realty, LLC. Bright MLS
- $424,9004 bd3 ba2.2k sqftNone Available, Laurel, DE 19956For SaleMLS ID #DESU2121930, Pam Price, Berkshire Hathaway HomeServices PenFed Realty. Bright MLS
- $429,9903 bd2 ba1.4k sqftNone Available, Lincoln, DE 19960New ConstructionMLS ID #DESU2109618, Brittany Newman, DRB Group Realty, LLC. Bright MLS
- $325,0003 bd2 ba1.5k sqftNone Available, Bridgeville, DE 19933For SaleMLS ID #DESU2117302, Jemimah Chuks, EXP Realty, LLC. Bright MLS
- $505,0004 bd3 ba2.2k sqftNone Available, Greenwood, DE 19950For SaleMLS ID #DEKT2050172, Dipak Bhatta, Coldwell Banker Realty. Bright MLS
- $479,9003 bd3 ba2.4k sqftNone Available, Greenwood, DE 19950For SaleMLS ID #DEKT2047962, Terri Favata, Elevated Real Estate Solutions. Bright MLS
- $359,9003 bd2 ba1.3k sqftNone Available, Milton, DE 19968New ConstructionMLS ID #DESU2120150, Anton Balakin, EXP Realty, LLC. Bright MLS
- $440,0003 bd2 ba2k sqftNone Available, Lincoln, DE 19960New ConstructionMLS ID #DESU2106482, Renee Parker, Keller Williams Realty. Bright MLS
- $399,9004 bd3 ba1.8k sqftNone Available, Felton, DE 19943New ConstructionMLS ID #DEKT2049806, Andy Mulrine, RE/MAX Associates-Hockessin. Bright MLS
- $509,9904 bd2 ba2.9k sqftNone Available, Lincoln, DE 19960New ConstructionMLS ID #DESU2109672, Brittany Newman, DRB Group Realty, LLC. Bright MLS
