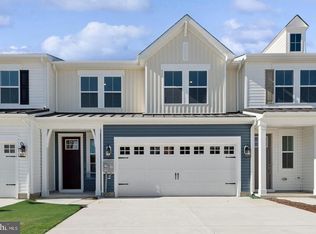
This never-before-lived-in model home showcases the quality finishes and thoughtful design that made it the community's showcase residence. Step inside to a bright, light-filled open-concept main living area featuring a spacious great room, dining area, and an impressive kitchen complete with quartz countertops, stainless steel appliances, and soft-close cabinetry and drawers. A first-floor guest bedroom and full bathroom provide the perfect setup for visitors, a home office, or multigenerational living. Upstairs, you'll find a spacious primary suite featuring a private ensuite bathroom and a generous walk-in closet. Three additional guest bedrooms, a full hall bathroom, and a conveniently located second-floor laundry room offer plenty of space and functionality for family and guests alike. Outside, the expansive backyard is truly a standout feature, offering endless possibilities for entertaining, gardening, or simply relaxing. The included paver patio creates the perfect outdoor gathering space from day one. Ideally located just minutes from shopping, dining, schools, and everyday conveniences in Georgetown, with the Delaware Beaches only a short drive away, this move-in-ready home offers the perfect combination of style, comfort, and location.
For sale
Price cut: $10.9K (9/17)
$389,000
533 Hall Dr, Georgetown, DE 19947
5beds
2,016sqft
Single Family Residence
Built in 2023
10,018 Square Feet Lot
$-- Zestimate®
$193/sqft
$125/mo HOA
What's special
Quality finishesThoughtful designExpansive backyardStainless steel appliancesSpacious primary suiteDining areaPrivate ensuite bathroom
- 92 days
- 361
- 42
Zillow last checked:
Listing updated:
Listed by:
MICHAEL KENNEDY 302-381-7001,
Compass 3022734998
Source: Bright MLS,MLS#: DESU2116034
Facts & features
Interior
Bedrooms & bathrooms
- Bedrooms: 5
- Bathrooms: 3
- Full bathrooms: 3
- Main level bathrooms: 1
- Main level bedrooms: 1
Basement
- Area: 0
Heating
- Heat Pump, Electric
Cooling
- Central Air, Electric
Appliances
- Included: Electric Water Heater
Features
- Has basement: No
- Has fireplace: No
Interior area
- Total structure area: 2,016
- Total interior livable area: 2,016 sqft
- Finished area above ground: 2,016
- Finished area below ground: 0
Property
Parking
- Total spaces: 4
- Parking features: Garage Faces Front, Attached, Driveway
- Attached garage spaces: 2
- Uncovered spaces: 2
Accessibility
- Accessibility features: None
Features
- Levels: Two
- Stories: 2
- Pool features: None
Lot
- Size: 10,018 Square Feet
- Dimensions: 68.00 x 132.00
Details
- Additional structures: Above Grade, Below Grade
- Parcel number: 13514.00281.00
- Zoning: TN
- Special conditions: Standard
Construction
Type & style
- Home type: SingleFamily
- Architectural style: Traditional
- Property subtype: Single Family Residence
Materials
- Vinyl Siding
- Foundation: Slab
Condition
- New construction: No
- Year built: 2023
Utilities & green energy
- Electric: 200+ Amp Service
- Sewer: Public Sewer
- Water: Public
- Utilities for property: Underground Utilities
Community & HOA
Community
- Security: Smoke Detector(s)
- Subdivision: The Village Of College Park
HOA
- Has HOA: Yes
- HOA fee: $125 monthly
Location
- Region: Georgetown
Financial & listing details
- Price per square foot: $193/sqft
- Tax assessed value: $369,900
- Annual tax amount: $1,936
- Date on market: 7/21/2026
- Listing agreement: Exclusive Right To Sell
- Ownership: Fee Simple
Estimated market value
Not available
Estimated sales range
Not available
Not available
Price history
| Date | Event | Price |
|---|---|---|
| 9/17/2026 | Price change | $389,000-2.7%$193/sqft |
Source:  Bright MLS #DESU2116034 Report a problem Bright MLS #DESU2116034 Report a problem | ||
| 9/1/2026 | Price change | $399,900-2.5%$198/sqft |
Source: Bright MLS #DESU2116034 Report a problem | ||
| 7/21/2026 | Listed for sale | $409,999+10.8%$203/sqft |
Source: Bright MLS #DESU2116034 Report a problem | ||
| 7/19/2026 | Listing removed | $369,990$184/sqft |
Source:  DRB Homes Report a problem DRB Homes Report a problem | ||
| 4/9/2026 | Price change | $369,990+8.2%$184/sqft |
Source: DRB Homes Report a problem | ||
| 10/14/2025 | Price change | $341,990-2.3%$170/sqft |
Source: DRB Homes Report a problem | ||
| 9/17/2025 | Price change | $349,990+2.3%$174/sqft |
Source: DRB Homes Report a problem | ||
| 9/13/2025 | Price change | $341,990-2.3%$170/sqft |
Source: DRB Homes Report a problem | ||
| 8/29/2025 | Listed for sale | $349,990+2.3%$174/sqft |
Source: DRB Homes Report a problem | ||
| 3/1/2025 | Price change | $341,990+0.6%$170/sqft |
Source: DRB Homes Report a problem | ||
| 2/4/2025 | Price change | $339,990+1.5%$169/sqft |
Source: DRB Homes Report a problem | ||
| 1/8/2025 | Price change | $334,990+4.7%$166/sqft |
Source: DRB Homes Report a problem | ||
| 11/1/2024 | Price change | $319,990-5.9%$159/sqft |
Source: DRB Homes Report a problem | ||
| 9/28/2024 | Listed for sale | $339,990+1.5%$169/sqft |
Source: DRB Homes Report a problem | ||
| 2/2/2024 | Price change | $334,990-5.6%$166/sqft |
Source: DRB Homes Report a problem | ||
| 1/4/2024 | Listed for sale | $354,990-13.4%$176/sqft |
Source: DRB Homes Report a problem | ||
| 5/17/2023 | Sold | $409,990$203/sqft |
Source: Public Record Report a problem | ||
Public tax history
| Year | Property taxes | Tax assessment |
|---|---|---|
| 2025 | $792 -8.1% | $184,950 +789.2% |
| 2024 | $862 +0.1% | $20,800 |
| 2023 | $861 | $20,800 |
Find assessor info on the county website
Monthly payment
Est. payment
Payment breakdown
Explore the cost of this home by adjusting the details. Changes won't be saved.Climate risks
Neighborhood: 19947
Nearby schools
Schools provided by the listing agent
- District: Indian River
Source: Bright MLS. This data may not be complete. We recommend contacting the local school district to confirm school assignments for this home.
Similar homes
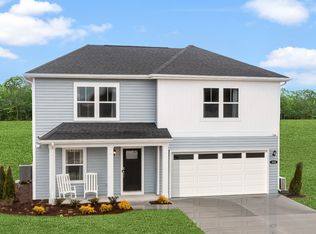
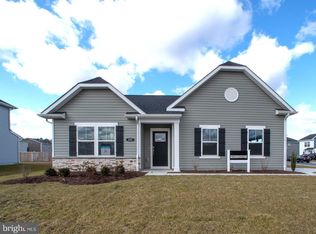
- $375,0003 bd2 ba1.6k sqftNone Available, Georgetown, DE 19947For Sale

 MLS ID #DESU2113784, LaSonya Snead, Coldwell Banker Premier - Rehoboth. Bright MLS
 - $399,9903 bd2 ba1.6k sqftNone Available, Georgetown, DE 19947New Construction
 Bright MLS
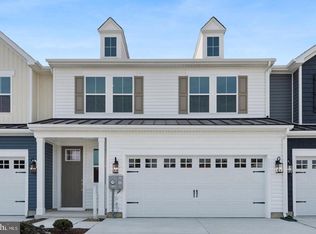
 - $349,9903 bd3 ba1.9k sqftNone Available, Georgetown, DE 19947New Construction
 Bright MLS
 - $339,9903 bd3 ba1.9k sqftNone Available, Georgetown, DE 19947New Construction
 Bright MLS
 - $349,9903 bd3 ba1.9k sqftNone Available, Georgetown, DE 19947New ConstructionBright MLS
- $502,0003 bd2 ba1.9k sqftNone Available, Georgetown, DE 19947New ConstructionMLS ID #DESU2025956, David Litz, Century 21 Emerald. Bright MLS
- $525,0003 bd3 ba2.2k sqftNone Available, Georgetown, DE 19947New ConstructionMLS ID #DESU2093016, David Litz, Century 21 Emerald. Bright MLS
- $555,0004 bd3 ba2.5k sqftNone Available, Georgetown, DE 19947New ConstructionMLS ID #DESU2041356, David Litz, Century 21 Emerald. Bright MLS
- $439,0003 bd2 ba1.5k sqftNone Available, Georgetown, DE 19947New ConstructionMLS ID #DESU2119820, Faren Brown, Iron Valley Real Estate at The Beach. Bright MLS
- $409,0003 bd2 ba1.8k sqftNone Available, Georgetown, DE 19947For SaleMLS ID #DESU2117148, JOSEPH LINGO, Patterson-Schwartz-Rehoboth. Bright MLS
- $469,0004 bd3 ba2.5k sqftNone Available, Lincoln, DE 19960New ConstructionBright MLS
- $485,0003 bd2 ba1.7k sqftNone Available, Georgetown, DE 19947New ConstructionMLS ID #DESU2111888, Corinne Redick, RE/MAX Elite. Bright MLS
- $429,9904 bd3 ba2.1k sqftNone Available, Ellendale, DE 19941New ConstructionBright MLS
- $394,9903 bd2 ba1.7k sqftNone Available, Ellendale, DE 19941New ConstructionBright MLS
- $549,9004 bd3 ba2.5k sqftNone Available, Bridgeville, DE 19933For SaleMLS ID #DESU2122690, Jim Wirick, Century 21 Gold Key-Dover. Bright MLS
- $499,0003 bd2 ba2.2k sqftNone Available, Georgetown, DE 19947For SaleMLS ID #DESU2113684, BLAIR CHERICO, Monument Sotheby's International Realty. Bright MLS
- $399,9904 bd3 ba1.8k sqftNone Available, Milton, DE 19968New ConstructionBright MLS
- $365,0005 bd3 ba2.2k sqftNone Available, Seaford, DE 19973For SaleMLS ID #DESU2113094, Kate Lego, EXP Realty, LLC. Bright MLS
- $524,9904 bd4 ba2.7k sqftNone Available, Georgetown, DE 19947New ConstructionBright MLS
