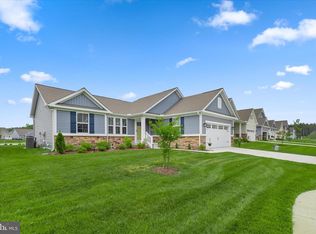
Back on the Market and Move-in Ready! This charming one-story new construction home is tucked away on a peaceful, one-acre wooded lot in the desirable Pine Lake subdivision. Backing to a tranquil pond and surrounded by mature trees, the setting offers exceptional privacy and a true sense of serenity. Inside, the open-concept layout features a spacious living room that seamlessly flows into the kitchen—perfect for everyday living and entertaining. The home offers three comfortable bedrooms and two full bathrooms, each showcasing tiled showers and granite countertops. Natural light fills the space, highlighting LVP flooring throughout. From the kitchen, a sliding glass door leads to the back deck and backyard, creating an ideal spot to relax and enjoy the natural surroundings. Additional features include a welcoming front porch, a laundry room/pantry, a paved driveway, and a detached one-car garage. While offering a quiet retreat, the home is conveniently located just 15 miles from the beaches, dining, and charm of Lewes and Rehoboth Beach. Final square footage is approximate.. Don't wait, call for more details today.
New construction
Price cut: $1.5K (6/21)
$453,500
26165 Ohnmacht Ln, Georgetown, DE 19947
3beds
1,500sqft
:
Get pre-qualified$2,603/mo
Single Family Residence
Built in 2026
1 Acres Lot
$451,400 Zestimate®
$302/sqft
$13/mo HOA
What's special
Surrounded by mature treesDetached one-car garageGranite countertopsTiled showersThree comfortable bedroomsLvp flooring throughoutPaved driveway
- 195 days |
- 261 |
- 11 |
Zillow last checked:
Listing updated:
Listed by:
Faren Brown 302-245-4295,
Keller Williams Realty Central-Delaware 3026770020
Source: Bright MLS,MLS#: DESU2103232
Facts & features
Interior
Bedrooms & bathrooms
- Bedrooms: 3
- Bathrooms: 2
- Full bathrooms: 2
- Main level bathrooms: 2
- Main level bedrooms: 3
Basement
- Area: 0
Heating
- Forced Air, Electric
Cooling
- Central Air, Electric
Appliances
- Included: Microwave, Washer, Dryer, ENERGY STAR Qualified Refrigerator, ENERGY STAR Qualified Dishwasher, Oven, Electric Water Heater
- Laundry: Main Level
Features
- Bathroom - Walk-In Shower, Combination Kitchen/Living, Open Floorplan, Dry Wall
- Flooring: Luxury Vinyl
- Has basement: No
- Has fireplace: No
Interior area
- Total structure area: 1,500
- Total interior livable area: 1,500 sqft
- Finished area above ground: 1,500
- Finished area below ground: 0
Video & virtual tour
Property
Parking
- Total spaces: 1
- Parking features: Garage Faces Front, Asphalt, Detached
- Garage spaces: 1
- Has uncovered spaces: Yes
- Details: Garage Sqft: 350
Accessibility
- Accessibility features: None
Features
- Levels: One
- Stories: 1
- Exterior features: Lighting
- Pool features: None
- Has view: Yes
- View description: Trees/Woods, Pond
- Has water view: Yes
- Water view: Pond
- Waterfront features: Pond
Lot
- Size: 1 Acres
- Features: Irregular Lot, Wooded
Details
- Additional structures: Above Grade, Below Grade, Outbuilding
- Parcel number: 23415.00273.00
- Zoning: AR-1
- Special conditions: Standard
Construction
Type & style
- Home type: SingleFamily
- Architectural style: Ranch/Rambler
- Property subtype: Single Family Residence
Materials
- Mixed
- Foundation: Block
- Roof: Architectural Shingle
Condition
- Excellent
- New construction: Yes
- Year built: 2026
Utilities & green energy
- Sewer: Not Applied for Permit, Private Septic Tank
- Water: Private
Community & HOA
Community
- Security: Carbon Monoxide Detector(s), Smoke Detector(s)
- Subdivision: Pine Lake
HOA
- Has HOA: Yes
- HOA fee: $150 annually
Location
- Region: Georgetown
Financial & listing details
- Price per square foot: $302/sqft
- Tax assessed value: $3,000
- Annual tax amount: $160
- Date on market: 1/16/2026
- Listing agreement: Exclusive Right To Sell
- Listing terms: FHA,Conventional,Cash,USDA Loan,VA Loan
- Ownership: Fee Simple
- Road surface type: Gravel
Estimated market value
$451,400
$429,000 - $474,000
$2,422/mo
Price history
| Date | Event | Price |
|---|---|---|
| 6/21/2026 | Price change | $453,500-0.3%$302/sqft |
Source:  Bright MLS #DESU2103232 Report a problem Bright MLS #DESU2103232 Report a problem | ||
| 6/1/2026 | Price change | $455,000-0.7%$303/sqft |
Source: Bright MLS #DESU2103232 Report a problem | ||
| 4/27/2026 | Price change | $458,000-0.2%$305/sqft |
Source: Bright MLS #DESU2103232 Report a problem | ||
| 4/16/2026 | Listed for sale | $459,000$306/sqft |
Source: Bright MLS #DESU2103232 Report a problem | ||
| 3/13/2026 | Listing removed | $459,000$306/sqft |
Source: Bright MLS #DESU2103232 Report a problem | ||
| 1/16/2026 | Listed for sale | $459,000$306/sqft |
Source: Bright MLS #DESU2103232 Report a problem | ||
Public tax history
Tax history is unavailable.
Monthly payment
Est. payment
Payment breakdown
Explore the cost of this home by adjusting the details. Changes won't be saved.Climate risks
Neighborhood: 19947
Nearby schools
GreatSchools rating
- 6/10Georgetown Elementary SchoolGrades: K-5Distance: 5.4 mi
- 5/10Georgetown Middle SchoolGrades: 6-8Distance: 5.4 mi
- 3/10Sussex Central High SchoolGrades: 9-12Distance: 2.9 mi
Schools provided by the listing agent
- District: Indian River
Source: Bright MLS. This data may not be complete. We recommend contacting the local school district to confirm school assignments for this home.
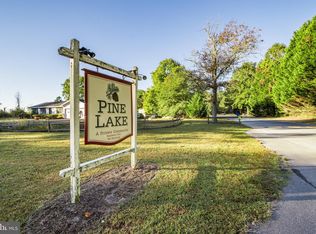
- $65,0001 AcresLOT B15 Ohnmacht Ln, Georgetown, DE 19947Sold
- $120,000-- bd-- ba288 sqft26157 Ohnmacht Ln, Georgetown, DE 19947Off Market
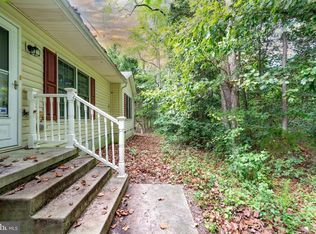
- $280,0004 bd2 ba1.2k sqft26189 Ohnmacht Ln, Georgetown, DE 19947Sold
- $384,3003 bd-- ba1.9k sqft23939 Pine Lake Dr, Georgetown, DE 19947Off Market
- $422,6002 bd-- ba1.8k sqft11 Kawan Dr, Georgetown, DE 19947Off Market
- $392,3004 bd3 ba3.7k sqft23711 Pine Lake Dr, Georgetown, DE 19947Off Market
- $245,7002 bd2 ba780 sqft23999 Pine Lake Dr, Georgetown, DE 19947Off Market
- $300,0003 bd1 ba1.3k sqft26120 Ohnmacht Ln, Georgetown, DE 19947Sold
A local agent can set up tours, give advice and negotiate with sellers.
Similar homes
- $465,0003 bd2 ba1.9k sqftNone Available, Georgetown, DE 19947For Sale
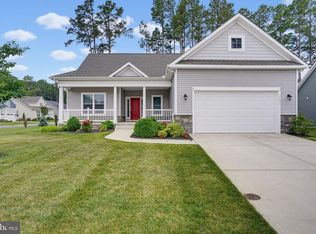
 MLS ID #DESU2115534, Allison Layton, Bryan Realty Group. Bright MLS
 - $469,0003 bd2 ba1.9k sqftNone Available, Georgetown, DE 19947New Construction
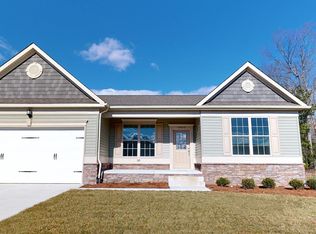 MLS ID #DESU2016338, David Litz, Century 21 Emerald. Bright MLS
 - $488,0003 bd2 ba1.9k sqftNone Available, Georgetown, DE 19947New Construction
 MLS ID #DESU2025956, David Litz, Century 21 Emerald. Bright MLS
 - $425,0003 bd2 ba1.6k sqftNone Available, Georgetown, DE 19947For Sale
 MLS ID #DESU2113172, Donna Harrington, Coldwell Banker Realty. Bright MLS
 - $409,9903 bd2 ba1.6k sqftNone Available, Georgetown, DE 19947New ConstructionBright MLS
- $414,9993 bd2 ba1.7k sqftNone Available, Georgetown, DE 19947For SaleMLS ID #DESU2115726, MICHAEL KENNEDY, Compass. Bright MLS
- $499,9903 bd2 ba2.2k sqftNone Available, Georgetown, DE 19947For SaleMLS ID #DESU2113684, BLAIR CHERICO, Monument Sotheby's International Realty. Bright MLS
- $459,9903 bd2 ba1.7k sqftNone Available, Millsboro, DE 19966New ConstructionMLS ID #DESU2109600, Georgie Penny, Cape Realty. Bright MLS
- $459,9903 bd2 ba1.4k sqftNone Available, Millsboro, DE 19966New ConstructionBright MLS
- $379,9903 bd2 ba1.4k sqftNone Available, Georgetown, DE 19947New ConstructionBright MLS
- $399,9003 bd2 ba1.6k sqftNone Available, Georgetown, DE 19947For SaleMLS ID #DESU2113784, LaSonya Snead, Coldwell Banker Premier - Rehoboth. Bright MLS
- $484,9903 bd3 ba2.1k sqftNone Available, Millsboro, DE 19966New ConstructionMLS ID #DESU2102288, Georgie Penny, Cape Realty. Bright MLS
- $414,3793 bd2 ba1.3k sqftNone Available, Milton, DE 19968For SaleMLS ID #DESU2107946, Julie Gritton, Coldwell Banker Premier - Lewes. Bright MLS
- $380,0003 bd2 ba1.3k sqftNone Available, Georgetown, DE 19947For SaleMLS ID #DESU2115640, MATT BRITTINGHAM, Patterson-Schwartz-Rehoboth. Bright MLS
- $342,0002 bd2 ba1.5k sqftNone Available, Georgetown, DE 19947For SaleMLS ID #DESU2116044, Christine MCCOY, Coldwell Banker Realty. Bright MLS
- $394,9903 bd2 ba1.3k sqftNone Available, Millsboro, DE 19966New ConstructionMLS ID #DESU2112944, Georgie Penny, Cape Realty. Bright MLS
- $509,9003 bd2 ba1.5k sqftNone Available, Dagsboro, DE 19939New ConstructionMLS ID #DESU2113742, Anton Balakin, EXP Realty, LLC. Bright MLS
- $469,0003 bd2 ba1.2k sqftNone Available, Milton, DE 19968For SaleMLS ID #DESU2114466, Debbie Reed, RE/MAX Realty Group Rehoboth. Bright MLS
- $454,9903 bd2 ba1.5k sqftNone Available, Milton, DE 19968New ConstructionMLS ID #DESU2112766, Georgie Penny, Cape Realty. Bright MLS
- $395,9903 bd2 ba1.6k sqftNone Available, Millsboro, DE 19966New ConstructionMLS ID #DESU2115282, David Vasso, Atlantic Five Realty. Bright MLS
