NEW CONSTRUCTION, ready to move in! This popular open concept floor plan has the living room, dining area, and kitchen all adjoining for an extra spacious feeling. The main living areas feature beautiful bamboo flooring for a crisp, contemporary look. The bedrooms have barefoot-soft carpeting & the baths feature tile floors. You are going to love the quartz counters in the kitchen & the tile backsplash. Stainless steel appliance package including dishwasher, smooth-top electric range, built-in microwave & a fridge with icemaker. There's a walk-in pantry & a "Butler's Pantry" area for extra counter space and cabinets. Side-by-side washer and dryer in the hall laundry area. Desirable split bedroom plan. The main suite has a big walk-in closet and its own private bath. Bath has a solid-surface-topped, double-sink vanity & a 5'x4' "curb-less" tiled shower with glass enclosure. The other two bedrooms are generously sized and share the full bath in the hall, which also has a solid surface sink vanity. Big 12'x16' backyard deck is perfect for entertaining and barbecuing. The Builder used spray foam insulation in the walls and crawlspace for better energy efficiency & a conditioned crawlspace.
New construction
Price cut: $10K (7/23)
$509,900
28142 Blueberry Ave, Dagsboro, DE 19939
3beds
1,506sqft
:
Get pre-qualified$2,890/mo
Single Family Residence
Built in 2026
1 Acres Lot
$-- Zestimate®
$339/sqft
$13/mo HOA
What's special
Desirable split bedroom planOpen concept floor planBeautiful bamboo flooringWalk-in pantryTile backsplash
- 61 days |
- 258 |
- 13 |
Zillow last checked:
Listing updated:
Listed by:
Anton Balakin 302-228-2756,
EXP Realty, LLC 8885434829
Source: Bright MLS,MLS#: DESU2113742
Facts & features
Interior
Bedrooms & bathrooms
- Bedrooms: 3
- Bathrooms: 2
- Full bathrooms: 2
- Main level bathrooms: 2
- Main level bedrooms: 3
Heating
- Heat Pump, Electric
Cooling
- Central Air, Electric
Appliances
- Included: Electric Water Heater
Features
- Has basement: No
- Has fireplace: No
Interior area
- Total structure area: 1,506
- Total interior livable area: 1,506 sqft
- Finished area above ground: 1,506
Property
Parking
- Total spaces: 2
- Parking features: Garage Faces Front, Storage, Attached
- Attached garage spaces: 2
Accessibility
- Accessibility features: 2+ Access Exits
Features
- Levels: One
- Stories: 1
- Pool features: None
Lot
- Size: 1 Acres
Details
- Additional structures: Above Grade
- Parcel number: 23305.0024.29
- Zoning: MR
- Special conditions: Standard
Construction
Type & style
- Home type: SingleFamily
- Architectural style: Ranch/Rambler
- Property subtype: Single Family Residence
Materials
- Frame, Spray Foam Insulation, Stick Built, Vinyl Siding
- Foundation: Block
Condition
- Excellent
- New construction: Yes
- Year built: 2026
Utilities & green energy
- Sewer: On Site Septic
- Water: Well
Community & HOA
Community
- Subdivision: Burton Acres
HOA
- Has HOA: Yes
- HOA fee: $150 annually
Location
- Region: Dagsboro
Financial & listing details
- Price per square foot: $339/sqft
- Tax assessed value: $105,500
- Annual tax amount: $103
- Date on market: 6/8/2026
- Listing agreement: Exclusive Agency
- Listing terms: Cash,Conventional,FHA,VA Loan,USDA Loan
- Ownership: Fee Simple
Estimated market value
Not available
Estimated sales range
Not available
Not available
Price history
| Date | Event | Price |
|---|---|---|
| 7/23/2026 | Price change | $509,900-1.9%$339/sqft |
Source:  Bright MLS #DESU2113742 Report a problem Bright MLS #DESU2113742 Report a problem | ||
| 6/9/2026 | Listed for sale | $519,900+299.9%$345/sqft |
Source: Bright MLS #DESU2113742 Report a problem | ||
| 3/19/2025 | Sold | $130,000-3.6%$86/sqft |
Source: Bright MLS #DESU2079434 Report a problem | ||
| 3/12/2025 | Pending sale | $134,900$90/sqft |
Source: Bright MLS #DESU2079434 Report a problem | ||
| 2/28/2025 | Listed for sale | $134,900+55.1%$90/sqft |
Source: Bright MLS #DESU2079434 Report a problem | ||
| 2/3/2022 | Sold | $87,000$58/sqft |
Source: Public Record Report a problem | ||
Public tax history
| Year | Property taxes | Tax assessment |
|---|---|---|
| 2025 | $225 +118% | $52,750 +2010% |
| 2024 | $103 +0.1% | $2,500 |
| 2023 | $103 +1.7% | $2,500 |
| 2022 | $102 +3.1% | $2,500 |
| 2021 | $99 | $2,500 |
Find assessor info on the county website
Monthly payment
Est. payment
Payment breakdown
Explore the cost of this home by adjusting the details. Changes won't be saved.Climate risks
Neighborhood: 19939
Nearby schools
GreatSchools rating
- 6/10Clayton (John M.) Elementary SchoolGrades: K-5Distance: 3.2 mi
- 7/10Selbyville Middle SchoolGrades: 6-8Distance: 8.5 mi
- 6/10Indian River High SchoolGrades: 9-12Distance: 3 mi
Schools provided by the listing agent
- District: Indian River
Source: Bright MLS. This data may not be complete. We recommend contacting the local school district to confirm school assignments for this home.
- $611,9003 bd-- ba3k sqft28182 Blueberry Ave, Dagsboro, DE 19939Off Market
- $681,4004 bd-- ba3.1k sqft28183 Blueberry Ave, Dagsboro, DE 19939Off Market
- $720,3004 bd-- ba3.6k sqft28195 Blueberry Ave, Dagsboro, DE 19939Off Market
- $780,0004 bd4 ba3.3k sqft28171 Blueberry Ave, Dagsboro, DE 19939Sold
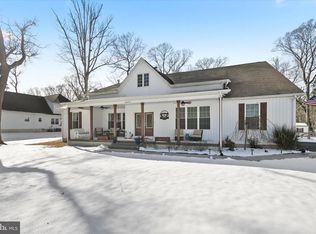
- $105,500-- bd-- ba-- sqft28156 Blueberry Ave, Dagsboro, DE 19939Off Market
- $130,0001 acre28206 Blueberry Ave, Dagsboro, DE 19939Sold
- $1,083,7004 bd5 ba7.1k sqft28151 Blueberry Ave, Dagsboro, DE 19939Off Market
- $--1 acreLOT 13 Blueberry Ave, Dagsboro, DE 19939Off Market
A local agent can set up tours, give advice and negotiate with sellers.
Similar homes
- $449,0003 bd2 ba1.5k sqftNone Available, Dagsboro, DE 19939For Sale
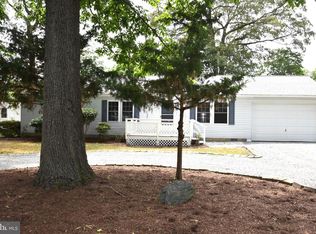
 MLS ID #DESU2112110, Andrea Douds, Weichert, Realtors - Beach Bound. Bright MLS
 - $449,5003 bd3 ba1.6k sqftNone Available, Dagsboro, DE 19939New Construction
 MLS ID #DESU2096166, STEPHEN MORGAN, Keller Williams Realty. Bright MLS
 - $--3 bd3 ba1.9k sqft18526 Cool Spring Rd, Lewes, DE 19968Auction
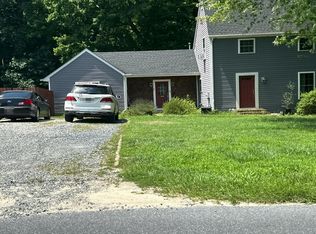 Auction.com 2
 - $469,9003 bd2 ba1.6k sqftNone Available, Dagsboro, DE 19939For Sale
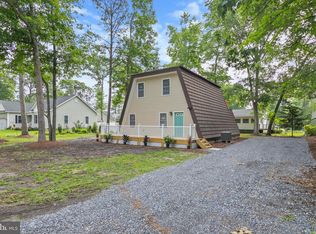 MLS ID #DESU2115148, Brandon Scott, Long & Foster Real Estate, Inc.. Bright MLS
 - $463,0003 bd2 ba1.9k sqftNone Available, Georgetown, DE 19947New ConstructionMLS ID #DESU152954, DAN SANDER, RE/MAX Realty Group Rehoboth. Bright MLS
- $510,0003 bd2 ba1.6k sqftNone Available, Millsboro, DE 19966New ConstructionMLS ID #DESU2116046, Jorge Chavez, Iron Valley Real Estate at The Beach. Bright MLS
- $459,0003 bd2 ba1.6k sqftNone Available, Millsboro, DE 19966For SaleMLS ID #DESU2114792, Joseph Lagano, Long & Foster Real Estate, Inc.. Bright MLS
- $509,0902 bd2 ba1.7k sqftNone Available, Selbyville, DE 19975New ConstructionBright MLS
- $510,0003 bd3 ba2.2k sqftNone Available, Georgetown, DE 19947New ConstructionMLS ID #DESU2093016, David Litz, Century 21 Emerald. Bright MLS
- $574,0003 bd2 ba1.9k sqftNone Available, Milton, DE 19968For SaleMLS ID #DESU2117210, LUCIUS WEBB, Jack Lingo - Rehoboth. Bright MLS
- $549,0003 bd2 ba1.4k sqftNone Available, Frankford, DE 19945For SaleMLS ID #DESU2114356, Spike Sands, Berkshire Hathaway HomeServices PenFed Realty - OP. Bright MLS
- $512,7503 bd3 ba2.1k sqftNone Available, Milton, DE 19968For SaleMLS ID #DESU2109362, Holly Worthington, Worthington Realty Group, LLC. Bright MLS
- $429,0003 bd2 ba1.8k sqftNone Available, Georgetown, DE 19947For SaleMLS ID #DESU2117148, JOSEPH LINGO, Patterson-Schwartz-Rehoboth. Bright MLS
- $335,0003 bd2 ba1.6k sqftNone Available, Frankford, DE 19945For SaleMLS ID #DESU2116364, Shawn McDonnell, Jack Lingo - Lewes. Bright MLS
- $394,9003 bd2 ba1.8k sqftNone Available, Milton, DE 19968For SaleMLS ID #DESU2117448, Vid Lopez, RE/MAX Associates. Bright MLS
- $469,0003 bd2 ba1.9k sqftNone Available, Georgetown, DE 19947New ConstructionMLS ID #DESU2016338, David Litz, Century 21 Emerald. Bright MLS
- $474,0003 bd2 ba1.8k sqftNone Available, Bridgeville, DE 19933New ConstructionMLS ID #DESU2115234, Renee Parker, Keller Williams Realty. Bright MLS
- $650,0003 bd3 ba2.2k sqftNone Available, Georgetown, DE 19947New ConstructionMLS ID #DESU2099836, David Litz, Century 21 Emerald. Bright MLS
- $488,0003 bd2 ba1.9k sqftNone Available, Georgetown, DE 19947New ConstructionMLS ID #DESU2025956, David Litz, Century 21 Emerald. Bright MLS
- $464,9003 bd2 ba1.7k sqftNone Available, Lewes, DE 19958For SaleMLS ID #DESU2108180, MYRA KAY MITCHELL, RE/MAX Horizons. Bright MLS
