Nestled on 1.19 acres in the peaceful community of Burton Acres, this custom built contemporary farmhouse offers the rare combination of space, style, and serenity. Built in 2022, the home is surrounded by nature and generous spacing between neighboring homes, creating a sense of privacy that’s hard to find in newer communities. With room to add a dream swimming pool and gardens, this property invites you to truly spread out and settle in. From the moment you arrive, the home’s striking vertical siding and stained wood beams set a welcoming tone. The expansive front porch is the perfect place to slow down, relax, and enjoy the natural surroundings. Double entry doors open into a bright, inviting interior where refinished engineered hardwood flooring and detailed wainscoting with functional coat hooks create both charm and everyday practicality. The home opens into a stunning open floor plan with soaring cathedral ceilings that enhance the sense of space and light. The living room is anchored by a beautiful stone fireplace, farmhouse style ceiling fan, surround sound speakers, and abundant recessed lighting, making it an ideal gathering space. The gourmet kitchen is truly a chef’s dream, featuring a custom island, quartz countertops, crisp white cabinetry with under cabinet lighting, stainless steel appliances, an upgraded commercial grade gas range, and a wall oven. A window over the sink frames peaceful backyard views, while the walk-in pantry impresses with built-in shelving, pull-out drawers, wood countertops, and the perfect nook for a coffee or tea station. The adjacent dining area easily accommodates a large table for hosting family and friends. Near the dining area, a thoughtfully designed mudroom includes access to the oversized three car garage, along with a powder room and a large storage area tucked neatly beneath the stairs. The garage offers ample space to house recreational toys, and the long driveway provides additional parking, perfect for storing larger items such as a boat or RV. A stylish barn door leads into the laundry room, where high end washer and dryer units on pedestals, abundant cabinetry, a hanging bar, and a folding counter make laundry feel surprisingly enjoyable. The primary suite is a true retreat. The spacious bedroom offers tranquil views of the backyard and direct access to the screened porch. The spa inspired en suite bath features stylish gray cabinetry, a dual vanity, a soaking tub, an extra wide tiled shower, and a private water closet. A massive walk-in closet and dressing room completes this luxurious space. On the other side of the home, two comfortable bedrooms share a well appointed hall bath. Upstairs, a large recreation room provides flexible space for movie nights, games, or hobbies. A spacious additional bedroom with a huge walk-in closet and a full hall bath makes this level perfect for guests or extended family. Outdoor living is just as impressive. A large screened porch invites you to enjoy nature year round, while the patio, designated grilling station, and fire pit area create an ideal setting for entertaining. A portion of the backyard is fenced, with plenty of open space remaining for a future pool, gardens, or outdoor activities. A shed provides convenient storage for yard equipment. This home offers the tranquility of country living while remaining close to everything you need. Downtown Millsboro, shopping, dining, and major roadways are just minutes away. Bethany Beach Boardwalk is approximately 14 miles away, and nearby attractions include the Assawoman Wildlife Area and local botanical gardens. Tucked away near the woods of Burton Acres and the Possum Point waterway, this location delivers privacy without sacrificing convenience. Additional features include a whole home water purification system with reverse osmosis and low HOA fees of just $100 per year. This well designed house offers space, comfort, and timeless style in a setting that truly feels like home
Sold for $780,000
$780,000
28171 Blueberry Ave, Dagsboro, DE 19939
4beds
3,339sqft
Single Family Residence
Built in 2022
1.19 Acres Lot
$777,500 Zestimate®
$234/sqft
$4,199 Estimated rent
Home value
$777,500
$731,000 - $824,000
$4,199/mo
Zestimate® history
Owner options
List your home for rent
$4,199/mo
Rent Zestimate®
Find your next renter with Zillow Rental Manager. Plus, with online applications, you can quickly screen prospective tenants – for free.
$4,199/mo
Rent Zestimate®
Refinance and save
$3,612/mo
Est. payment
Refinancing to a lower rate could help reduce your monthly payments and save thousands over the life of the loan.
$3,612/mo
Est. payment
Explore your selling options
Work with a Zillow partner agent
Leverage their expertise and Zillow's premium Showcase listings to get your home seen by more buyers.
Get startedList with your own agent
Get your home in front of millions of buyers by listing it on Zillow.
Learn how to do itSell it yourself
Take full control of how buyers see your home on Zillow by listing For Sale by Owner (FSBO).
List your homeWhat's special
Custom islandBright inviting interiorDesignated grilling stationSoaring cathedral ceilingsBeautiful stone fireplaceAbundant recessed lightingPeaceful backyard views
Zillow last checked:
Listing updated:
Listed by:
Donna M Hardy 302-539-2900,
Northrop Realty
Bought with:
Rebecca Coulbourn, RS-0024908
Keller Williams Realty
Source: Bright MLS,MLS#: DESU2104498
Facts & features
Interior
Bedrooms & bathrooms
- Bedrooms: 4
- Bathrooms: 4
- Full bathrooms: 3
- 1/2 bathrooms: 1
- Main level bathrooms: 3
- Main level bedrooms: 3
Rooms
- Room types: Living Room, Dining Room, Primary Bedroom, Bedroom 2, Bedroom 3, Bedroom 4, Kitchen, Foyer, Laundry, Recreation Room
Primary bedroom
- Features: Flooring - Carpet, Attached Bathroom, Walk-In Closet(s), Window Treatments
- Level: Main
- Area: 256 Square Feet
- Dimensions: 16 X 16
Bedroom 2
- Features: Flooring - Carpet, Ceiling Fan(s), Walk-In Closet(s)
- Level: Main
- Area: 132 Square Feet
- Dimensions: 11 X 12
Bedroom 3
- Features: Flooring - Carpet, Ceiling Fan(s)
- Level: Main
- Area: 144 Square Feet
- Dimensions: 12 X 12
Bedroom 4
- Features: Flooring - Carpet
- Level: Upper
- Area: 304 Square Feet
- Dimensions: 16 X 19
Dining room
- Features: Flooring - Luxury Vinyl Plank, Recessed Lighting
- Level: Main
- Area: 187 Square Feet
- Dimensions: 11 X 17
Foyer
- Features: Flooring - Luxury Vinyl Plank
- Level: Main
- Area: 42 Square Feet
- Dimensions: 7 X 6
Kitchen
- Features: Flooring - Luxury Vinyl Plank, Recessed Lighting, Countertop(s) - Quartz, Breakfast Bar, Breakfast Nook, Dining Area, Eat-in Kitchen, Kitchen Island, Kitchen - Gas Cooking
- Level: Main
- Area: 221 Square Feet
- Dimensions: 13 X 17
Laundry
- Features: Flooring - Luxury Vinyl Plank
- Level: Main
- Area: 56 Square Feet
- Dimensions: 7 X 8
Living room
- Features: Flooring - Luxury Vinyl Plank, Recessed Lighting, Fireplace - Gas
- Level: Main
- Area: 391 Square Feet
- Dimensions: 17 X 23
Mud room
- Features: Flooring - Luxury Vinyl Plank
- Level: Main
- Area: 120 Square Feet
- Dimensions: 8 X 15
Recreation room
- Features: Flooring - Carpet
- Level: Upper
- Area: 493 Square Feet
- Dimensions: 17 X 29
Screened porch
- Features: Flooring - Other, Cathedral/Vaulted Ceiling, Ceiling Fan(s)
- Level: Main
- Area: 368 Square Feet
- Dimensions: 16 X 23
Heating
- Heat Pump, Programmable Thermostat, Zoned, Electric
Cooling
- Central Air, Programmable Thermostat, Heat Pump, Zoned, Electric
Appliances
- Included: Range Hood, Cooktop, Oven, Refrigerator, Ice Maker, Dishwasher, Microwave, Washer, Dryer, Water Heater, Energy Efficient Appliances, Double Oven, Stainless Steel Appliance(s), Water Dispenser, Electric Water Heater
- Laundry: Main Level, Dryer In Unit, Washer In Unit, Laundry Room, Mud Room
Features
- Combination Dining/Living, Breakfast Area, Ceiling Fan(s), Combination Kitchen/Dining, Combination Kitchen/Living, Dining Area, Entry Level Bedroom, Family Room Off Kitchen, Open Floorplan, Eat-in Kitchen, Kitchen - Gourmet, Kitchen Island, Kitchen - Table Space, Primary Bath(s), Pantry, Recessed Lighting, Soaking Tub, Bathroom - Stall Shower, Bathroom - Tub Shower, Upgraded Countertops, Walk-In Closet(s), 9'+ Ceilings, Dry Wall, High Ceilings, Vaulted Ceiling(s)
- Flooring: Ceramic Tile, Luxury Vinyl, Carpet
- Doors: Atrium, Double Entry, Sliding Glass
- Windows: Double Hung, Double Pane Windows, Screens, Vinyl Clad, Window Treatments
- Has basement: No
- Number of fireplaces: 1
- Fireplace features: Stone, Glass Doors, Gas/Propane
Interior area
- Total structure area: 3,339
- Total interior livable area: 3,339 sqft
- Finished area above ground: 3,339
- Finished area below ground: 0
Property
Parking
- Total spaces: 11
- Parking features: Built In, Garage Faces Side, Garage Door Opener, Inside Entrance, Oversized, Asphalt, Driveway, Attached
- Attached garage spaces: 3
- Uncovered spaces: 8
- Details: Garage Sqft: 925
Accessibility
- Accessibility features: 2+ Access Exits, Doors - Lever Handle(s), Doors - Swing In
Features
- Levels: Two
- Stories: 2
- Patio & porch: Patio, Porch, Roof, Screened, Screened Porch
- Exterior features: Lighting
- Pool features: None
- Fencing: Back Yard,Partial,Split Rail
- Has view: Yes
- View description: Garden, Trees/Woods
Lot
- Size: 1.19 Acres
- Features: Front Yard, Landscaped, Level, Rear Yard, SideYard(s), Wooded
Details
- Additional structures: Above Grade, Below Grade
- Parcel number: 23305.0024.36
- Zoning: MR
- Special conditions: Standard
Construction
Type & style
- Home type: SingleFamily
- Architectural style: Contemporary,Farmhouse/National Folk
- Property subtype: Single Family Residence
Materials
- Vinyl Siding
- Foundation: Crawl Space
- Roof: Architectural Shingle,Pitched
Condition
- New construction: No
- Year built: 2022
Utilities & green energy
- Sewer: Septic = # of BR, Gravity Sept Fld
- Water: Well
Community & HOA
Community
- Security: Main Entrance Lock, Smoke Detector(s), Carbon Monoxide Detector(s)
- Subdivision: Burton Acres
HOA
- Has HOA: Yes
- HOA fee: $100 annually
Location
- Region: Dagsboro
Financial & listing details
- Price per square foot: $234/sqft
- Tax assessed value: $588,800
- Annual tax amount: $1,258
- Date on market: 2/5/2026
- Listing agreement: Exclusive Right To Sell
- Exclusions: Extra Refrigerator In Garage
- Ownership: Fee Simple
Price history
| Date | Event | Price |
|---|---|---|
| 4/13/2026 | Sold | $780,000-1.9%$234/sqft |
Source:  Bright MLS #DESU2104498 Report a problem Bright MLS #DESU2104498 Report a problem | ||
| 3/27/2026 | Pending sale | $795,000$238/sqft |
Source: Bright MLS #DESU2104498 Report a problem | ||
| 2/27/2026 | Contingent | $795,000$238/sqft |
Source: Bright MLS #DESU2104498 Report a problem | ||
| 2/5/2026 | Listed for sale | $795,000+847.6%$238/sqft |
Source: Bright MLS #DESU2104498 Report a problem | ||
| 1/26/2022 | Sold | $83,900$25/sqft |
Source: Public Record Report a problem | ||
Public tax history
| Year | Property taxes | Tax assessment |
|---|---|---|
| 2025 | $1,258 -30.6% | $294,400 +571.4% |
| 2024 | $1,813 +0.1% | $43,850 |
| 2023 | $1,811 +1682.8% | $43,850 +1654% |
| 2022 | $102 +3.1% | $2,500 |
| 2021 | $99 | $2,500 |
Find assessor info on the county website
Neighborhood: 19939
Nearby homes
- $1,083,7004 bd5 ba7.1k sqft28151 Blueberry Ave, Dagsboro, DE 19939Off Market
- $681,4004 bd-- ba3.1k sqft28183 Blueberry Ave, Dagsboro, DE 19939Off Market
- $440,0003 bd2 ba1.5k sqft28122 Wintergreen St, Dagsboro, DE 19939Sold
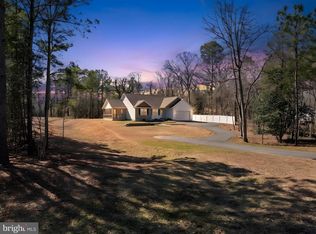
- $509,9003 bd2 ba1.5k sqft28142 Blueberry Ave, Dagsboro, DE 19939New Construction
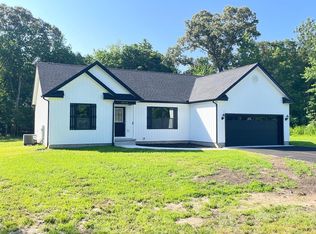
- $105,500-- bd-- ba-- sqft28139 Blueberry Ave, Dagsboro, DE 19939Off Market
- $611,9003 bd-- ba3k sqft28182 Blueberry Ave, Dagsboro, DE 19939Off Market
- $105,500-- bd-- ba-- sqft28156 Blueberry Ave, Dagsboro, DE 19939Off Market
- $720,3004 bd-- ba3.6k sqft28195 Blueberry Ave, Dagsboro, DE 19939Off Market
Nearby schools
GreatSchools rating
- 6/10Clayton (John M.) Elementary SchoolGrades: K-5Distance: 3.2 mi
- 7/10Selbyville Middle SchoolGrades: 6-8Distance: 8.5 mi
- 6/10Indian River High SchoolGrades: 9-12Distance: 3 mi
Schools provided by the listing agent
- Elementary: John M. Clayton
- Middle: Selbyville
- High: Indian River
- District: Indian River
Source: Bright MLS. This data may not be complete. We recommend contacting the local school district to confirm school assignments for this home.


Get pre-qualified for a loan
At Zillow Home Loans, we can pre-qualify you in as little as 5 minutes with no impact to your credit score.An equal housing lender. NMLS #10287.
Sell for more on Zillow
Get a Zillow Showcase℠ listing at no additional cost and you could sell for .
$777,500
2% more
+$15,550
With Zillow Showcase(estimated)
$793,050
- Delaware
- Sussex County
- Dagsboro
- 19939
- 28171 Blueberry Ave
Nearby cities
Nearby zip codes
Other Dagsboro Topics
