County-approved and ready to build. Skip months of planning, engineering, and approval delays. This offering includes a fully approved home design with county and septic approvals already in place, allowing construction to begin once buyer and builder align on timing. The builder-financed construction process provides a streamlined path from contract to completion while still allowing buyers to personalize select interior finishes and design selections. The approved coastal-style ranch design offers approximately 1,640 square feet with 3 bedrooms, 2 baths, and a two-car garage. Planned features include vaulted ceilings, open-concept living, Luxury Vinyl Plank flooring, quartz countertops, soft-close cabinetry, stainless steel appliances, and a spacious primary suite with a walk-in shower and double vanity. Outdoor living includes a covered front porch, rear deck, and private backyard. Located in Blackwater Village, owners enjoy low HOA fees along with community piers, a playground, basketball court, pavilion, and picnic area. Conveniently located near state parkland, marinas, shopping, dining, and just minutes from Bethany Beach. Low Delaware property taxes, no city taxes, and county approvals already in place make this an attractive opportunity for a primary residence, vacation home, or retirement retreat.
New construction
$439,000
34014 Indian Queen Ln, Dagsboro, DE 19939
3beds
1,640sqft
:
Get pre-qualified$2,517/mo
Single Family Residence
Built in ----
10,454 Square Feet Lot
$-- Zestimate®
$268/sqft
$10/mo HOA
What's special
Two-car garageCovered front porchRear deckPrivate backyard
- 331 days |
- 236 |
- 12 |
Zillow last checked:
Listing updated:
Listed by:
STEPHEN MORGAN 443-226-5297,
Keller Williams Realty 3023600300
Source: Bright MLS,MLS#: DESU2096166
Facts & features
Interior
Bedrooms & bathrooms
- Bedrooms: 3
- Bathrooms: 2
- Full bathrooms: 2
- Main level bathrooms: 2
- Main level bedrooms: 3
Basement
- Area: 0
Heating
- Forced Air, Electric
Cooling
- Central Air, Electric
Appliances
- Included: Electric Water Heater
Features
- Flooring: Carpet, Vinyl
- Has basement: No
- Has fireplace: No
Interior area
- Total structure area: 1,640
- Total interior livable area: 1,640 sqft
- Finished area above ground: 1,640
- Finished area below ground: 0
Property
Parking
- Total spaces: 4
- Parking features: Garage Faces Front, Attached, Driveway
- Attached garage spaces: 2
- Uncovered spaces: 2
Accessibility
- Accessibility features: 2+ Access Exits
Features
- Levels: One
- Stories: 1
- Pool features: None
Lot
- Size: 10,454 Square Feet
- Dimensions: 80.00 x 135.00
Details
- Additional structures: Above Grade, Below Grade
- Parcel number: 13411.00339.00
- Zoning: RESIDENTIAL
- Special conditions: Standard
Construction
Type & style
- Home type: SingleFamily
- Architectural style: Coastal,Cottage,Raised Ranch/Rambler
- Property subtype: Single Family Residence
Materials
- Block, Frame, Stick Built, Vinyl Siding, Other
- Foundation: Block
Condition
- Excellent
- New construction: Yes
Details
- Builder name: Morgan Capital Partners LLC
Utilities & green energy
- Sewer: Serial District Approved, Other
- Water: Well
- Utilities for property: Electricity Available, Other
Community & HOA
Community
- Subdivision: Blackwater Village
HOA
- Has HOA: Yes
- HOA fee: $120 annually
Location
- Region: Dagsboro
Financial & listing details
- Price per square foot: $268/sqft
- Date on market: 9/7/2025
- Listing agreement: Exclusive Agency
- Listing terms: Cash,Conventional,FHA,USDA Loan
- Ownership: Fee Simple
Estimated market value
Not available
Estimated sales range
Not available
$2,244/mo
Price history
| Date | Event | Price |
|---|---|---|
| 1/11/2026 | Listed for sale | $439,000$268/sqft |
Source:  Bright MLS #DESU2096166 Report a problem Bright MLS #DESU2096166 Report a problem | ||
Public tax history
Tax history is unavailable.
Monthly payment
Est. payment
Payment breakdown
Explore the cost of this home by adjusting the details. Changes won't be saved.Climate risks
Neighborhood: 19939
Nearby schools
GreatSchools rating
- 8/10Lord Baltimore Elementary SchoolGrades: K-5Distance: 3.3 mi
- 7/10Selbyville Middle SchoolGrades: 6-8Distance: 7.4 mi
- 6/10Indian River High SchoolGrades: 9-12Distance: 4.2 mi
Schools provided by the listing agent
- Elementary: Lord Baltimore
- Middle: Selbyville
- High: Sussex Central
- District: Indian River
Source: Bright MLS. This data may not be complete. We recommend contacting the local school district to confirm school assignments for this home.
- $450,0003 bd3 ba1.9k sqftLOT 14 Indian Queen Ln, Dagsboro, DE 19939Coming Soon

- $340,8003 bd-- ba1.2k sqft34018 Indian Queen Ln, Dagsboro, DE 19939Off Market

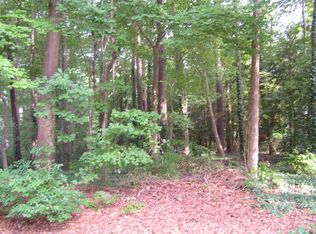
- $--10,454 Square FeetIndian Queen Lane, Dagsboro, DE 19939Off Market
- $295,0003 bd2 ba1.4k sqft34017 Indian Queen Ln, Dagsboro, DE 19939Sold

- $379,0003 bd2 ba1.3k sqft33996 Indian Queen Ln, Dagsboro, DE 19939Sold
- $439,9003 bd-- ba1.5k sqft34022 Indian Queen Ln, Dagsboro, DE 19939Off Market
- $315,0003 bd-- ba1.5k sqft34009 Indian Queen Ln, Dagsboro, DE 19939Off Market
- $388,7003 bd-- ba2.5k sqft34020 Indian Queen Ln, Dagsboro, DE 19939Off Market
A local agent can set up tours, give advice and negotiate with sellers.
Similar homes
- $469,9003 bd2 ba1.6k sqftNone Available, Dagsboro, DE 19939For Sale
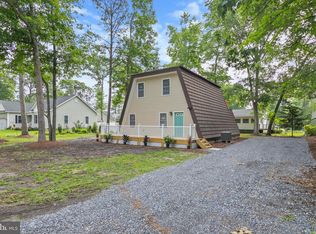
 MLS ID #DESU2115148, Brandon Scott, Long & Foster Real Estate, Inc.. Bright MLS
 - $550,0004 bd3 ba2k sqftNone Available, Dagsboro, DE 19939For Sale
 MLS ID #DESU2112460, Shannon Smith Hunt, Northrop Realty. Bright MLS
 - $425,0003 bd2 ba1.3k sqftNone Available, Ocean View, DE 19970For Sale
 MLS ID #DESU2116188, Stacy Allwein, Real Broker LLC. Bright MLS
 - $549,9003 bd2 ba1.9k sqftNone Available, Dagsboro, DE 19939For Sale
 MLS ID #DESU2115734, Krystal Casey, Keller Williams Realty. Bright MLS
 - $385,0003 bd2 ba1.4k sqftNone Available, Millsboro, DE 19966For SaleMLS ID #DESU2117250, JEANNIE MACK, BAY COAST REALTY. Bright MLS
- $624,9003 bd3 ba2.4k sqftNone Available, Dagsboro, DE 19939For SaleMLS ID #DESU2112702, LESLIE KOPP, Long & Foster Real Estate, Inc.. Bright MLS
- $509,9003 bd2 ba1.5k sqftNone Available, Dagsboro, DE 19939New ConstructionMLS ID #DESU2113742, Anton Balakin, EXP Realty, LLC. Bright MLS
- $389,0003 bd2 ba1.4k sqftNone Available, Ocean View, DE 19970For SaleMLS ID #DESU2113732, Sterling Townsend, Monument Sotheby's International Realty. Bright MLS
- $475,0003 bd2 ba1.3k sqftNone Available, Millville, DE 19967For SaleMLS ID #DESU2111476, ANN RASKAUSKAS, BETHANY AREA REALTY LLC. Bright MLS
- $438,9903 bd3 ba2.2k sqftNone Available, Ocean View, DE 19970New ConstructionBright MLS
- $395,0004 bd2 ba1.7k sqftNone Available, Selbyville, DE 19975For SaleMLS ID #DESU2116762, Russell Griffin, Keller Williams Realty. Bright MLS
- $429,0003 bd2 ba1.8k sqftNone Available, Georgetown, DE 19947For SaleMLS ID #DESU2117148, JOSEPH LINGO, Patterson-Schwartz-Rehoboth. Bright MLS
- $474,9004 bd3 ba2.3k sqftNone Available, Millsboro, DE 19966For SaleMLS ID #DESU2112288, Dustin Oldfather, Compass. Bright MLS
- $394,9903 bd2 ba1.3k sqftNone Available, Millsboro, DE 19966New ConstructionMLS ID #DESU2112944, Georgie Penny, Cape Realty. Bright MLS
- $449,9003 bd2 ba1.5k sqftNone Available, Selbyville, DE 19945New ConstructionMLS ID #DESU2113150, Erik Brubaker, Keller Williams Realty. Bright MLS
- $450,0003 bd2 ba1.8k sqftNone Available, Lewes, DE 19958For SaleMLS ID #DESU2108390, Russell Griffin, Keller Williams Realty. Bright MLS
- $459,0003 bd3 ba2.1k sqftNone Available, Millsboro, DE 19966For SaleMLS ID #DESU2106458, DAVID T. KING, Berkshire Hathaway HomeServices PenFed Realty. Bright MLS
- $390,0003 bd2 ba1.2k sqftNone Available, Ocean Pines, MD 21811For SaleMLS ID #MDWO2039954, Taryn Walterhoefer, Berkshire Hathaway HomeServices PenFed Realty - OP. Bright MLS
- $484,4843 bd2 ba1.6k sqftNone Available, Millsboro, DE 19966For SaleMLS ID #DESU2107688, Joe Sterner, McWilliams/Ballard, Inc.. Bright MLS
- $465,0003 bd2 ba1.9k sqftNone Available, Georgetown, DE 19947For SaleMLS ID #DESU2115534, Allison Layton, Bryan Realty Group. Bright MLS
