Welcome to this charming home in the desirable Millcreek Manor community of Lewes! Offering 3 bedrooms and 2 full bathrooms, this thoughtfully designed property combines comfort, functionality, and flexibility for a variety of lifestyles. The main level features durable luxury vinyl plank flooring throughout the kitchen and living areas, creating a seamless and low-maintenance space. The kitchen is equipped with granite countertops and includes a cleverly converted pantry for added storage and convenience. The first-floor primary suite provides ease of living, complete with sliding door access to a relaxing screened-in porch—perfect for enjoying quiet mornings or an evening breeze. Upstairs, you’ll find two additional bedrooms, each outfitted with their own mini-split systems for personalized comfort, along with a shared Jack-and-Jill bathroom featuring a tub/shower combo. A spacious bonus room over the garage, also with its own mini-split and closet, offers excellent potential for a home office, guest space, or hobby area. This home is designed with accessibility in mind, featuring a wheelchair-accessible ramp connected to the rear deck and a chair lift installed along the interior staircase. The first-floor bathroom includes a stand-up shower for added convenience, and the laundry area is located on the main level. Enjoy the best of outdoor living with a screened-in porch and adjoining wood deck—ideal for hosting guests or simply unwinding in a peaceful setting. This home offers comfort, versatility, and accessibility—all in a sought-after Lewes location close to beaches, shopping, and dining. Existing Rt. 1 Northbound lanes in front of the home will become a service road with a walking path. The existing Southbound lanes will become the new Northbound lanes & they will build new Southbound lanes. Google Deldot Minos Conaway project for pictures & video.
For sale
Price cut: $25K (8/4)
$450,000
31648 Mill Creek Ct, Lewes, DE 19958
3beds
1,843sqft
Single Family Residence
Built in 1987
0.33 Acres Lot
$436,700 Zestimate®
$244/sqft
$-- HOA
What's special
First-floor primary suiteGranite countertopsScreened-in porch
- 137 days |
- 2,103 |
- 99 |
Zillow last checked:
Listing updated:
Listed by:
Russell Griffin 302-856-1458,
Keller Williams Realty (302) 856-1458,
Listing Team: The Griffin Higgins Team, Co-Listing Agent: Melissa Banning 302-249-7080,
Keller Williams Realty
Source: Bright MLS,MLS#: DESU2108390
Facts & features
Interior
Bedrooms & bathrooms
- Bedrooms: 3
- Bathrooms: 2
- Full bathrooms: 2
- Main level bathrooms: 1
- Main level bedrooms: 1
Rooms
- Room types: Living Room, Bedroom 2, Bedroom 3, Kitchen, Bedroom 1, Laundry, Bathroom 1, Bathroom 2, Bonus Room
Bedroom 1
- Features: Ceiling Fan(s), Flooring - Carpet
- Level: Main
Bedroom 2
- Features: Flooring - Carpet, Ceiling Fan(s)
- Level: Upper
Bedroom 3
- Features: Flooring - Carpet, Ceiling Fan(s)
- Level: Upper
Bathroom 1
- Features: Bathroom - Stall Shower
- Level: Main
Bathroom 2
- Features: Bathroom - Tub Shower
- Level: Upper
Bonus room
- Features: Flooring - Carpet
- Level: Upper
Kitchen
- Features: Flooring - Luxury Vinyl Plank, Lighting - Pendants, Pantry
- Level: Main
Laundry
- Level: Upper
Living room
- Features: Flooring - Luxury Vinyl Plank, Ceiling Fan(s), Cathedral/Vaulted Ceiling, Skylight(s)
- Level: Main
Heating
- Forced Air, Electric
Cooling
- Central Air, Electric
Appliances
- Included: Oven/Range - Electric, Refrigerator, Dishwasher, Microwave, Water Heater, Stainless Steel Appliance(s), Electric Water Heater
- Laundry: Upper Level, Laundry Room
Features
- Ceiling Fan(s), Entry Level Bedroom
- Has basement: No
- Has fireplace: No
Interior area
- Total structure area: 1,843
- Total interior livable area: 1,843 sqft
- Finished area above ground: 1,843
- Finished area below ground: 0
Property
Parking
- Total spaces: 4
- Parking features: Garage Faces Side, Driveway, Attached
- Attached garage spaces: 2
- Uncovered spaces: 2
Accessibility
- Accessibility features: 2+ Access Exits, Accessible Approach with Ramp, Stair Lift
Features
- Levels: One and One Half
- Stories: 1.5
- Patio & porch: Deck, Porch, Screened
- Pool features: None
- Fencing: Back Yard
- Has view: Yes
- View description: Trees/Woods
Lot
- Size: 0.33 Acres
Details
- Additional structures: Above Grade, Below Grade
- Parcel number: 33401.007.00
- Zoning: AR-1
- Special conditions: Standard
Construction
Type & style
- Home type: SingleFamily
- Architectural style: Cape Cod
- Property subtype: Single Family Residence
Materials
- Frame, Vinyl Siding
- Foundation: Crawl Space
Condition
- New construction: No
- Year built: 1987
Utilities & green energy
- Electric: Circuit Breakers
- Sewer: Gravity Sept Fld
- Water: Private, Well
Community & HOA
Community
- Subdivision: Millcreek Manor
HOA
- Has HOA: No
Location
- Region: Lewes
Financial & listing details
- Price per square foot: $244/sqft
- Tax assessed value: $359,700
- Annual tax amount: $760
- Date on market: 4/2/2026
- Listing agreement: Exclusive Right To Sell
- Listing terms: Cash,Conventional,FHA,USDA Loan,VA Loan
- Ownership: Fee Simple
Estimated market value
$436,700
$415,000 - $459,000
$2,522/mo
Price history
| Date | Event | Price |
|---|---|---|
| 8/4/2026 | Price change | $450,000-5.3%$244/sqft |
Source:  Bright MLS #DESU2108390 Report a problem Bright MLS #DESU2108390 Report a problem | ||
| 6/26/2026 | Price change | $475,000-4.8%$258/sqft |
Source: Bright MLS #DESU2108390 Report a problem | ||
| 4/28/2026 | Price change | $499,000-3.1%$271/sqft |
Source: Bright MLS #DESU2108390 Report a problem | ||
| 4/2/2026 | Listed for sale | $515,000+355.8%$279/sqft |
Source: Bright MLS #DESU2108390 Report a problem | ||
| 2/17/1988 | Sold | $113,000$61/sqft |
Source: Agent Provided Report a problem | ||
Public tax history
| Year | Property taxes | Tax assessment |
|---|---|---|
| 2025 | $458 -25% | $179,850 +758.5% |
| 2024 | $611 +0.1% | $20,950 |
| 2023 | $610 +5.2% | $20,950 |
| 2022 | $580 -1.2% | $20,950 |
| 2021 | $587 +0.5% | $20,950 |
| 2020 | $584 | $20,950 |
| 2019 | $584 -36.6% | $20,950 |
| 2018 | $920 +4.4% | $20,950 |
| 2017 | $881 +76.1% | $20,950 |
| 2016 | $500 +4% | $20,950 |
| 2015 | $481 +1.9% | $20,950 |
| 2014 | $472 +2.7% | $20,950 |
| 2013 | $460 +0.6% | $20,950 |
| 2012 | $457 +7.7% | $20,950 |
| 2011 | $424 | $20,950 |
| 2010 | $424 -2.4% | $20,950 |
| 2009 | $435 | $20,950 |
| 2008 | -- | -- |
| 2007 | -- | -- |
| 2006 | -- | -- |
| 2005 | -- | -- |
| 2004 | -- | -- |
| 2003 | -- | -- |
| 2002 | -- | -- |
| 2001 | -- | -- |
Find assessor info on the county website
Monthly payment
Est. payment
Payment breakdown
Explore the cost of this home by adjusting the details. Changes won't be saved.Climate risks
Neighborhood: 19958
Nearby schools
GreatSchools rating
- 9/10Shields (Richard A.) Elementary SchoolGrades: K-5Distance: 2.9 mi
- NAFrederick D Thomas Middle SchoolGrades: 6-8Distance: 2.7 mi
- 8/10Cape Henlopen High SchoolGrades: 9-12Distance: 2.7 mi
Schools provided by the listing agent
- District: Cape Henlopen
Source: Bright MLS. This data may not be complete. We recommend contacting the local school district to confirm school assignments for this home.
- $494,9003 bd-- ba1.9k sqft31664 Mill Creek Ct, Lewes, DE 19958Off Market
- $420,1002 bd-- ba1.5k sqft16649 Coastal Hwy, Lewes, DE 19958Off Market
- $418,0003 bd2 ba1.5k sqft31647 Mill Creek Ct, Lewes, DE 19958Off Market
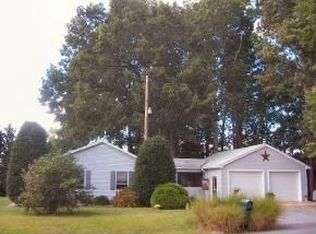
- $475,0002 bd1 ba-- sqft31663 Mill Creek Ct, Lewes, DE 19958Sold

- $548,1003 bd-- ba2.4k sqft31676 Mill Creek Ct, Lewes, DE 19958Off Market
- $499,0003 bd2 ba1.9k sqft2 Greystone Dr, Lewes, DE 19958Sold
- $596,0004 bd3 ba2.8k sqft31677 Mill Creek Ct, Lewes, DE 19958Off Market
- $648,2005 bd-- ba3.1k sqft31697 Mill Creek Ct, Lewes, DE 19958Off Market
A local agent can set up tours, give advice and negotiate with sellers.
A local lender can help you make sure your offer is ready when you are.
Similar homes
- $419,9003 bd2 ba1.6k sqftNone Available, Lewes, DE 19958For Sale
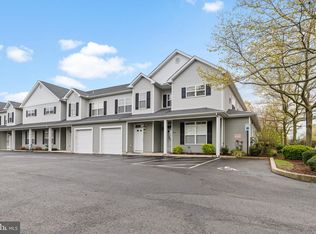
 MLS ID #DESU2118224, Chelsea Bristow, Monument Sotheby's International Realty. Bright MLS
 - $524,9003 bd2 ba1.8k sqftNone Available, Lewes, DE 19958For Sale
 MLS ID #DESU2116738, Lee Ann Wilkinson, Berkshire Hathaway HomeServices PenFed Realty. Bright MLS
 - $400,0003 bd2 ba1.9k sqftNone Available, Lewes, DE 19958For Sale
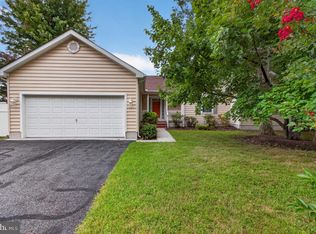 MLS ID #DESU2117350, Matt Lunden, Keller Williams Realty. Bright MLS
 - $437,0003 bd3 ba1.6k sqftNone Available, Lewes, DE 19958For Sale
 MLS ID #DESU2111702, BILL CULLIN, Long & Foster Real Estate, Inc.. Bright MLS
 - $465,0003 bd2 ba1.4k sqftNone Available, Milton, DE 19968For SaleMLS ID #DESU2117430, JAIME HURLOCK, Long & Foster Real Estate, Inc.. Bright MLS
- $450,0003 bd2 ba1.7k sqftNone Available, Milton, DE 19968For SaleMLS ID #DESU2114562, Hugh V Fuller, EXP Realty, LLC. Bright MLS
- $560,0003 bd2 ba2.1k sqftNone Available, Lewes, DE 19958For SaleMLS ID #DESU2113296, Krystal Casey, Keller Williams Realty. Bright MLS
- $399,0004 bd3 ba1.8k sqftNone Available, Lewes, DE 19958For SaleMLS ID #DESU2116158, JOSEPH LINGO, Patterson-Schwartz-Rehoboth. Bright MLS
- $479,9004 bd4 ba1.9k sqftNone Available, Rehoboth Beach, DE 19971For SaleMLS ID #DESU2117140, LISA BARROS, Monument Sotheby's International Realty. Bright MLS
- $420,0006 bd3 ba1.9k sqftNone Available, Harbeson, DE 19951For SaleMLS ID #DESU2115976, Joseph Stephens, Iron Valley Real Estate at The Beach. Bright MLS
- $449,0003 bd2 ba1.7k sqftNone Available, Georgetown, DE 19947For SaleMLS ID #DESU2115110, DAVID T. KING, Berkshire Hathaway HomeServices PenFed Realty. Bright MLS
- $489,9003 bd3 ba2k sqftNone Available, Milton, DE 19968For SaleMLS ID #DESU2109962, Dustin Oldfather, Compass. Bright MLS
- $499,9003 bd2 ba2.1k sqftNone Available, Milton, DE 19968For SaleMLS ID #DESU2114812, Bill Rash, Northrop Realty. Bright MLS
- $586,5003 bd2 ba1.6k sqftNone Available, Lewes, DE 19958For SaleMLS ID #DESU2114858, Victor Koveleski, Long & Foster Real Estate, Inc.. Bright MLS
- $629,9003 bd3 ba2.4k sqftNone Available, Lewes, DE 19958For SaleMLS ID #DESU2115328, Debbie Riley Geist, Coldwell Banker Realty. Bright MLS
- $385,0003 bd3 ba1.6k sqftPlantation East, Lewes, DE 19958For SaleMLS ID #DESU2113886, Caitlin Degnars, Jack Lingo - Rehoboth. Bright MLS
- $485,0003 bd3 ba2k sqftNone Available, Millsboro, DE 19966For SaleMLS ID #DESU2111874, STACI WALLS, NextHome Tomorrow Realty. Bright MLS
- $449,0004 bd3 ba2.3k sqftNone Available, Millsboro, DE 19966For SaleMLS ID #DESU2112288, Dustin Oldfather, Compass. Bright MLS
- $449,9003 bd2 ba1.4k sqftNone Available, Millsboro, DE 19966For SaleMLS ID #DESU2117128, Barbara Blosser, Long & Foster Real Estate, Inc.. Bright MLS
- $499,5003 bd3 ba1.5k sqftNone Available, Rehoboth Beach, DE 19971For SaleMLS ID #DESU2111716, Julie Gritton, Coldwell Banker Premier - Lewes. Bright MLS
