Skip main navigation
Sold for $499,000
  • $499,000

    2 Greystone Dr, Lewes, DE 19958

    3beds
    1,914sqft
    Single Family Residence
    Built in 2001
    1.01 Acres Lot
    $544,900 Zestimate®
    $261/sqft
    $2,696 Estimated rent

    Home value

    $544,900

    $518,000 - $578,000

    $2,696/mo

    Zestimate® history
    Loading
    Loading...

    Owner options

    List your home for rent

    $2,696/mo

    Rent Zestimate®

    Find your next renter with Zillow Rental Manager. Plus, with online applications, you can quickly screen prospective tenants – for free.

    Learn more

    $2,696/mo

    Rent Zestimate®

    Refinance and save

    $3,054/mo

    Est. payment

    Refinancing to a lower rate could help reduce your monthly payments and save thousands over the life of the loan.

    See today's rates

    $3,054/mo

    Est. payment

    Explore your selling options

    Work with a Zillow partner agent

    Leverage their expertise and Zillow's premium Showcase listings to get your home seen by more buyers.

    Get started

    List with your own agent

    Get your home in front of millions of buyers by listing it on Zillow.

    Learn how to do it

    Sell it yourself

    Take full control of how buyers see your home on Zillow by listing For Sale by Owner (FSBO).

    List your home

    What's special

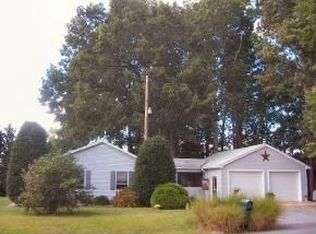
    PEACEFUL ONE-LEVEL LIVING on a 1-acre lot just moments away from Lewes Beach. Enjoy the coastal lifestyle with ease, from this custom-built, well-maintained ranch home on the East side of Rt 1, in the established community of Greystone Manor featuring 3 bedrooms and 2 full baths in a split floor plan. Step inside where you’ll find a formal dining room and a spacious living room with a gas fireplace that effortlessly leads to the light filled sunroom that overlooks looks the tree-lined backyard. Primary bedroom with walk-in closet and jetted tub. Corian counter tops in the kitchen with breakfast nook that sets the scene for quiet mornings enjoying a cup of coffee while taking in the beautiful backyard. 2-car garage with attic for extra storage as well as a small outside storage shed. Sit on the front porch and take in the impeccably landscaped grounds, complemented by irrigation creating a lush green setting. With its convenient location mere minutes from Lewes Beach, the Cape May-Lewes Ferry, Cape Henlopen State Park and Rehoboth Beach, every day is a new adventure waiting to unfold. Private well for irrigation. 30-day minimum on Rentals. Low HOA fees and the attraction of coastal living, make this property an irresistible opportunity not to be missed!

    Zillow last checked:

    Listing updated:

    Listed by:

    Lee Ann Wilkinson 302-645-6664,

    Berkshire Hathaway HomeServices PenFed Realty,

    Listing Team: The Lee Ann Wilkinson Group

    Bought with:

    Lee Ann Wilkinson, RA-0002064

    Berkshire Hathaway HomeServices PenFed Realty

    Source: Bright MLS,MLS#: DESU2060336MLS Logo

    Facts & features

    Interior

    Bedrooms & bathrooms
    • Bedrooms: 3
    • Bathrooms: 2
    • Full bathrooms: 2
    • Main level bathrooms: 2
    • Main level bedrooms: 3
    Basement
    • Area: 0
    Heating
    • Forced Air, Propane
    Cooling
    • Central Air, Electric
    Appliances
    • Included: Dishwasher, Disposal, Microwave, Oven/Range - Electric, Refrigerator, Stainless Steel Appliance(s), Washer, Dryer, Water Heater
    • Laundry: Main Level, Laundry Room
    Features
    • Breakfast Area, Ceiling Fan(s), Dining Area, Formal/Separate Dining Room, Open Floorplan, Entry Level Bedroom, Kitchen Island, Recessed Lighting, Soaking Tub, Walk-In Closet(s), Vaulted Ceiling(s)
    • Flooring: Hardwood, Carpet, Tile/Brick, Wood
    • Windows: Skylight(s)
    • Has basement: No
    • Number of fireplaces: 1
    • Fireplace features: Corner, Gas/Propane, Mantel(s)
    Interior area
    • Total structure area: 1,914
    • Total interior livable area: 1,914 sqft
    • Finished area above ground: 1,914
    • Finished area below ground: 0

    Property

    Parking
    • Total spaces: 5
    • Parking features: Garage Faces Side, Inside Entrance, Asphalt, Attached, Driveway
    • Attached garage spaces: 2
    • Uncovered spaces: 3
    Accessibility
    • Accessibility features: None
    Features
    • Levels: One
    • Stories: 1
    • Patio & porch: Porch, Deck, Roof
    • Exterior features: Underground Lawn Sprinkler
    • Pool features: None
    • Fencing: Back Yard
    • Has view: Yes
    • View description: Garden, Street
    Lot
    • Size: 1.01 Acres
    • Dimensions: 290 x 159.94 x 310.24 x 134.44
    • Features: Front Yard, Landscaped, Rear Yard, SideYard(s), Corner Lot
    Details
    • Additional structures: Above Grade, Below Grade, Outbuilding
    • Parcel number: 33401.006.02
    • Zoning: AR-1
    • Special conditions: Standard

    Construction

    Type & style
    • Home type: SingleFamily
    • Architectural style: Cape Cod
    • Property subtype: Single Family Residence
    Materials
    • Frame, Stick Built, Vinyl Siding
    • Foundation: Block, Crawl Space
    • Roof: Shingle
    Condition
    • Excellent
    • New construction: No
    • Year built: 2001

    Utilities & green energy

    • Sewer: Gravity Sept Fld
    • Water: Public

    Community & neighborhood

    Security
    • Security features: Security System
    Location
    • Region: Lewes
    • Subdivision: Greystone Manor

    HOA & financial

    HOA
    • Has HOA: Yes
    • HOA fee: $200 annually
    • Services included: Common Area Maintenance, Snow Removal, Road Maintenance

    Other

    Other facts
    • Listing agreement: Exclusive Right To Sell
    • Listing terms: Cash,Conventional
    • Ownership: Fee Simple

    Price history

    DateEventPrice
    7/29/2024Sold$499,000-2%$261/sqft
    Source: Bright MLS #DESU2060336 Report a problem
    7/17/2024Pending sale$509,000$266/sqft
    Source: Bright MLS #DESU2060336 Report a problem
    6/22/2024Contingent$509,000$266/sqft
    Source: Bright MLS #DESU2060336 Report a problem
    6/18/2024Price change$509,000-3.8%$266/sqft
    Source: Bright MLS #DESU2060336 Report a problem
    6/10/2024Price change$529,000-3.6%$276/sqft
    Source: Bright MLS #DESU2060336 Report a problem
    5/14/2024Price change$549,000-5%$287/sqft
    Source: Bright MLS #DESU2060336 Report a problem
    4/17/2024Listed for sale$578,000$302/sqft
    Source: Bright MLS #DESU2060336 Report a problem

    Public tax history

    YearProperty taxesTax assessment
    2025$1,120 -4.5%$265,150 +681%
    2024$1,173 -2.1%$33,950 -1.6%
    2023$1,199 +5.2%$34,500
    2022$1,140 -6.9%$34,500
    2021$1,225 +0.4%$34,500
    2020$1,220 $34,500
    2019$1,220 -0.2%$34,500
    2018$1,222 +9.6%$34,500
    2017$1,115 +27%$34,500
    2016$878 +7.5%$34,500
    2015$817 +1.2%$34,500
    2014$807 +4.8%$34,500
    2013$770 +0.6%$34,500
    2012$765 +10.3%$34,500
    2011$694 $34,500
    2010$694 -2.4%$34,500
    2009$712 $34,500
    2008-- --
    2007-- --
    2006-- --
    2005-- --
    2004-- --
    2003-- --
    2002-- --
    2001-- --

    Find assessor info on the county website

    Neighborhood: 19958

    Nearby schools

    GreatSchools rating
    Schools provided by the listing agent
    • District: Cape Henlopen

    Source: Bright MLS. This data may not be complete. We recommend contacting the local school district to confirm school assignments for this home.

    Get pre-qualified for a loan
    At Zillow Home Loans, we can pre-qualify you in as little as 5 minutes with no impact to your credit score.

    An equal housing lender. NMLS #10287.

    Sell for more on Zillow
    Get a Zillow Showcase℠ listing at no additional cost and you could sell for .
    $544,900
    2% more
    +$10,898
    With Zillow Showcase(estimated)
    $555,798