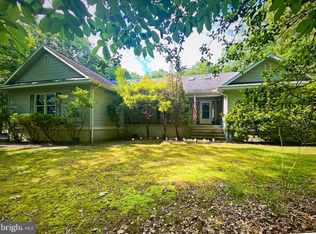
Completely renovated Cape Cod-style home positioned on an oversized corner lot in the serene community of The Greens at Indian River, just a few miles from Bethany Beach and right around the corner from scenic walking trails at Holts Landing State Park. This beautifully updated home offers 3 bedrooms plus a den and an expansive bonus room, providing flexibility for a potential 4th bedroom, home office, gym, or recreation space. Renovated inside and out with high-end finishes throughout, features include luxury vinyl plank flooring, a redesigned open-concept kitchen with quartz countertops, subway tile backsplash, brand-new stainless steel appliances, and a spacious living area with a gas fireplace and two sets of sliding glass doors leading to a large deck and two screened porches overlooking the fully fenced backyard. The main level also includes a dining area, den/office, convenient half bath, laundry/mudroom with access to the 2-car garage, and a stunning primary suite featuring French doors to a screened porch and a spa-like bath with dual sinks and a large tiled walk-in shower. Upstairs you’ll find two spacious guest bedrooms, a renovated full bath, and an oversized bonus room with endless possibilities. Additional highlights include an outdoor shower for easy cleanup after a day at the beach. Ideally located near Cripple Creek Golf and Country Club and adjacent to Holts Landing State Park, residents can enjoy some of the area’s best coastal outdoor recreation just moments from home. The park offers bayfront walking and nature trails, fishing and crabbing piers, public boat and kayak launches, picnic areas, and seasonal family-friendly events including summer concerts and bayside programs. This exceptional property offers the perfect blend of coastal living, modern luxury, and access to the natural beauty of Delaware’s inland bays.
For sale
Price cut: $25.9K (9/8)
$599,000
347 Fairway Ln, Dagsboro, DE 19939
3beds
2,400sqft
Single Family Residence
Built in 1995
0.67 Acres Lot
$583,800 Zestimate®
$250/sqft
$28/mo HOA
What's special
Gas fireplaceOutdoor showerBrand-new stainless steel appliancesOversized corner lotHigh-end finishes throughoutStunning primary suiteOversized bonus room
- 149 days
- 1,416
- 158
Zillow last checked:
Listing updated:
Listed by:
LESLIE KOPP 302-541-5207,
Long & Foster Real Estate, Inc. (302) 539-9040,
Co-Listing Agent: Wayne Lyons 302-541-5207,
Long & Foster Real Estate, Inc.
Source: Bright MLS,MLS#: DESU2112702
Facts & features
Interior
Bedrooms & bathrooms
- Bedrooms: 3
- Bathrooms: 3
- Full bathrooms: 2
- 1/2 bathrooms: 1
- Main level bathrooms: 2
- Main level bedrooms: 1
Rooms
- Room types: Office, Bonus Room
Bonus room
- Level: Upper
Office
- Level: Main
Heating
- Heat Pump, Electric
Cooling
- Central Air, Electric
Appliances
- Included: Microwave, Dishwasher, Disposal, Dryer, Ice Maker, Oven/Range - Electric, Refrigerator, Washer, Water Heater, Stainless Steel Appliance(s), Electric Water Heater
Features
- Bathroom - Walk-In Shower, Bathroom - Tub Shower, Ceiling Fan(s), Combination Kitchen/Living, Dining Area, Entry Level Bedroom, Open Floorplan, Kitchen - Gourmet, Pantry, Primary Bath(s), Recessed Lighting, Upgraded Countertops, Dry Wall
- Flooring: Luxury Vinyl
- Has basement: No
- Number of fireplaces: 1
- Fireplace features: Gas/Propane
Interior area
- Total structure area: 2,400
- Total interior livable area: 2,400 sqft
- Finished area above ground: 2,400
- Finished area below ground: 0
Video & virtual tour
Property
Parking
- Total spaces: 8
- Parking features: Garage Door Opener, Inside Entrance, Driveway, Attached
- Attached garage spaces: 2
- Uncovered spaces: 6
Accessibility
- Accessibility features: Accessible Entrance
Features
- Levels: Two
- Stories: 2
- Patio & porch: Deck, Porch, Screened
- Exterior features: Outdoor Shower
- Pool features: None
Lot
- Size: 0.67 Acres
- Dimensions: 95.00 x 226.00
- Features: Corner Lot, Private, Wooded
Details
- Additional structures: Above Grade, Below Grade
- Parcel number: 13407.00348.00
- Zoning: AR-2
- Special conditions: Standard
Construction
Type & style
- Home type: SingleFamily
- Architectural style: Coastal,Cape Cod
- Property subtype: Single Family Residence
Materials
- Frame, Stick Built, Vinyl Siding
- Foundation: Block
- Roof: Architectural Shingle
Condition
- Excellent
- New construction: No
- Year built: 1995
Utilities & green energy
- Sewer: Public Sewer
- Water: Public
Community & HOA
Community
- Subdivision: Greens At Indian River
HOA
- Has HOA: Yes
- HOA fee: $335 annually
Location
- Region: Dagsboro
Financial & listing details
- Price per square foot: $250/sqft
- Tax assessed value: $565,700
- Annual tax amount: $1,208
- Date on market: 5/26/2026
- Listing agreement: Exclusive Right To Sell
- Listing terms: Cash,Conventional
- Ownership: Fee Simple
Estimated market value
$583,800
$555,000 - $613,000
$2,910/mo
Price history
| Date | Event | Price |
|---|---|---|
| 9/8/2026 | Price change | $599,000-4.1%$250/sqft |
Source:  Bright MLS #DESU2112702 Report a problem Bright MLS #DESU2112702 Report a problem | ||
| 7/20/2026 | Price change | $624,900-3.7%$260/sqft |
Source: Bright MLS #DESU2112702 Report a problem | ||
| 6/25/2026 | Price change | $649,000-4.5%$270/sqft |
Source: Bright MLS #DESU2112702 Report a problem | ||
| 5/26/2026 | Listed for sale | $679,900+138.6%$283/sqft |
Source: Bright MLS #DESU2112702 Report a problem | ||
| 6/27/2025 | Sold | $285,000$119/sqft |
Source: Public Record Report a problem | ||
| 1/1/2015 | Sold | $285,000-4.8%$119/sqft |
Source:  Long & Foster Broker Feed #1000983924_100 Report a problem Long & Foster Broker Feed #1000983924_100 Report a problem | ||
| 7/6/2014 | Listed for sale | $299,500$125/sqft |
Source: Long & Foster Realtors #614964 Report a problem | ||
Public tax history
| Year | Property taxes | Tax assessment |
|---|---|---|
| 2025 | $1,208 -6.8% | $282,850 +811% |
| 2024 | $1,296 +0.1% | $31,050 |
| 2023 | $1,294 -28% | $31,050 |
| 2022 | $1,797 +2.2% | $31,050 |
| 2021 | $1,759 +3.3% | $31,050 |
| 2020 | $1,703 | $31,050 |
| 2019 | $1,703 -11.9% | $31,050 |
| 2018 | $1,934 -0.6% | $31,050 |
| 2017 | $1,945 +5.9% | $31,050 |
| 2016 | $1,836 -1.7% | $31,050 |
| 2015 | $1,868 +30.8% | $31,050 |
| 2014 | $1,428 -0.3% | $31,050 |
| 2013 | $1,432 -7.6% | $31,050 |
| 2012 | $1,549 -0.7% | $31,050 |
| 2011 | $1,559 | $31,050 |
| 2010 | $1,559 +0.1% | $31,050 |
| 2009 | $1,557 | $31,050 |
| 2008 | -- | -- |
| 2007 | -- | -- |
| 2006 | -- | -- |
| 2005 | -- | -- |
| 2004 | -- | -- |
| 2003 | -- | -- |
| 2002 | -- | -- |
| 2001 | -- | -- |
Find assessor info on the county website
Monthly payment
Est. payment
Payment breakdown
Explore the cost of this home by adjusting the details. Changes won't be saved.Climate risks
Neighborhood: 19939
Nearby schools
Schools provided by the listing agent
- District: Indian River
Source: Bright MLS. This data may not be complete. We recommend contacting the local school district to confirm school assignments for this home.
Similar homes
- $519,9003 bd4 ba2.5k sqftNone Available, Dagsboro, DE 19939For Sale
 MLS ID #DESU2115114, LIZ KAPP, Long & Foster Real Estate, Inc.. Bright MLS
 - $650,0004 bd4 ba2.5k sqftNone Available, Ocean View, DE 19970For Sale
 MLS ID #DESU2121202, Allison Stine, Northrop Realty. Bright MLS
 - $449,9003 bd2 ba1.6k sqftNone Available, Dagsboro, DE 19939For Sale
 MLS ID #DESU2115148, Brandon Scott, Long & Foster Real Estate, Inc.. Bright MLS
 - $620,0003 bd2 ba2.1k sqftNone Available, Millsboro, DE 19966For Sale
 MLS ID #DESU2104180, Tammy Dunn, Keller Williams Realty. Bright MLS
 - $599,0003 bd2 ba2k sqftNone Available, Harbeson, DE 19951For SaleMLS ID #DESU2118998, Brian Barrows, Monument Sotheby's International Realty. Bright MLS
- $649,9003 bd3 ba3k sqftNone Available, Selbyville, DE 19975For SaleMLS ID #DESU2110202, ADAM KSEBE, Long & Foster Real Estate, Inc.. Bright MLS
- $599,9003 bd3 ba2.1k sqftNone Available, Ocean View, DE 19970For SaleMLS ID #DESU2113980, ELIZABETH DORMAN, Coldwell Banker Premier - Rehoboth. Bright MLS
- $589,0003 bd4 ba2.8k sqftNone Available, Lewes, DE 19958For SaleMLS ID #DESU2118036, Chelsea Bristow, Monument Sotheby's International Realty. Bright MLS
- $549,0004 bd4 ba2.6k sqftNone Available, Millsboro, DE 19966For SaleMLS ID #DESU2121876, Shannon Smith Hunt, Northrop Realty. Bright MLS
- $649,9903 bd3 ba2.7k sqftNone Available, Frankford, DE 19945New ConstructionBright MLS
- $389,9003 bd2 ba1.4k sqftNone Available, Dagsboro, DE 19939For SaleMLS ID #DESU2119098, SARAH FRENCH, Long & Foster Real Estate, Inc.. Bright MLS
- $655,0003 bd3 ba2.3k sqftNone Available, Selbyville, DE 19975For SaleMLS ID #DESU2117154, Kelly Johnston, Monument Sotheby's International Realty. Bright MLS
- $685,0004 bd3 ba2.9k sqftNone Available, Millville, DE 19967For SaleMLS ID #DESU2121294, Christine MCCOY, Coldwell Banker Realty. Bright MLS
- $599,0005 bd3 ba3.2k sqftNone Available, Milton, DE 19968For SaleMLS ID #DESU2119932, KARA BRASURE, Patterson-Schwartz-Rehoboth. Bright MLS
- $659,0004 bd3 ba2.8k sqftNone Available, Frankford, DE 19945For SaleMLS ID #DESU2116220, Madeleine Forrester, Coldwell Banker Realty. Bright MLS
- $561,5005 bd3 ba3.2k sqftNone Available, Georgetown, DE 19947New ConstructionMLS ID #DESU153362, DAN SANDER, RE/MAX Realty Group Rehoboth. Bright MLS
- $525,0003 bd2 ba2.3k sqftNone Available, Georgetown, DE 19947New ConstructionMLS ID #DESU153356, DAN SANDER, RE/MAX Realty Group Rehoboth. Bright MLS
- $569,0003 bd2 ba2.4k sqftNone Available, Berlin, MD 21811For SaleMLS ID #MDWO2039170, Deeley Chester, Coastal Life Realty Group LLC. Bright MLS
- $644,9903 bd3 ba2.4k sqftNone Available, Milton, DE 19968New ConstructionMLS ID #DESU2106940, Vitto Pasko, Berkshire Hathaway HomeServices PenFed Realty. Bright MLS
