Beautifully and extensively updated, this exceptionally well-maintained home offers easy one level living on a generous .46 acre lot approximately 12 miles from Bethany Beach. The home underwent a major renovation in 2024 that included beautiful wide width LVP flooring throughout the entire home, two fully renovated bathrooms with attractive finishes, updated plumbing and extensive interior and exterior electrical upgrades, along with additional improvements throughout the home. The kitchen was completely remodeled and offers a huge island with granite countertops, stainless steel appliances, and a pantry. Other updates include a new roof in 2017, new siding in 2021, and a new water conditioner in 2023. With lots of windows throughout, the home is sunny and bright with great natural light. There is generous living space, excellent closet storage, and a separate laundry room with convenient rear access. Outside, there is a carport with hurricane anchoring, separate 30 amp and 50 amp electrical service for an RV, an outdoor shower, deck, fenced yard, two sheds, and mature landscaping. Located in the county with no town taxes. This home shows extremely well. The quality of the renovations and pride of ownership are evident throughout. A spacious, move in ready home with a generous lot, desirable features, and convenient access to the beach, shopping and dining.
For sale
$399,900
26921 Nine Foot Rd, Dagsboro, DE 19939
3beds
1,494sqft
Single Family Residence
Built in 1970
0.46 Acres Lot
$381,400 Zestimate®
$268/sqft
$-- HOA
What's special
Outdoor showerUpdated plumbingBeautifully and extensively updatedEasy one level livingMature landscapingTwo shedsLots of windows throughout
- 31 days
- 960
- 70
Zillow last checked:
Listing updated:
Listed by:
SARAH FRENCH 410-430-5421,
Long & Foster Real Estate, Inc. (302) 539-9040
Source: Bright MLS,MLS#: DESU2119098
Facts & features
Interior
Bedrooms & bathrooms
- Bedrooms: 3
- Bathrooms: 2
- Full bathrooms: 2
- Main level bathrooms: 2
- Main level bedrooms: 3
Basement
- Area: 0
Heating
- Heat Pump, Electric
Cooling
- Central Air, Electric
Appliances
- Included: Microwave, Dishwasher, Dryer, Oven/Range - Electric, Refrigerator, Stainless Steel Appliance(s), Washer, Water Conditioner - Owned, Water Heater, Water Treat System, Electric Water Heater
Features
- Attic, Attic/House Fan, Bathroom - Walk-In Shower, Bathroom - Tub Shower, Ceiling Fan(s), Combination Dining/Living, Combination Kitchen/Dining, Combination Kitchen/Living, Entry Level Bedroom, Open Floorplan, Kitchen Island, Pantry, Recessed Lighting, Upgraded Countertops
- Flooring: Luxury Vinyl
- Windows: Window Treatments
- Has basement: No
- Has fireplace: No
Interior area
- Total structure area: 1,494
- Total interior livable area: 1,494 sqft
- Finished area above ground: 1,494
- Finished area below ground: 0
Property
Parking
- Total spaces: 12
- Parking features: Circular Driveway, Crushed Stone, Detached Carport, Driveway, Off Street
- Carport spaces: 2
- Uncovered spaces: 10
Accessibility
- Accessibility features: None
Features
- Levels: One
- Stories: 1
- Patio & porch: Deck
- Exterior features: Outdoor Shower
- Pool features: None
- Fencing: Back Yard,Chain Link
Lot
- Size: 0.46 Acres
- Dimensions: 120.00 x 170.00
- Features: Not In Development, Landscaped, Front Yard, Rear Yard
Details
- Additional structures: Above Grade, Below Grade, Outbuilding
- Parcel number: 23315.0010.00
- Zoning: AR-1
- Special conditions: Standard
Construction
Type & style
- Home type: SingleFamily
- Architectural style: Ranch/Rambler
- Property subtype: Single Family Residence
Materials
- Vinyl Siding
- Foundation: Crawl Space
Condition
- New construction: No
- Year built: 1970
- Major remodel year: 2024
Utilities & green energy
- Sewer: On Site Septic
- Water: Well
Community & HOA
Community
- Subdivision: None Available
HOA
- Has HOA: No
Location
- Region: Dagsboro
Financial & listing details
- Price per square foot: $268/sqft
- Tax assessed value: $261,900
- Annual tax amount: $586
- Date on market: 8/27/2026
- Listing agreement: Exclusive Right To Sell
- Inclusions: Carport (hurricane Anchoring), 2 Mounted Televisions, Armoire In Laundry Room, Firepit, And 2 Sheds Are Included.
- Exclusions: All Furniture And Contents
- Ownership: Fee Simple
Estimated market value
$381,400
$362,000 - $400,000
$2,175/mo
Price history
| Date | Event | Price |
|---|---|---|
| 8/27/2026 | Listed for sale | $399,900+577.8%$268/sqft |
Source:  Bright MLS #DESU2119098 Report a problem Bright MLS #DESU2119098 Report a problem | ||
| 5/26/1989 | Sold | $59,000$39/sqft |
Source: Agent Provided Report a problem | ||
Public tax history
| Year | Property taxes | Tax assessment |
|---|---|---|
| 2025 | $365 +5.5% | $130,950 +939.3% |
| 2024 | $346 +0.2% | $12,600 |
| 2023 | $346 -35.8% | $12,600 |
| 2022 | $539 +2.9% | $12,600 |
| 2021 | $523 +5.7% | $12,600 |
| 2020 | $495 | $12,600 |
| 2019 | $495 -0.6% | $12,600 |
| 2018 | $498 -0.9% | $12,600 |
| 2017 | $502 +11.8% | $12,600 |
| 2016 | $449 -2.8% | $12,600 |
| 2015 | $462 +1.4% | $12,600 |
| 2014 | $456 -1% | $12,600 |
| 2013 | $460 +2.8% | $12,600 |
| 2012 | $448 +0.6% | $12,600 |
| 2011 | $445 | $12,600 |
| 2010 | $445 +0.4% | $12,600 |
| 2009 | $444 | $12,600 |
| 2008 | -- | -- |
| 2007 | -- | -- |
| 2006 | -- | -- |
| 2005 | -- | -- |
| 2004 | -- | -- |
| 2003 | -- | -- |
| 2002 | -- | -- |
| 2001 | -- | -- |
Find assessor info on the county website
Monthly payment
Est. payment
Payment breakdown
Explore the cost of this home by adjusting the details. Changes won't be saved.Climate risks
Neighborhood: 19939
Nearby schools
Schools provided by the listing agent
- Elementary: John M. Clayton
- Middle: Selbyville
- High: Indian River
- District: Indian River
Source: Bright MLS. This data may not be complete. We recommend contacting the local school district to confirm school assignments for this home.
Similar homes
- $348,0004 bd2 ba1.7k sqftNone Available, Dagsboro, DE 19939For Sale

 MLS ID #DESU2113952, Sally Fricke, RE/MAX Solutions. Bright MLS
 - $350,0003 bd3 ba2.1k sqftNone Available, Millsboro, DE 19966For Sale
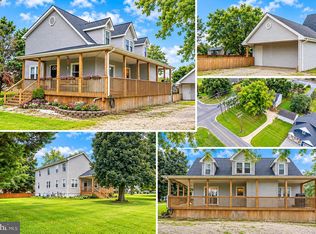 MLS ID #DESU2118736, AMY KELLENBERGER, Berkshire Hathaway HomeServices PenFed Realty. Bright MLS
 - $429,9003 bd3 ba2.1k sqftNone Available, Millsboro, DE 19966For Sale
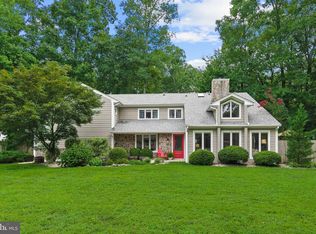 MLS ID #DESU2117642, NOREEN SCALICE, Northrop Realty. Bright MLS
 - $449,9003 bd2 ba1.6k sqftNone Available, Dagsboro, DE 19939For Sale
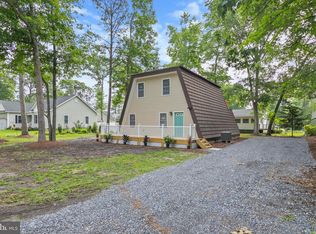 MLS ID #DESU2115148, Brandon Scott, Long & Foster Real Estate, Inc.. Bright MLS
 - $399,9003 bd2 ba1.3k sqftNone Available, Ocean Pines, MD 21811For SaleMLS ID #MDWO2040916, Jimbo Weismiller, Keller Williams Realty Delmarva. Bright MLS
- $399,0004 bd3 ba1.6k sqftNone Available, Selbyville, DE 19975For SaleMLS ID #DESU2112782, Bill Spinelli, Northrop Realty. Bright MLS
- $459,9903 bd2 ba1.7k sqftNone Available, Millsboro, DE 19966New ConstructionMLS ID #DESU2109600, Georgie Penny, Cape Realty. Bright MLS
- $396,9993 bd2 ba1.7k sqftNone Available, Ocean Pines, MD 21811For SaleMLS ID #MDWO2039114, Michael C Ross, Newport Bay Realty. Bright MLS
- $394,5003 bd2 ba1.5k sqftNone Available, Ocean Pines, MD 21811For SaleMLS ID #MDWO2041054, Bethany Drew, Hileman Real Estate-Berlin. Bright MLS
- $465,0003 bd3 ba2.1k sqftNone Available, Millsboro, DE 19966For SaleMLS ID #DESU2116750, Tom Ruch, Northrop Realty. Bright MLS
- $410,0003 bd2 ba1.6k sqftNone Available, Berlin, MD 21811For SaleMLS ID #MDWO2040814, Dallas Godman, Atlantic Shores Sotheby's International Realty. Bright MLS
- $399,0003 bd2 ba1.4k sqftNone Available, Ocean Pines, MD 21811For SaleMLS ID #MDWO2038388, LaSonya Snead, Coldwell Banker Premier - Rehoboth. Bright MLS
- $389,0003 bd2 ba1.5k sqftNone Available, Ocean Pines, MD 21811For SaleMLS ID #MDWO2038714, Tom Polcari, Atlantic Shores Sotheby's International Realty. Bright MLS
- $415,0003 bd3 ba1.4k sqftNone Available, Selbyville, DE 19975For SaleMLS ID #DESU2113272, ASHLEY BROSNAHAN, Long & Foster Real Estate, Inc.. Bright MLS
- $399,9993 bd2 ba1.3k sqftNone Available, Milton, DE 19968For SaleMLS ID #DESU2107946, Julie Gritton, Coldwell Banker Premier - Lewes. Bright MLS
- $412,0004 bd3 ba1.5k sqftNone Available, Ocean Pines, MD 21811For SaleMLS ID #MDWO2040764, Anne Marie Mercier-Bouse, RE/MAX Advantage Realty. Bright MLS
- $439,0003 bd2 ba1.6k sqftNone Available, Selbyville, DE 19975For SaleMLS ID #DESU2119210, KARA BRASURE, Patterson-Schwartz-Rehoboth. Bright MLS
- $399,9004 bd2 ba1.4k sqftNone Available, Ocean View, DE 19970For SaleMLS ID #DESU2119544, James Littlefield, Northrop Realty. Bright MLS
- $575,0004 bd2 ba2k sqftNone Available, Dagsboro, DE 19939For SaleMLS ID #DESU2119998, Cindy Williams, Coldwell Banker Realty. Bright MLS
- $415,9003 bd3 ba2.2k sqftNone Available, Delmar, MD 21875For SaleMLS ID #MDWC2024398, ASHLEY BROSNAHAN, Long & Foster Real Estate, Inc.. Bright MLS
