Introducing 9 Columbia Ave, a beautifully reimagined home in the sought-after community of Cottages on Whites Creek—just 2.5 miles from the vibrant resort town of Bethany Beach. From the moment you arrive, lush landscaping and inviting curb appeal set the stage for what awaits inside. The charm extends to the rear yard, where a thoughtfully designed outdoor oasis offers the perfect retreat. Originally built in 1991, this home underwent a transformation in 2018, with nearly every detail renewed to enhance its beauty and functionality. A new roof, electrical and plumbing systems, HVAC, windows, doors, appliances, lighting, and flooring—every aspect was meticulously updated, blending modern convenience with timeless design. Step inside to a classic colonial layout with refreshed interiors that balance comfort and style. The inviting foyer welcomes you into a spacious living room, seamlessly flowing into the formal dining room—perfect for hosting family and friends. The gourmet eat-in kitchen is a chef’s delight, featuring stainless steel appliances, custom cabinetry, a stylish tile backsplash, a wet bar with a beverage fridge, a built-in breakfront, peninsula breakfast bar and room for a casual dining table. Just beyond, the cozy family room invites relaxation, with glass sliders opening to an extraordinary outdoor living space. Tucked beneath a canopy of mature trees, this private backyard retreat is designed for both entertainment and relaxation. Multiple gathering areas include a firepit, dining space, grilling station, raised garden beds, an outdoor shower, and a charming storage building. Adding a touch of Bethany Beach nostalgia, portions of the deck were crafted from reclaimed boards from the town’s very own boardwalk. Upstairs, the expansive primary suite is a sanctuary, boasting a soaring cathedral ceiling, a spa-like ensuite with dual vanities, a spacious stall shower, and a walk-in closet. A private guest suite with its own bath ensures comfort for visitors, while two additional bedrooms share a beautifully appointed hall bath. The convenience of an upper-level laundry room completes this exceptional home. Residents of Cottages on Whites Creek enjoy access to a community pool, boat ramp, and kayak launch, offering endless opportunities for waterfront adventures. Whether you're spending your days on the sand or unwinding in your own backyard haven, this is coastal living at its finest.
Coming soon 10/15
$650,000
9 Columbia Ave, Ocean View, DE 19970
4beds
2,500sqft
Single Family Residence
Built in 1991
10,019 Square Feet Lot
$573,500 Zestimate®
$260/sqft
$25/mo HOA
What's special
- 16 days
- 757
- 82
Zillow last checked:
Listing updated:
Listed by:
Allison Stine 302-381-5565,
Northrop Realty (302) 539-2900,
Listing Team: The Allison Stine Team At Northrop Realty, A Long And Foster Company
Source: Bright MLS,MLS#: DESU2121202
Facts & features
Interior
Bedrooms & bathrooms
- Bedrooms: 4
- Bathrooms: 4
- Full bathrooms: 3
- 1/2 bathrooms: 1
- Main level bathrooms: 1
Rooms
- Room types: Living Room, Dining Room, Primary Bedroom, Bedroom 2, Bedroom 3, Bedroom 4, Kitchen, Family Room, Foyer, Laundry
Primary bedroom
- Features: Attached Bathroom, Cathedral/Vaulted Ceiling, Flooring - Luxury Vinyl Plank, Walk-In Closet(s)
- Level: Upper
- Area: 288 Square Feet
- Dimensions: 16 X 18
Bedroom 2
- Features: Attached Bathroom, Flooring - Luxury Vinyl Plank
- Level: Upper
- Area: 120 Square Feet
- Dimensions: 10 X 12
Bedroom 3
- Features: Flooring - Luxury Vinyl Plank
- Level: Upper
- Area: 196 Square Feet
- Dimensions: 14 X 14
Bedroom 4
- Features: Flooring - Luxury Vinyl Plank
- Level: Upper
- Area: 182 Square Feet
- Dimensions: 13 X 14
Dining room
- Features: Flooring - Luxury Vinyl Plank
- Level: Main
- Area: 160 Square Feet
- Dimensions: 10 X 16
Family room
- Features: Flooring - Luxury Vinyl Plank
- Level: Main
- Area: 143 Square Feet
- Dimensions: 11 X 13
Foyer
- Features: Flooring - Luxury Vinyl Plank
- Level: Main
- Area: 320 Square Feet
- Dimensions: 20 X 16
Kitchen
- Features: Countertop(s) - Quartz, Flooring - Luxury Vinyl Plank
- Level: Main
- Area: 247 Square Feet
- Dimensions: 13 X 19
Laundry
- Features: Flooring - Luxury Vinyl Plank
- Level: Upper
- Area: 100 Square Feet
- Dimensions: 10 X 10
Living room
- Features: Flooring - Luxury Vinyl Plank, Fireplace - Electric
- Level: Main
- Area: 280 Square Feet
- Dimensions: 14 X 20
Heating
- Forced Air, Electric
Cooling
- Central Air, Electric
Appliances
- Included: Microwave, Dishwasher, Disposal, Dryer, Oven/Range - Electric, Refrigerator, Stainless Steel Appliance(s), Washer, Water Heater, Electric Water Heater
- Laundry: Upper Level, Laundry Room
Features
- Attic, Bar, Bathroom - Stall Shower, Bathroom - Walk-In Shower, Breakfast Area, Ceiling Fan(s), Combination Dining/Living, Combination Kitchen/Dining, Dining Area, Family Room Off Kitchen, Floor Plan - Traditional, Formal/Separate Dining Room, Eat-in Kitchen, Kitchen - Gourmet, Kitchen - Table Space, Pantry, Primary Bath(s), Recessed Lighting, Upgraded Countertops, Walk-In Closet(s), Dry Wall
- Flooring: Ceramic Tile, Luxury Vinyl, Carpet
- Doors: Sliding Glass, Storm Door(s)
- Windows: Double Pane Windows, Energy Efficient, Screens, Vinyl Clad
- Has basement: No
- Number of fireplaces: 1
- Fireplace features: Electric
Interior area
- Total structure area: 2,500
- Total interior livable area: 2,500 sqft
- Finished area above ground: 2,500
- Finished area below ground: 0
Property
Parking
- Total spaces: 4
- Parking features: Crushed Stone, Driveway
- Uncovered spaces: 4
Accessibility
- Accessibility features: None
Features
- Levels: Two
- Stories: 2
- Patio & porch: Deck, Porch, Roof
- Exterior features: Lighting, Outdoor Shower
- Pool features: Community
- Has view: Yes
- View description: Garden, Trees/Woods
Lot
- Size: 10,019 Square Feet
- Dimensions: 75.00 x 135.00
- Features: Backs to Trees, Front Yard, Landscaped, Rear Yard, SideYard(s), Wooded
Details
- Additional structures: Above Grade, Below Grade, Outbuilding
- Parcel number: 13412.002137.00
- Zoning: TN
- Special conditions: Standard
Construction
Type & style
- Home type: SingleFamily
- Architectural style: Coastal,Colonial
- Property subtype: Single Family Residence
Materials
- Frame, Stick Built, Vinyl Siding
- Foundation: Block, Crawl Space
- Roof: Architectural Shingle,Pitched
Condition
- Very Good
- New construction: No
- Year built: 1991
- Major remodel year: 2018
Utilities & green energy
- Electric: 200+ Amp Service
- Sewer: Public Sewer
- Water: Public
- Utilities for property: Cable Available, Electricity Available, Phone Available, Sewer Available, Water Available
Community & HOA
Community
- Features: Pool
- Security: Carbon Monoxide Detector(s), Main Entrance Lock, Smoke Detector(s)
- Subdivision: Cottages On Whites Creek
HOA
- Has HOA: Yes
- Amenities included: Boat Dock/Slip, Common Grounds, Pier/Dock, Pool, Water/Lake Privileges
- Services included: Common Area Maintenance, Pier/Dock Maintenance, Pool(s), Reserve Funds
- HOA fee: $300 annually
- HOA name: COTTAGES ON WHITES CREEK
Location
- Region: Ocean View
Financial & listing details
- Price per square foot: $260/sqft
- Tax assessed value: $436,900
- Annual tax amount: $1,056
- Date on market: 10/15/2026
- Listing agreement: Exclusive Right To Sell
- Listing terms: Cash,Conventional,FHA,VA Loan
- Ownership: Fee Simple
Estimated market value
$573,500
$510,000 - $648,000
$3,066/mo
Price history
| Date | Event | Price |
|---|---|---|
| 4/9/2025 | Listing removed | $725,000$290/sqft |
Source:  Long & Foster Broker Feed #DESU2082244 Report a problem Long & Foster Broker Feed #DESU2082244 Report a problem | ||
| 3/27/2025 | Listed for sale | $725,000$290/sqft |
Source:  Bright MLS #DESU2082244 Report a problem Bright MLS #DESU2082244 Report a problem | ||
| 3/15/2025 | Listing removed | $725,000$290/sqft |
Source: Bright MLS #DESU2074848 Report a problem | ||
| 3/10/2025 | Price change | $725,000-3.3%$290/sqft |
Source: Bright MLS #DESU2074848 Report a problem | ||
| 3/5/2025 | Price change | $750,000-1.6%$300/sqft |
Source: Bright MLS #DESU2074848 Report a problem | ||
| 2/13/2025 | Price change | $762,000-1.4%$305/sqft |
Source: Bright MLS #DESU2074848 Report a problem | ||
| 2/5/2025 | Price change | $772,500-1.4%$309/sqft |
Source: Bright MLS #DESU2074848 Report a problem | ||
| 11/29/2024 | Listed for sale | $783,500$313/sqft |
Source: Bright MLS #DESU2074848 Report a problem | ||
Public tax history
| Year | Property taxes | Tax assessment |
|---|---|---|
| 2025 | $935 +642.4% | $218,450 +7181.7% |
| 2024 | $126 +0.1% | $3,000 |
| 2023 | $126 +1.6% | $3,000 +100% |
| 2022 | $124 +3% | $1,500 -50% |
| 2021 | $120 -13.4% | $3,000 |
| 2020 | $139 | $3,000 -87.7% |
| 2019 | $139 +22.3% | $24,400 +713.3% |
| 2018 | $113 -87.8% | $3,000 -87.7% |
| 2017 | $930 -17.1% | $24,400 |
| 2016 | $1,122 -2.2% | $24,400 |
| 2015 | $1,147 +37.7% | $24,400 |
| 2014 | $833 -1.2% | $24,400 |
| 2013 | $843 -24.7% | $24,400 |
| 2012 | $1,119 +1% | $24,400 |
| 2011 | $1,108 | $24,400 |
| 2010 | $1,108 +0.3% | $24,400 |
| 2009 | $1,104 | $24,400 |
| 2008 | -- | -- |
| 2007 | -- | -- |
| 2006 | -- | -- |
| 2005 | -- | -- |
| 2004 | -- | -- |
| 2003 | -- | -- |
| 2002 | -- | -- |
| 2001 | -- | -- |
Find assessor info on the county website
Monthly payment
Est. payment
Payment breakdown
Explore the cost of this home by adjusting the details. Changes won't be saved.Climate risks
Neighborhood: 19970
Nearby schools
Schools provided by the listing agent
- Elementary: Lord Baltimore
- Middle: Selbyville
- High: Indian River
- District: Indian River
Source: Bright MLS. This data may not be complete. We recommend contacting the local school district to confirm school assignments for this home.
Similar homes
- $639,9003 bd3 ba2.2k sqftNone Available, Ocean View, DE 19970For Sale
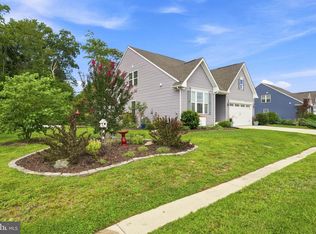
 MLS ID #DESU2118550, Nancy Good, RE/MAX Point Realty. Bright MLS
 - $625,0003 bd3 ba2.1k sqftNone Available, Ocean View, DE 19970For Sale
 MLS ID #DESU2113980, ELIZABETH DORMAN, Coldwell Banker Premier - Rehoboth. Bright MLS
 - $599,9904 bd3 ba1.9k sqftNone Available, Ocean View, DE 19970For Sale
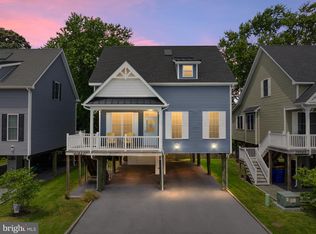 MLS ID #DESU2116414, Joseph Cusato, Samson Properties of DE, LLC. Bright MLS
 - $649,0003 bd3 ba2.7k sqftNone Available, Ocean View, DE 19970For Sale
 MLS ID #DESU2118094, SUZANNE MACNAB, RE/MAX Coastal. Bright MLS
 - $649,9004 bd4 ba2.8k sqftNone Available, Selbyville, DE 19975For SaleMLS ID #DESU2118992, ASHLEY BROSNAHAN, Long & Foster Real Estate, Inc.. Bright MLS
- $660,0004 bd3 ba2.5k sqftNone Available, Frankford, DE 19945For SaleMLS ID #DESU2118832, Laura Bligh, Long & Foster Real Estate, Inc.. Bright MLS
- $750,0003 bd3 ba2.9k sqftNone Available, Millville, DE 19967For SaleMLS ID #DESU2116652, Joseph Loughran, Long & Foster Real Estate, Inc.. Bright MLS
- $699,0004 bd3 ba3.2k sqftNone Available, Frankford, DE 19945For SaleMLS ID #DESU2108268, Joseph Cole, EXP Realty, LLC. Bright MLS
- $535,0003 bd4 ba2.2k sqftNone Available, Ocean View, DE 19970For SaleMLS ID #DESU2114100, Lauren ALBERTI, Northrop Realty. Bright MLS
- $659,0004 bd3 ba2.8k sqftNone Available, Frankford, DE 19945For SaleMLS ID #DESU2116220, Madeleine Forrester, Coldwell Banker Realty. Bright MLS
- $655,0003 bd3 ba2.3k sqftNone Available, Selbyville, DE 19975For SaleMLS ID #DESU2117154, Kelly Johnston, Monument Sotheby's International Realty. Bright MLS
- $619,0004 bd3 ba2.5k sqftNone Available, Selbyville, DE 19975For SaleMLS ID #DESU2116272, Katie Hammond, Keller Williams Realty Delmarva. Bright MLS
- $549,9004 bd3 ba2k sqftNone Available, Ocean View, DE 19970For SaleMLS ID #DESU2114902, Andrew Timmons, Keller Williams Realty. Bright MLS
- $599,0003 bd3 ba2.8k sqftNone Available, Ocean View, DE 19970For SaleMLS ID #DESU2110906, Stephanie Bray, Berkshire Hathaway HomeServices PenFed Realty. Bright MLS
- $699,9004 bd5 ba3k sqftNone Available, Millville, DE 19967For SaleMLS ID #DESU2114430, MATT BRITTINGHAM, Patterson-Schwartz-Rehoboth. Bright MLS
- $925,0005 bd4 ba2.6k sqftNone Available, Bethany Beach, DE 19930For SaleMLS ID #DESU2119924, Vince DiPietro, Northrop Realty. Bright MLS
- $699,9005 bd4 ba3k sqftNone Available, Millville, DE 19967For SaleMLS ID #DESU2116190, Donna M Hardy, Northrop Realty. Bright MLS
- $560,0004 bd2 ba2k sqftNone Available, Dagsboro, DE 19939For SaleMLS ID #DESU2119998, Cindy Williams, Coldwell Banker Realty. Bright MLS
- $550,0003 bd3 ba1.2k sqftNone Available, Bethany Beach, DE 19930For SaleMLS ID #DESU2120640, Greg Kinnear, RE/MAX Advantage Realty. Bright MLS
- $649,9004 bd2 ba2.4k sqftNone Available, Berlin, MD 21811For SaleMLS ID #MDWO2035854, Bethany Drew, Hileman Real Estate-Berlin. Bright MLS
