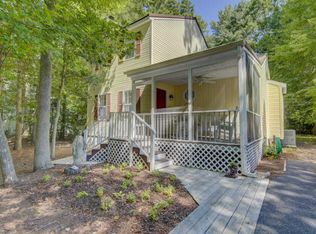
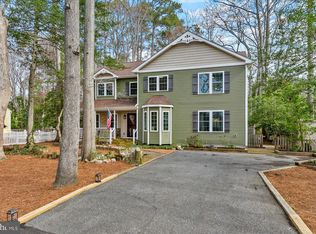
Ideally located in the heart of Ocean View, yet tucked away from busy roads, this delightful 3-bedroom, 2.5-bath coastal cottage offers the perfect blend of privacy, comfort, and beach-town convenience. Nestled on a mature, tree-lined lot in the sought-after Cottages at Whites Creek community with direct access to White's Creek, this two-level home is just one mile from downtown Bethany Beach, where you'll enjoy easy access to dining, shopping, the boardwalk, and the beach. A welcoming wraparound deck extends from the front porch to the backyard, creating exceptional outdoor living space. The beautifully landscaped yard features a stone and paver firepit seating area, grassy lawn, outdoor shower, storage shed, and a kayak rack that accommodates up to four kayaks. A gravel driveway provides parking for 3 vehicles, and off street parking for an additional 3 vehicles. Inside, the front door opens to a bright and inviting open-concept floor plan. Freshly updated in 2025, this home features a new kitchen appliance package, 75% of the interior freshly painted, beautifully remodeled bathrooms, new luxury vinyl plank flooring throughout the main level, and a brand-new roof. The living room features luxury vinyl plank flooring and a cozy wood-burning fireplace, flowing seamlessly into the kitchen, which offers bright white cabinetry, ample counter space, a center island with counter seating, and a charming breakfast nook. Adjacent to the kitchen is a versatile Florida Room area with abundant natural light, a convenient powder room, and direct access to the wraparound deck. The main-level primary suite offers easy single-floor living and includes a French-door entry, vaulted ceiling, stackable laundry closet, private deck access, and an ensuite bath with a tub/shower combination, updated vanity, and natural light. Upstairs, you'll find two spacious bedrooms with newly installed carpeting and a full hall bathroom, providing comfortable accommodations for family and guests. Additional highlights include an HVAC system updated in 2021 and access to desirable community amenities, including a boat ramp, dock and community pool. Whether you're searching for a year-round residence, vacation getaway, or investment opportunity, this coastal retreat offers an exceptional location and the relaxed lifestyle that makes the Bethany Beach area so desirable.
Sold for $419,000
Zillow last checked:
Listing updated:
Bought with:
Corby Spruance, R3-0020848
Long & Foster Real Estate, Inc.
Source: Bright MLS,MLS#: DESU2113554
Price history
| Date | Event | Price |
|---|---|---|
| 10/1/2026 | Sold | $419,000$279/sqft |
Source:  Bright MLS #DESU2113554 Report a problem Bright MLS #DESU2113554 Report a problem | ||
| 8/7/2026 | Contingent | $419,000$279/sqft |
Source: Bright MLS #DESU2113554 Report a problem | ||
| 7/27/2026 | Listed for sale | $419,000-10.7%$279/sqft |
Source: Bright MLS #DESU2113554 Report a problem | ||
| 7/24/2026 | Contingent | $469,000$313/sqft |
Source: Bright MLS #DESU2113554 Report a problem | ||
| 6/24/2026 | Price change | $469,000-4.1%$313/sqft |
Source: Bright MLS #DESU2113554 Report a problem | ||
| 6/13/2026 | Listed for sale | $489,000+110.8%$326/sqft |
Source: Bright MLS #DESU2113554 Report a problem | ||
| 8/13/2014 | Sold | $232,000$155/sqft |
Source: Public Record Report a problem | ||
Sell for more on Zillow
Get a Zillow Showcase℠ listing at no additional cost and you could sell for .
$419,000
2% more
+$8,380
With Zillow Showcase(estimated)
$427,380
