COASTAL LIVING WITH YOUR OWN PRIVATE BACKYARD OASIS! This beautifully maintained home offers 3 bedrooms, 2 baths and 2 Powder Rooms in the main residence plus a separate permitted pool house/office complete with an additional full bath—perfect for pool side entertaining, a home office, or a hobby space. Enjoy resort-style outdoor living with an in-ground pool, low-maintenance turf backyard, and a separate fenced dog area. Inside, you'll find updated flooring, upgraded appliances, new HVAC systems (still under warranty), a walk-in pantry, and multiple porches, with some showcasing beautiful water views. The desirable inverted floor plan maximizes natural light and scenery, while the main level features a versatile flex space with a kitchenette/bar area that's ideal for entertaining family and friends. Located in a sought-after waterfront community (with LOW HOA fees) just 6 miles from the beach, you'll also enjoy exceptional neighborhood amenities including multiple fishing piers, a kayak launch, pavilion with picnic area, basketball court, and playground. Conveniently located near Holt's Landing State Park, shopping, restaurants, and all the attractions of Delaware's coastal resort area, this home offers the perfect blend of relaxation, recreation, and coastal convenience. With so many possibilities, this is a MUST see!! Call today for your private tour!!
For sale
$525,000
34025 Pack Horse Dr, Dagsboro, DE 19939
3beds
2,515sqft
Single Family Residence
Built in 2006
0.25 Acres Lot
$505,100 Zestimate®
$209/sqft
$10/mo HOA
What's special
Updated flooringLow-maintenance turf backyardResort-style outdoor livingSeparate fenced dog areaWalk-in pantryUpgraded appliancesIn-ground pool
- 36 days |
- 958 |
- 62 |
Zillow last checked:
Listing updated:
Listed by:
LIZ KAPP 302-569-0012,
Long & Foster Real Estate, Inc. (302) 539-9040
Source: Bright MLS,MLS#: DESU2115114
Facts & features
Interior
Bedrooms & bathrooms
- Bedrooms: 3
- Bathrooms: 4
- Full bathrooms: 2
- 1/2 bathrooms: 2
- Main level bathrooms: 3
- Main level bedrooms: 1
Basement
- Area: 0
Heating
- Heat Pump, Electric
Cooling
- Central Air, Electric
Appliances
- Included: Dishwasher, Dryer, Oven/Range - Electric, Refrigerator, Stainless Steel Appliance(s), Washer, Water Heater, Water Conditioner - Owned, Microwave, Electric Water Heater
Features
- Bar, Ceiling Fan(s), Combination Dining/Living, Combination Kitchen/Dining, Entry Level Bedroom, Open Floorplan, Kitchen Island, Pantry, Primary Bath(s), Spiral Staircase, Walk-In Closet(s), Wine Storage
- Windows: Skylight(s)
- Has basement: No
- Number of fireplaces: 2
- Fireplace features: Electric
Interior area
- Total structure area: 2,515
- Total interior livable area: 2,515 sqft
- Finished area above ground: 2,515
- Finished area below ground: 0
Video & virtual tour
Property
Parking
- Total spaces: 2
- Parking features: Driveway
- Uncovered spaces: 2
Accessibility
- Accessibility features: None
Features
- Levels: Three
- Stories: 3
- Patio & porch: Porch
- Exterior features: Balcony
- Has private pool: Yes
- Pool features: In Ground, Private
Lot
- Size: 0.25 Acres
- Dimensions: 110.00 x 100.00
Details
- Additional structures: Above Grade, Below Grade
- Parcel number: 13411.00271.00
- Zoning: MR
- Special conditions: Standard
Construction
Type & style
- Home type: SingleFamily
- Architectural style: Coastal
- Property subtype: Single Family Residence
Materials
- Frame, Vinyl Siding
- Foundation: Crawl Space
Condition
- New construction: No
- Year built: 2006
Utilities & green energy
- Sewer: Gravity Sept Fld
- Water: Well
Community & HOA
Community
- Subdivision: Blackwater Village
HOA
- Has HOA: Yes
- Amenities included: Basketball Court, Common Grounds, Picnic Area, Pier/Dock, Tot Lots/Playground, Water/Lake Privileges
- Services included: Common Area Maintenance, Pier/Dock Maintenance, Snow Removal
- HOA fee: $120 annually
- HOA name: BLACKWATER VILLAGE HOA
Location
- Region: Dagsboro
Financial & listing details
- Price per square foot: $209/sqft
- Tax assessed value: $479,400
- Annual tax amount: $1,024
- Date on market: 7/14/2026
- Listing agreement: Exclusive Right To Sell
- Listing terms: Cash,Conventional
- Inclusions: Pool & Pool Equipment.
- Ownership: Fee Simple
Estimated market value
$505,100
$480,000 - $530,000
$2,973/mo
Price history
| Date | Event | Price |
|---|---|---|
| 7/14/2026 | Listed for sale | $525,000-2.8%$209/sqft |
Source:  Bright MLS #DESU2115114 Report a problem Bright MLS #DESU2115114 Report a problem | ||
| 6/2/2025 | Listing removed | $539,999$215/sqft |
Source: Bright MLS #DESU2082044 Report a problem | ||
| 3/31/2025 | Listed for sale | $539,999-6.9%$215/sqft |
Source: Bright MLS #DESU2082044 Report a problem | ||
| 11/20/2024 | Listing removed | $579,900$231/sqft |
Source: Berkshire Hathaway HomeServices Fox & Roach, REALTORS #DESU2071488 Report a problem | ||
| 11/1/2024 | Listed for sale | $579,900+142.6%$231/sqft |
Source: Bright MLS #DESU2071488 Report a problem | ||
| 7/10/2015 | Sold | $239,000-4.4%$95/sqft |
Source: Public Record Report a problem | ||
| 4/9/2015 | Listing removed | $249,900$99/sqft |
Source: ResortQuest Real Estate #620964 Report a problem | ||
| 3/12/2015 | Listed for sale | $249,900$99/sqft |
Source: ResortQuest Real Estate #620964 Report a problem | ||
Public tax history
| Year | Property taxes | Tax assessment |
|---|---|---|
| 2025 | $1,036 -16% | $239,700 +711.2% |
| 2024 | $1,234 +0.1% | $29,550 |
| 2023 | $1,233 +1.6% | $29,550 |
| 2022 | $1,213 +3.1% | $29,550 |
| 2021 | $1,177 +4.7% | $29,550 |
| 2020 | $1,124 | $29,550 +5.2% |
| 2019 | $1,124 +0.4% | $28,100 |
| 2018 | $1,119 +4.1% | $28,100 |
| 2017 | $1,074 +12.4% | $28,100 |
| 2016 | $956 -2.9% | $28,100 |
| 2015 | $985 +1.5% | $28,100 |
| 2014 | $970 -1.1% | $28,100 |
| 2013 | $981 +4% | $28,100 |
| 2012 | $943 +2.3% | $28,100 |
| 2011 | $922 | $28,100 |
| 2010 | $922 +0.4% | $28,100 |
| 2009 | $918 | $28,100 |
| 2008 | -- | -- |
| 2007 | -- | -- |
| 2006 | -- | -- |
| 2005 | -- | -- |
| 2004 | -- | -- |
| 2003 | -- | -- |
| 2002 | -- | -- |
| 2001 | -- | -- |
Find assessor info on the county website
Monthly payment
Est. payment
Payment breakdown
Explore the cost of this home by adjusting the details. Changes won't be saved.Climate risks
Neighborhood: 19939
Nearby schools
GreatSchools rating
- 8/10Lord Baltimore Elementary SchoolGrades: K-5Distance: 3.4 mi
- 7/10Selbyville Middle SchoolGrades: 6-8Distance: 7.6 mi
- 6/10Indian River High SchoolGrades: 9-12Distance: 4.2 mi
Schools provided by the listing agent
- Elementary: Lord Baltimore
- Middle: Selbyville
- High: Indian River
- District: Indian River
Source: Bright MLS. This data may not be complete. We recommend contacting the local school district to confirm school assignments for this home.
- $438,7004 bd-- ba2.1k sqft34013 Pack Horse Dr, Dagsboro, DE 19939Off Market
- $328,6003 bd-- ba1.3k sqft34022 Arrow Dr, Dagsboro, DE 19939Off Market
- $449,1004 bd3 ba1.8k sqft34039 Pack Horse Dr, Dagsboro, DE 19939Off Market
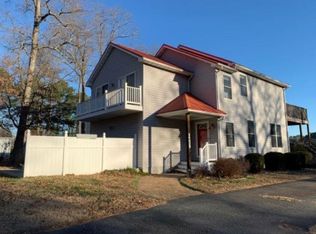
- $52,200-- bd-- ba-- sqft34039 Pack Horse Dr #F-15, Dagsboro, DE 19939Off Market
- $55,000-- bd-- ba-- sqft34039 Pack Horse Dr #F-15, Dagsboro, DE 19939Sold
- $296,8003 bd-- ba1.2k sqft34030 Pack Horse Dr, Dagsboro, DE 19939Off Market
- $415,4003 bd-- ba1.9k sqft34032 Arrow Dr, Dagsboro, DE 19939Off Market
- $328,4003 bd2 ba1.5k sqft34040 Pack Horse Dr, Dagsboro, DE 19939Off Market
A local agent can set up tours, give advice and negotiate with sellers.
Similar homes
- $539,0004 bd4 ba3.2k sqftNone Available, Dagsboro, DE 19939For Sale

 MLS ID #DESU2116708, Jenny Steen-Baker, Patterson-Schwartz-Rehoboth. Bright MLS
 - $550,0004 bd3 ba2k sqftNone Available, Dagsboro, DE 19939For Sale
 MLS ID #DESU2112460, Shannon Smith Hunt, Northrop Realty. Bright MLS
 - $498,5004 bd3 ba1.6k sqftNone Available, Dagsboro, DE 19939For Sale
 MLS ID #DESU2110716, LESLIE KOPP, Long & Foster Real Estate, Inc.. Bright MLS
 - $445,9993 bd3 ba1.7k sqftNone Available, Dagsboro, DE 19939For Sale
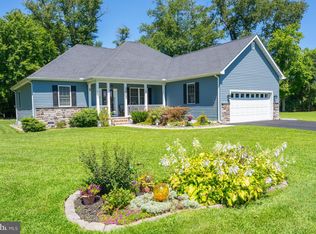 MLS ID #DESU2118004, MATT BRITTINGHAM, Patterson-Schwartz-Rehoboth. Bright MLS
 - $449,9003 bd2 ba1.6k sqftNone Available, Dagsboro, DE 19939For SaleMLS ID #DESU2115148, Brandon Scott, Long & Foster Real Estate, Inc.. Bright MLS
- $750,0005 bd4 ba3.7k sqftNone Available, Dagsboro, DE 19939For SaleMLS ID #DESU2109676, Allison Stine, Northrop Realty. Bright MLS
- $529,9003 bd2 ba2k sqftNone Available, Frankford, DE 19945For SaleMLS ID #DESU2114550, LINDA BOVA, SEA BOVA ASSOCIATES INC.. Bright MLS
- $524,9004 bd3 ba1.9k sqftNone Available, Lewes, DE 19958For SaleMLS ID #DESU2111062, Lee Ann Wilkinson, Berkshire Hathaway HomeServices PenFed Realty. Bright MLS
- $530,0003 bd2 ba2k sqftNone Available, Ocean Pines, MD 21811For SaleMLS ID #MDWO2038424, Cindy Delzoppo, Northrop Realty. Bright MLS
- $534,9003 bd2 ba2k sqftNone Available, Milton, DE 19968For SaleMLS ID #DESU2117304, ALLY BAILEY, NextHome Tomorrow Realty. Bright MLS
- $475,0003 bd3 ba2.1k sqftNone Available, Millsboro, DE 19966For SaleMLS ID #DESU2116750, Tom Ruch, Northrop Realty. Bright MLS
- $525,0003 bd2 ba1.7k sqftNone Available, Bishopville, MD 21813For SaleMLS ID #MDWO2039444, Pam Price, Berkshire Hathaway HomeServices PenFed Realty. Bright MLS
- $450,0003 bd3 ba2.1k sqftNone Available, Millsboro, DE 19966For SaleMLS ID #DESU2113316, Krystal Casey, Keller Williams Realty. Bright MLS
- $495,0003 bd3 ba2.3k sqftNone Available, Ocean View, DE 19970For SaleMLS ID #DESU2115832, Peter Boscas, Red Cedar Real Estate, LLC. Bright MLS
- $499,9993 bd2 ba1.6k sqftNone Available, Millsboro, DE 19966For SaleMLS ID #DESU2114776, Bob BURTON, Northrop Realty. Bright MLS
- $634,9003 bd2 ba2.7k sqftNone Available, Lewes, DE 19958For SaleMLS ID #DESU2118532, Lee Ann Wilkinson, Berkshire Hathaway HomeServices PenFed Realty. Bright MLS
- $750,0003 bd3 ba2.9k sqftNone Available, Millville, DE 19967For SaleMLS ID #DESU2116652, Joseph Loughran, Long & Foster Real Estate, Inc.. Bright MLS
- $499,9004 bd3 ba2.6k sqftNone Available, Millsboro, DE 19966For SaleMLS ID #DESU2110110, Russell Griffin, Keller Williams Realty. Bright MLS
- $599,0003 bd4 ba2.8k sqftNone Available, Lewes, DE 19958For SaleMLS ID #DESU2118036, Chelsea Bristow, Monument Sotheby's International Realty. Bright MLS
- $515,0003 bd3 ba1.7k sqftNone Available, Ocean View, DE 19970For SaleMLS ID #DESU2115424, TREVOR A. CLARK, 1ST CHOICE PROPERTIES LLC. Bright MLS
