Charming coastal retreat on a generous half-acre lot just minutes from the beach! This light-filled home boasts an open-concept great room with vaulted ceilings, perfect for everyday living and entertaining. The beautifully updated kitchen features granite countertops, stylish cabinetry, and ample storage. The main level includes a primary suite with an ensuite bath featuring dual sinks, a jetted tub, and a fully tiled walk-in shower, along with two additional bedrooms and another updated full bath. Upstairs, you’ll find a spacious fourth bedroom and a convenient adjacent half bath. Step outside to enjoy the wraparound patio, a small deck leading to a fenced area for pets, and a large backyard. Additional features include a 2-car garage with a heated and cooled flex room—ideal for an office, gym, or hobby space—and a separate shed for extra storage. The sellers have recently completed a number of improvements, including crawl space enhancements, roof and flashing repairs, exterior siding and weatherproofing updates, and HVAC servicing and repairs. A detailed report outlining the completed work, along with supporting photographs, is available in the MLS documents. Public sewer installation is currently anticipated for the area in 2027, subject to the county's schedule. Located in a quiet community with a pool and tennis/pickleball courts, this home combines coastal convenience with peaceful living—just a few miles from the beach and close to shopping and dining.
For sale
Price cut: $19.5K (10/15)
$479,000
112 S Newport Way, Dagsboro, DE 19939
4beds
1,624sqft
Single Family Residence
Built in 1995
0.5 Acres Lot
$473,000 Zestimate®
$295/sqft
$61/mo HOA
What's special
Beautifully updated kitchenJetted tubGenerous half-acre lotLight-filled homeStylish cabinetrySpacious fourth bedroomVaulted ceilings
- 179 days
- 944
- 73
Zillow last checked:
Listing updated:
Listed by:
LESLIE KOPP 302-541-5207,
Long & Foster Real Estate, Inc. (302) 539-9040,
Co-Listing Agent: Mary Catherine Mcallister 302-541-5207,
Long & Foster Real Estate, Inc.
Source: Bright MLS,MLS#: DESU2110716
Facts & features
Interior
Bedrooms & bathrooms
- Bedrooms: 4
- Bathrooms: 3
- Full bathrooms: 2
- 1/2 bathrooms: 1
- Main level bathrooms: 2
- Main level bedrooms: 3
Basement
- Area: 0
Heating
- Forced Air, Electric
Cooling
- Central Air, Electric
Appliances
- Included: Microwave, Dryer, Oven/Range - Electric, Extra Refrigerator/Freezer, Refrigerator, Washer, Water Heater, Electric Water Heater
Features
- Bathroom - Walk-In Shower, Bathroom - Tub Shower, Ceiling Fan(s), Combination Dining/Living, Combination Kitchen/Dining, Combination Kitchen/Living, Dining Area, Entry Level Bedroom, Open Floorplan, Primary Bath(s), Recessed Lighting, Upgraded Countertops, Vaulted Ceiling(s)
- Flooring: Luxury Vinyl
- Doors: Insulated
- Windows: Insulated Windows, Skylight(s)
- Has basement: No
- Has fireplace: No
Interior area
- Total structure area: 1,624
- Total interior livable area: 1,624 sqft
- Finished area above ground: 1,624
- Finished area below ground: 0
Video & virtual tour
Property
Parking
- Total spaces: 6
- Parking features: Garage Faces Front, Garage Door Opener, Inside Entrance, Driveway, Attached
- Attached garage spaces: 2
- Uncovered spaces: 4
Accessibility
- Accessibility features: 2+ Access Exits, Accessible Entrance
Features
- Levels: Two
- Stories: 2
- Patio & porch: Porch, Deck, Patio
- Pool features: Community
- Has spa: Yes
- Spa features: Bath
Lot
- Size: 0.5 Acres
- Dimensions: 104.00 x 210.00
Details
- Additional structures: Above Grade, Below Grade, Outbuilding
- Parcel number: 13408.00490.00
- Zoning: AR-1
- Special conditions: Standard
Construction
Type & style
- Home type: SingleFamily
- Architectural style: Contemporary
- Property subtype: Single Family Residence
Materials
- Frame, Stick Built
- Foundation: Block, Crawl Space
- Roof: Architectural Shingle
Condition
- New construction: No
- Year built: 1995
Utilities & green energy
- Sewer: Septic Exists, Low Pressure Pipe (LPP)
- Water: Well
Community & HOA
Community
- Subdivision: Bethany Forest
HOA
- Has HOA: Yes
- Amenities included: Pool, Tennis Court(s)
- Services included: Common Area Maintenance, Management, Reserve Funds, Snow Removal
- HOA fee: $726 annually
Location
- Region: Dagsboro
Financial & listing details
- Price per square foot: $295/sqft
- Tax assessed value: $409,100
- Annual tax amount: $874
- Date on market: 4/30/2026
- Listing agreement: Exclusive Right To Sell
- Listing terms: Cash,Conventional
- Ownership: Fee Simple
Estimated market value
$473,000
$449,000 - $497,000
$2,334/mo
Price history
| Date | Event | Price |
|---|---|---|
| 10/15/2026 | Price change | $479,000-3.9%$295/sqft |
Source:  Bright MLS #DESU2110716 Report a problem Bright MLS #DESU2110716 Report a problem | ||
| 8/12/2026 | Price change | $498,500-5%$307/sqft |
Source: Bright MLS #DESU2110716 Report a problem | ||
| 7/13/2026 | Listed for sale | $525,000$323/sqft |
Source: Bright MLS #DESU2110716 Report a problem | ||
| 6/1/2026 | Contingent | $525,000$323/sqft |
Source: Bright MLS #DESU2110716 Report a problem | ||
| 4/30/2026 | Listed for sale | $525,000+114.3%$323/sqft |
Source: Bright MLS #DESU2110716 Report a problem | ||
| 1/1/2015 | Sold | $245,000$151/sqft |
Source:  Long & Foster Broker Feed #1000964326_100 Report a problem Long & Foster Broker Feed #1000964326_100 Report a problem | ||
| 5/3/2013 | Sold | $245,000-7.5%$151/sqft |
Source: Public Record Report a problem | ||
| 12/15/2012 | Price change | $265,000-1.5%$163/sqft |
Source: Long & Foster Real Estate #593448 Report a problem | ||
| 12/1/2012 | Price change | $269,000-3.6%$166/sqft |
Source: Long & Foster Real Estate #593448 Report a problem | ||
| 6/5/2012 | Price change | $279,000-3.5%$172/sqft |
Source: Long & Foster Real Estate #593448 Report a problem | ||
| 2/28/2012 | Listed for sale | $289,000$178/sqft |
Source: Long & Foster Real Estate #593448 Report a problem | ||
Public tax history
| Year | Property taxes | Tax assessment |
|---|---|---|
| 2025 | $886 +3.1% | $204,550 +897.8% |
| 2024 | $860 +0.1% | $20,500 |
| 2023 | $859 +0.2% | $20,500 |
| 2022 | $857 +6.1% | $20,500 |
| 2021 | $808 +4.8% | $20,500 |
| 2020 | $771 | $20,500 +20.6% |
| 2019 | $771 +0.4% | $17,000 |
| 2018 | $768 +18.4% | $17,000 |
| 2017 | $648 +13.5% | $17,000 |
| 2016 | $571 -3% | $17,000 |
| 2015 | $589 +1.5% | $17,000 |
| 2014 | $580 -1.1% | $17,000 |
| 2013 | $586 +69.2% | $17,000 |
| 2012 | $346 -0.6% | $17,000 |
| 2011 | $348 | $17,000 |
| 2010 | $348 -38.9% | $17,000 |
| 2009 | $570 | $17,000 |
| 2008 | -- | -- |
| 2007 | -- | -- |
| 2006 | -- | -- |
| 2005 | -- | -- |
| 2004 | -- | -- |
| 2003 | -- | -- |
| 2002 | -- | -- |
| 2001 | -- | -- |
Find assessor info on the county website
Monthly payment
Est. payment
Payment breakdown
Explore the cost of this home by adjusting the details. Changes won't be saved.Climate risks
Neighborhood: 19939
Nearby schools
Schools provided by the listing agent
- District: Indian River
Source: Bright MLS. This data may not be complete. We recommend contacting the local school district to confirm school assignments for this home.
Similar homes
- $449,9003 bd2 ba1.6k sqftNone Available, Dagsboro, DE 19939For Sale
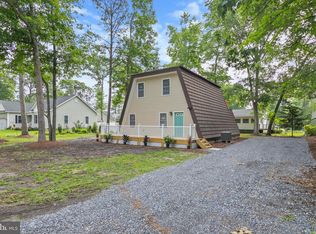
 MLS ID #DESU2115148, Brandon Scott, Long & Foster Real Estate, Inc.. Bright MLS
 - $560,0004 bd2 ba2k sqftNone Available, Dagsboro, DE 19939For Sale
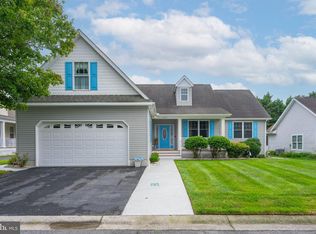 MLS ID #DESU2119998, Cindy Williams, Coldwell Banker Realty. Bright MLS
 - $369,0003 bd2 ba1.5k sqftNone Available, Dagsboro, DE 19939For Sale
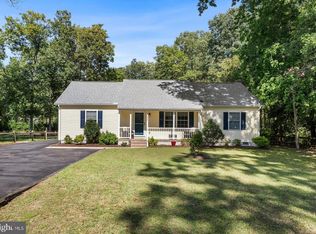 MLS ID #DESU2121440, Ms. Temeka Mumford, Coldwell Banker Realty. Bright MLS
 - $449,0003 bd2 ba1.3k sqftNone Available, Millville, DE 19967For Sale
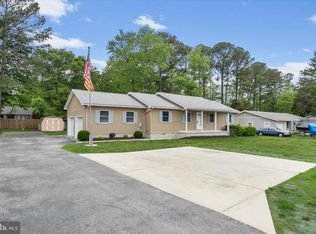 MLS ID #DESU2111476, ANN RASKAUSKAS, BETHANY AREA REALTY LLC. Bright MLS
 - $479,9003 bd2 ba1.9k sqftNone Available, Ocean View, DE 19970For SaleMLS ID #DESU2110324, SHELBY SMITH, Long & Foster Real Estate, Inc.. Bright MLS
- $475,0003 bd3 ba2k sqftNone Available, Millsboro, DE 19966For SaleMLS ID #DESU2111874, STACI WALLS, NextHome Tomorrow Realty. Bright MLS
- $515,0003 bd2 ba1.6k sqftNone Available, Frankford, DE 19945For SaleMLS ID #DESU2117994, SARAH SCHIFANO, Long & Foster Real Estate, Inc.. Bright MLS
- $389,9003 bd2 ba1.4k sqftNone Available, Dagsboro, DE 19939For SaleMLS ID #DESU2119098, SARAH FRENCH, Long & Foster Real Estate, Inc.. Bright MLS
- $435,0004 bd3 ba1.5k sqftNone Available, Ocean View, DE 19970For SaleMLS ID #DESU2107038, Bill Spinelli, Northrop Realty. Bright MLS
- $499,0003 bd2 ba1.7k sqftNone Available, Lewes, DE 19958For SaleMLS ID #DESU2114962, SHAUN TULL, Jack Lingo - Rehoboth. Bright MLS
- $549,9003 bd2 ba1.6k sqftNone Available, Ocean View, DE 19970For SaleMLS ID #DESU2119510, Morgan Travis, Coldwell Banker Realty. Bright MLS
- $590,0004 bd2 ba1.9k sqftNone Available, Ocean View, DE 19970For SaleMLS ID #DESU2122388, Christine MCCOY, Coldwell Banker Realty. Bright MLS
- $474,9003 bd3 ba2.4k sqftNone Available, Millsboro, DE 19966For SaleMLS ID #DESU2117062, Shannon Smith Hunt, Northrop Realty. Bright MLS
- $465,0004 bd2 ba2k sqftNone Available, Selbyville, DE 19975For SaleMLS ID #DESU2117712, Frank Kilian, Coldwell Banker Realty. Bright MLS
- $399,0004 bd3 ba1.6k sqftNone Available, Selbyville, DE 19975For SaleMLS ID #DESU2112782, Bill Spinelli, Northrop Realty. Bright MLS
- $465,0003 bd3 ba2.1k sqftNone Available, Millsboro, DE 19966For SaleMLS ID #DESU2116750, Tom Ruch, Northrop Realty. Bright MLS
- $480,0003 bd2 ba1.5k sqftNone Available, Selbyville, DE 19975For SaleMLS ID #DESU2112318, Jennifer Izzi Smith, Keller Williams Realty. Bright MLS
- $489,5003 bd3 ba1.5k sqftNone Available, Rehoboth Beach, DE 19971For SaleMLS ID #DESU2111716, Julie Gritton, Coldwell Banker Premier - Lewes. Bright MLS
- $549,9004 bd3 ba2k sqftNone Available, Ocean View, DE 19970For SaleMLS ID #DESU2114902, Andrew Timmons, Keller Williams Realty. Bright MLS
- $575,0003 bd2 ba2k sqftNone Available, Millsboro, DE 19966For SaleMLS ID #DESU2121806, Denise Porcaro, Coldwell Banker Premier - Lewes. Bright MLS
