Welcome to this spacious Cape Cod offering the perfect blend of comfort, entertaining space, and coastal living, with community water access just a short walk away and no land lease! Conveniently located near Delaware’s beautiful beaches, this home features 4 bedrooms, 3 full bathrooms, plus a versatile bonus room currently used as a 5th bedroom. An oversized driveway provides plenty of parking and leads to the side-turned 2-car garage. Step onto the charming front porch and into the bright and welcoming living room, filled with natural sunlight and featuring neutral paint and crown molding. Adjacent to the living room, the spacious dining room and kitchen showcase stunning engineered handscraped hardwood floors. The kitchen is thoughtfully designed with durable quartz countertops, subway tile backsplash, an island, pantry cabinets with pull-out shelving, and recessed lighting. The kitchen opens to a delightful sunroom featuring a pitched ceiling and direct access to the back deck. Step outside onto the maintenance-free composite deck, which leads down to a paver patio and fully fenced backyard. This outdoor oasis is ideal for entertaining, relaxing, and enjoying warm summer days. The above-ground saltwater pool provides hours of summertime fun and includes a brand-new pool cover. An outdoor shower, storage shed, and garden complete the backyard. The main level also offers a primary suite, second bedroom, laundry room, and second full bathroom. The spacious primary suite features a walk-in closet with built-ins and a private full bathroom with tile shower, tile flooring, and granite countertops. The second bedroom offers convenient Jack-and-Jill access to the hall bathroom. Upstairs, you'll find two very large bedrooms, along with a sizable bonus room that offers endless possibilities as a potential 5th bedroom, home office, sitting room, or additional living space. An updated full bathroom completes the second level. Additional highlights include separate HVAC systems for each level, a new roof (2022), new skylights (2022), new well pump (2022), new downstairs HVAC system (2022), Anderson windows, and gutter screens. Outdoor enthusiasts will appreciate the community boat ramp, with water access leading directly into Indian River Bay. There may also be an opportunity to rent a boat slip from a neighboring homeowner, offering even more convenience for those looking to enjoy the area's waterways. With its spacious floor plan, impressive outdoor amenities, water access, and proximity to the Delaware beaches, 107 Pebble Dr offers an ideal coastal lifestyle with plenty of room to relax, entertain, and make lasting memories.
For sale
$629,900
107 Pebble Dr, Dagsboro, DE 19939
4beds
2,432sqft
Single Family Residence
Built in 1999
0.3 Acres Lot
$606,600 Zestimate®
$259/sqft
$20/mo HOA
What's special
Brand-new pool coverOutdoor showerGutter screensAnderson windowsAbove-ground saltwater poolMaintenance-free composite deckRecessed lighting
- 76 days
- 137
- 3
Likely to sell faster than
Zillow last checked:
Listing updated:
Listed by:
Andrea Harrington 302-383-8360,
Compass 3022029855,
Listing Team: Andrea Harrington & Associates
Source: Bright MLS,MLS#: DESU2119072
Facts & features
Interior
Bedrooms & bathrooms
- Bedrooms: 4
- Bathrooms: 3
- Full bathrooms: 3
- Main level bathrooms: 2
- Main level bedrooms: 2
Rooms
- Room types: Living Room, Dining Room, Primary Bedroom, Bedroom 2, Bedroom 3, Bedroom 4, Kitchen, Sun/Florida Room, Laundry, Bonus Room
Primary bedroom
- Features: Flooring - HardWood, Ceiling Fan(s), Crown Molding, Attached Bathroom, Walk-In Closet(s)
- Level: Main
Bedroom 2
- Features: Flooring - HardWood, Crown Molding, Ceiling Fan(s), Jack and Jill Bathroom
- Level: Main
Bedroom 3
- Features: Flooring - Carpet, Skylight(s), Ceiling Fan(s)
- Level: Upper
Bedroom 4
- Features: Flooring - Carpet, Ceiling Fan(s)
- Level: Upper
Bonus room
- Features: Flooring - Carpet, Ceiling Fan(s)
- Level: Upper
Dining room
- Features: Flooring - HardWood, Crown Molding
- Level: Main
Kitchen
- Features: Flooring - HardWood, Recessed Lighting, Countertop(s) - Quartz, Kitchen Island, Crown Molding, Lighting - Pendants, Kitchen - Gas Cooking
- Level: Main
Laundry
- Features: Flooring - HardWood
- Level: Main
Living room
- Features: Flooring - Carpet, Ceiling Fan(s), Crown Molding
- Level: Main
Other
- Features: Flooring - HardWood, Cathedral/Vaulted Ceiling, Ceiling Fan(s)
- Level: Main
Heating
- Heat Pump, Electric
Cooling
- Central Air, Electric
Appliances
- Included: Water Heater, Tankless Water Heater
- Laundry: Main Level, Laundry Room
Features
- Ceiling Fan(s), Crown Molding, Dining Area, Entry Level Bedroom, Eat-in Kitchen, Kitchen Island, Primary Bath(s), Recessed Lighting, Upgraded Countertops, Walk-In Closet(s)
- Flooring: Wood
- Windows: Skylight(s), Window Treatments
- Has basement: No
- Has fireplace: No
Interior area
- Total structure area: 2,432
- Total interior livable area: 2,432 sqft
- Finished area above ground: 2,432
- Finished area below ground: 0
Property
Parking
- Total spaces: 6
- Parking features: Built In, Garage Faces Side, Garage Door Opener, Inside Entrance, Asphalt, Attached, Driveway
- Attached garage spaces: 2
- Uncovered spaces: 4
Accessibility
- Accessibility features: None
Features
- Levels: Two
- Stories: 2
- Patio & porch: Deck, Patio
- Exterior features: Outdoor Shower, Underground Lawn Sprinkler
- Has private pool: Yes
- Pool features: Above Ground, Salt Water, Vinyl, Private
- Fencing: Full
Lot
- Size: 0.3 Acres
- Dimensions: 130.00 x 103.00
Details
- Additional structures: Above Grade, Below Grade
- Parcel number: 23306.00146.00
- Zoning: AR-1
- Special conditions: Standard
Construction
Type & style
- Home type: SingleFamily
- Architectural style: Cape Cod
- Property subtype: Single Family Residence
Materials
- Frame, Aluminum Siding
- Foundation: Crawl Space
Condition
- Very Good
- New construction: No
- Year built: 1999
Utilities & green energy
- Sewer: Septic Exists, Holding Tank
- Water: Well
Community & HOA
Community
- Subdivision: Sandy Beach
HOA
- Has HOA: Yes
- Services included: Common Area Maintenance
- HOA fee: $240 annually
Location
- Region: Dagsboro
Financial & listing details
- Price per square foot: $259/sqft
- Tax assessed value: $385,600
- Annual tax amount: $821
- Date on market: 8/28/2026
- Listing agreement: Exclusive Right To Sell
- Inclusions: *see Uploaded Inclusions / Exclusions Sheet
- Exclusions: *see Uploaded Inclusions / Exclusions Sheet
- Ownership: Fee Simple
Estimated market value
$606,600
$576,000 - $637,000
$3,111/mo
Price history
| Date | Event | Price |
|---|---|---|
| 11/9/2026 | Listed for sale | $629,900$259/sqft |
Source:  Bright MLS #DESU2119072 Report a problem | ||
| 9/16/2026 | Listing removed | $629,900$259/sqft |
Source: Bright MLS #DESU2119072 Report a problem | ||
| 8/28/2026 | Listed for sale | $629,900+2763.2%$259/sqft |
Source: Bright MLS #DESU2119072 Report a problem | ||
| 1/23/1999 | Sold | $22,000$9/sqft |
Source: Agent Provided Report a problem | ||
Public tax history
| Year | Property taxes | Tax assessment |
|---|---|---|
| 2025 | $519 -13.9% | $192,800 +738.3% |
| 2024 | $603 +0.2% | $23,000 |
| 2023 | $602 +3.6% | $23,000 |
| 2022 | $581 +3.6% | $23,000 +0.2% |
| 2021 | $561 +4.5% | $22,950 |
| 2020 | $537 | $22,950 |
| 2019 | $537 +0.3% | $22,950 |
| 2018 | $535 +1.4% | $22,950 |
| 2017 | $528 +8.3% | $22,950 |
| 2016 | $487 -38.7% | $22,950 |
| 2015 | $795 +1.5% | $22,950 |
| 2014 | $783 -1.1% | $22,950 |
| 2013 | $791 +4% | $22,950 |
| 2012 | $761 +1% | $22,950 |
| 2011 | $753 | $22,950 |
| 2010 | $753 +0.4% | $22,950 |
| 2009 | $750 | $22,950 |
| 2008 | -- | -- |
| 2007 | -- | -- |
| 2006 | -- | -- |
| 2005 | -- | -- |
| 2004 | -- | -- |
| 2003 | -- | -- |
| 2002 | -- | -- |
| 2001 | -- | -- |
Find assessor info on the county website
Monthly payment
Est. payment
Payment breakdown
Explore the cost of this home by adjusting the details. Changes won't be saved.Climate risks
Neighborhood: 19939
Nearby schools
Schools provided by the listing agent
- District: Indian River
Source: Bright MLS. This data may not be complete. We recommend contacting the local school district to confirm school assignments for this home.
Similar homes
- $560,0004 bd2 ba2k sqftNone Available, Dagsboro, DE 19939For Sale
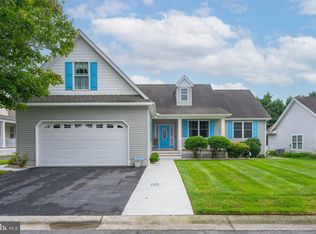
 MLS ID #DESU2119998, Cindy Williams, Coldwell Banker Realty. Bright MLS
- $639,9003 bd3 ba2.2k sqftNone Available, Ocean View, DE 19970For Sale
 MLS ID #DESU2123906, Nancy Good, RE/MAX Elite. Bright MLS
- $599,0004 bd3 ba2.4k sqftNone Available, Lewes, DE 19958For Sale
 MLS ID #DESU2120332, Stephen Castiglione, Monument Sotheby's International Realty. Bright MLS
- $389,9003 bd2 ba1.4k sqftNone Available, Dagsboro, DE 19939For Sale
 MLS ID #DESU2119098, SARAH FRENCH, Long & Foster Real Estate, Inc.. Bright MLS
- $629,9004 bd3 ba2.8k sqftNone Available, Ocean View, DE 19970For SaleMLS ID #DESU2122164, CHRISTINA ANTONIOLI, Long & Foster Real Estate, Inc.. Bright MLS
- $895,0004 bd5 ba3.3k sqftNone Available, Dagsboro, DE 19939For SaleMLS ID #DESU2117102, ASHLEY BROSNAHAN, Long & Foster Real Estate, Inc.. Bright MLS
- $575,0003 bd2 ba2k sqftNone Available, Millsboro, DE 19966For SaleMLS ID #DESU2121806, Denise Porcaro, Coldwell Banker Premier - Lewes. Bright MLS
- $595,0003 bd4 ba2.4k sqftNone Available, Lewes, DE 19958For SaleMLS ID #DESU2123310, JEANNIE MACK, BAY COAST REALTY. Bright MLS
- $649,9005 bd4 ba3.4k sqftNone Available, Milton, DE 19968For SaleMLS ID #DESU2122834, Dustin Oldfather, Compass. Bright MLS
- $599,0005 bd3 ba3.2k sqftNone Available, Milton, DE 19968For SaleMLS ID #DESU2119932, KARA BRASURE, Patterson-Schwartz-Rehoboth. Bright MLS
- $465,0003 bd3 ba2.1k sqftNone Available, Millsboro, DE 19966For SaleMLS ID #DESU2116750, Tom Ruch, Northrop Realty. Bright MLS
- $669,9003 bd3 ba2.6k sqftNone Available, Bishopville, MD 21813For SaleMLS ID #MDWO2041796, Amanda Sweigert, Keller Williams Realty Delmarva. Bright MLS
- $714,9004 bd4 ba2.9k sqftNone Available, Ocean View, DE 19970For SaleMLS ID #DESU2122360, TERESA MARSULA, Long & Foster Real Estate, Inc.. Bright MLS
- $549,9003 bd2 ba1.7k sqftNone Available, Millsboro, DE 19966For SaleMLS ID #DESU2121548, Lee Ann Wilkinson, Berkshire Hathaway HomeServices PenFed Realty. Bright MLS
- $474,9003 bd3 ba2.4k sqftNone Available, Millsboro, DE 19966For SaleMLS ID #DESU2117062, Shannon Smith Hunt, Northrop Realty. Bright MLS
- $660,0004 bd4 ba3k sqftOcean Mist, Ocean View, DE 19970For SaleMLS ID #DESU2118658, BILL ROEBUCK, Coldwell Banker Realty. Bright MLS
- $675,0003 bd2 ba1.6k sqftNone Available, Bethany Beach, DE 19930For SaleMLS ID #DESU2123590, ASHLEY BROSNAHAN, Long & Foster Real Estate, Inc.. Bright MLS
- $595,0003 bd3 ba2.4k sqftNone Available, Lewes, DE 19958For SaleMLS ID #DESU2115328, Debbie Riley Geist, Coldwell Banker Realty. Bright MLS
- $569,9003 bd3 ba2.2k sqftNone Available, Millsboro, DE 19966For SaleMLS ID #DESU2122748, Inmar Ernesto Sorto, Linda Vista Real Estate. Bright MLS
- $552,5004 bd3 ba2.5k sqftNone Available, Selbyville, DE 19975For SaleMLS ID #DESU2113760, GLENN BECHTOLD, Coldwell Banker Realty. Bright MLS
