Welcome to this beautifully crafted home in the sought-after community of Gander Woods, where timeless design, quality finishes, and exceptional outdoor living come together. Rich luxury vinyl plank hardwood floors, detailed trim work, and thoughtfully designed living spaces create warmth and character throughout. The spacious main-level primary suite offers two closets and a beautifully appointed en suite bath featuring a large tiled shower. The inviting living room showcases a stunning wood coffered ceiling and a cozy wood-burning fireplace, while the elegant dining room is centered around a gas fireplace, creating the perfect setting for entertaining family and friends. The chef's kitchen is both stylish and functional with custom gray-blue cabinetry, quartz countertops, stainless steel appliances, gas cooking, a farmhouse sink, tile backsplash, and generous workspace. A versatile flex room on the main level offers endless possibilities as a fifth bedroom, home office, den, or hobby room. Upstairs, you'll find a spacious second bedroom with its own en suite bath and tiled shower, a tasteful hall bath with tub/shower combination, and two additional bedroom spaces providing plenty of room for guests or the ultimate cousin hangout. Outside, the home continues to impress with exceptional curb appeal featuring a combination of cedar and painted siding, tasteful exterior lighting, mature landscaping, and abundant shade. The expansive rear deck is designed for entertaining with a built-in outdoor kitchen complete with grill, mini refrigerator, and granite countertops. The large lot also includes an outdoor shower with changing area, stone walkways, built-in clothesline, wood storage structure, and beautiful mature trees. The detached garage is just steps from the home and features a built-in workbench, full-size refrigerator, and traditional staircase leading to a spacious second-floor storage area. Gander Woods is a distinctive upscale community nestled along Blackwater Creek. Hidden within the community common area is a private dock and pier where residents can enjoy fishing, crabbing, kayaking, paddleboarding, or simply relaxing while taking in the peaceful surroundings, abundant wildlife, and native birdlife. This is a rare opportunity to enjoy quality craftsmanship, generous living spaces, and the tranquility of one of the area's most special waterfront neighborhoods.
For sale
Price cut: $10K (8/23)
$685,000
2 Mallard Dr, Dagsboro, DE 19939
4beds
2,495sqft
Single Family Residence
Built in 1990
0.65 Acres Lot
$657,200 Zestimate®
$275/sqft
$33/mo HOA
What's special
Gas fireplaceBuilt-in clotheslineLarge lotBeautiful mature treesQuality finishesMature landscapingFarmhouse sink
- 102 days
- 321
- 16
Zillow last checked:
Listing updated:
Listed by:
SARAH SCHIFANO 302-858-3945,
Long & Foster Real Estate, Inc. (302) 539-9040
Source: Bright MLS,MLS#: DESU2116300
Facts & features
Interior
Bedrooms & bathrooms
- Bedrooms: 4
- Bathrooms: 4
- Full bathrooms: 3
- 1/2 bathrooms: 1
- Main level bathrooms: 2
- Main level bedrooms: 1
Rooms
- Room types: Primary Bedroom
Primary bedroom
- Features: Attached Bathroom
- Level: Main
Heating
- Central, Heat Pump, Electric
Cooling
- Central Air, Ceiling Fan(s), Heat Pump, Ductless, Electric
Appliances
- Included: Microwave, Dishwasher, Extra Refrigerator/Freezer, Oven/Range - Gas, Refrigerator, Stainless Steel Appliance(s), Washer/Dryer Stacked, Tankless Water Heater, Water Heater
- Laundry: Washer In Unit, Dryer In Unit
Features
- Attic/House Fan, Bathroom - Walk-In Shower, Bathroom - Tub Shower, Breakfast Area, Ceiling Fan(s), Entry Level Bedroom, Family Room Off Kitchen, Kitchen - Table Space, Pantry, Recessed Lighting, Upgraded Countertops, Store/Office
- Flooring: Luxury Vinyl
- Windows: Double Hung, Insulated Windows
- Has basement: No
- Number of fireplaces: 2
- Fireplace features: Gas/Propane, Brick, Corner, Wood Burning, Mantel(s)
Interior area
- Total structure area: 2,495
- Total interior livable area: 2,495 sqft
- Finished area above ground: 2,495
- Finished area below ground: 0
Property
Parking
- Total spaces: 8
- Parking features: Garage Faces Front, Storage, Asphalt, Driveway, Detached, Off Street
- Garage spaces: 2
- Uncovered spaces: 6
Accessibility
- Accessibility features: 2+ Access Exits
Features
- Levels: Two
- Stories: 2
- Patio & porch: Deck
- Exterior features: Barbecue, Lighting, Lawn Sprinkler, Outdoor Shower, Underground Lawn Sprinkler
- Pool features: None
- Waterfront features: Canoe/Kayak, Fishing Allowed
- Body of water: Blackwater Creek
Lot
- Size: 0.65 Acres
- Dimensions: 75.00 x 284.00
Details
- Additional structures: Above Grade, Below Grade, Outbuilding
- Parcel number: 13407.00440.00
- Zoning: AR-1
- Special conditions: Standard
Construction
Type & style
- Home type: SingleFamily
- Architectural style: Colonial,Craftsman
- Property subtype: Single Family Residence
Materials
- Frame
- Foundation: Crawl Space
- Roof: Architectural Shingle
Condition
- Excellent
- New construction: No
- Year built: 1990
- Major remodel year: 2022
Details
- Builder name: Morningstar Construction
Utilities & green energy
- Sewer: Gravity Sept Fld, Septic < # of BR
- Water: Community, Private/Community Water
Community & HOA
Community
- Subdivision: Gander Woods
HOA
- Has HOA: Yes
- Amenities included: Pier/Dock, Water/Lake Privileges
- Services included: Common Area Maintenance
- HOA fee: $100 quarterly
Location
- Region: Dagsboro
Financial & listing details
- Price per square foot: $275/sqft
- Tax assessed value: $400,000
- Annual tax amount: $854
- Date on market: 7/16/2026
- Listing agreement: Exclusive Right To Sell
- Ownership: Fee Simple
Estimated market value
$657,200
$624,000 - $690,000
$3,096/mo
Price history
| Date | Event | Price |
|---|---|---|
| 8/23/2026 | Price change | $685,000-1.4%$275/sqft |
Source:  Bright MLS #DESU2116300 Report a problem Bright MLS #DESU2116300 Report a problem | ||
| 7/16/2026 | Listed for sale | $695,000$279/sqft |
Source: Bright MLS #DESU2116300 Report a problem | ||
Public tax history
| Year | Property taxes | Tax assessment |
|---|---|---|
| 2025 | $538 -31.2% | $200,000 +564.5% |
| 2024 | $782 +0.2% | $30,100 |
| 2023 | $781 +3.6% | $30,100 |
| 2022 | $753 -7.1% | $30,100 |
| 2021 | $810 +7.2% | $30,100 |
| 2020 | $756 | $30,100 |
| 2019 | $756 +0.7% | $30,100 |
| 2018 | $751 -1.4% | $30,100 |
| 2017 | $762 +20% | $30,100 |
| 2016 | $635 -2.2% | $30,100 |
| 2015 | $650 +2.6% | $30,100 |
| 2014 | $633 -0.6% | $30,100 |
| 2013 | $637 +3.6% | $30,100 |
| 2012 | $615 -0.7% | $30,100 |
| 2011 | $619 | $30,100 |
| 2010 | $619 +0.3% | $30,100 |
| 2009 | $617 | $30,100 |
| 2008 | -- | -- |
| 2007 | -- | -- |
| 2006 | -- | -- |
| 2005 | -- | -- |
| 2004 | -- | -- |
| 2003 | -- | -- |
| 2002 | -- | -- |
| 2001 | -- | -- |
Find assessor info on the county website
Monthly payment
Est. payment
Payment breakdown
Explore the cost of this home by adjusting the details. Changes won't be saved.Climate risks
Neighborhood: 19939
Nearby schools
Schools provided by the listing agent
- Elementary: Lord Baltimore
- Middle: Selbyville
- High: Indian River
- District: Indian River
Source: Bright MLS. This data may not be complete. We recommend contacting the local school district to confirm school assignments for this home.

Similar homes
- $599,9903 bd3 ba2.3k sqftNone Available, Dagsboro, DE 19939New Construction
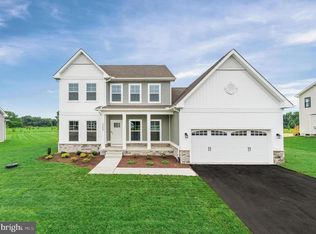
 MLS ID #DESU2109374, Georgie Penny, Cape Realty. Bright MLS
 - $615,0003 bd3 ba2.4k sqftNone Available, Dagsboro, DE 19939For Sale
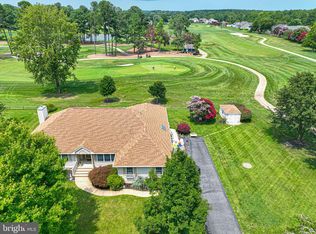 MLS ID #DESU2116756, Sarah Shoemaker, Keller Williams Realty. Bright MLS
 - $620,0003 bd3 ba2.5k sqftNone Available, Dagsboro, DE 19939New Construction
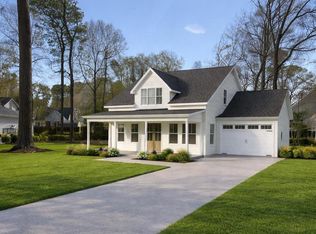 MLS ID #DESU2104082, Sarah Shoemaker, Keller Williams Realty. Bright MLS
 - $619,9004 bd4 ba3.4k sqftNone Available, Dagsboro, DE 19939For Sale
 MLS ID #DESU2115138, TRAVIS LAYTON, LAYTON ASSOCIATES REAL ESTATE. Bright MLS
 - $824,9904 bd4 ba2.8k sqftNone Available, Dagsboro, DE 19939New ConstructionMLS ID #DESU2121228, BRADLEY ABSHER, Keller Williams Realty. Bright MLS
- $519,9003 bd4 ba2.5k sqftNone Available, Dagsboro, DE 19939For SaleMLS ID #DESU2115114, LIZ KAPP, Long & Foster Real Estate, Inc.. Bright MLS
- $534,9903 bd3 ba2.5k sqftNone Available, Dagsboro, DE 19939New ConstructionMLS ID #DESU2121982, MICHAEL KENNEDY, Compass. Bright MLS
- $503,0003 bd3 ba2.4k sqftNone Available, Dagsboro, DE 19939For SaleMLS ID #DESU2121308, Lauren ALBERTI, Northrop Realty. Bright MLS
- $699,0005 bd4 ba2.8k sqftNone Available, Dagsboro, DE 19939For SaleMLS ID #DESU2102886, KIM BOWDEN, Patterson-Schwartz-OceanView. Bright MLS
- $550,0004 bd3 ba3.2k sqftNone Available, Dagsboro, DE 19939For SaleMLS ID #DESU2107586, Lisa Nemeth, Northrop Realty. Bright MLS
- $750,0005 bd4 ba3.7k sqftNone Available, Dagsboro, DE 19939For SaleMLS ID #DESU2109676, Allison Stine, Northrop Realty. Bright MLS
- $642,9903 bd4 ba2.8k sqftNone Available, Dagsboro, DE 19939New ConstructionMLS ID #DESU2122506, MICHAEL KENNEDY, Compass. Bright MLS
- $560,0004 bd2 ba2k sqftNone Available, Dagsboro, DE 19939For SaleMLS ID #DESU2119998, Cindy Williams, Coldwell Banker Realty. Bright MLS
- $775,0004 bd4 ba2.6k sqftNone Available, Dagsboro, DE 19939For SaleMLS ID #DESU2118612, BECKY GLOVER, Long & Foster Real Estate, Inc.. Bright MLS
- $590,0003 bd2 ba2.1k sqftNone Available, Dagsboro, DE 19939For SaleMLS ID #DESU2106626, PAM BROWN, Iron Valley Real Estate at The Beach. Bright MLS
- $479,0004 bd3 ba1.6k sqftNone Available, Dagsboro, DE 19939For SaleMLS ID #DESU2110716, LESLIE KOPP, Long & Foster Real Estate, Inc.. Bright MLS
- $924,9994 bd5 ba3.3k sqftNone Available, Dagsboro, DE 19939For SaleMLS ID #DESU2117102, ASHLEY BROSNAHAN, Long & Foster Real Estate, Inc.. Bright MLS
- $554,9903 bd3 ba2.8k sqftNone Available, Dagsboro, DE 19939New ConstructionMLS ID #DESU2121988, MICHAEL KENNEDY, Compass. Bright MLS
- $750,0003 bd3 ba2.9k sqftNone Available, Millville, DE 19967For SaleMLS ID #DESU2116652, Joseph Loughran, Long & Foster Real Estate, Inc.. Bright MLS
- $750,0004 bd3 ba2.7k sqftBay Forest Club, Ocean View, DE 19970For SaleMLS ID #DESU2122490, Peggy Duffy, Coldwell Banker Realty. Bright MLS
