NEW CONSTRUCTION | CUSTOM HOME Rare opportunity to own a brand-new custom home in Bay Colony, one of the area's most sought-after bayfront communities. Situated just moments from the beaches, boardwalk, dining and attractions of Bethany Beach, yet peacefully positioned on the Indian River Bay, Bay Colony offers a unique combination of waterfront living, recreation and convenient access to the best that this coastal area has to offer. This brand-new custom home is situated on one of the last remaining homesites in the established premier waterfront community of Bay Colony and will be completed in October 2026. Set across the street from a golf course, Bay Colony residents enjoy an exceptional collection of amenities including a private sandy bay beach, just one block from this home, a marina with boat slips and launch ramp, saltwater pool and hot tub, tennis and pickleball courts, clubhouse and an active social calendar. Thoughtfully designed for both easy everyday living and effortless entertaining, this home offers an exceptional first-floor layout with a spacious primary suite, a second first-floor bedroom, dedicated study, first floor laundry and mudroom, open-concept kitchen, dining and living spaces, and an outdoor patio. The custom kitchen features painted wood cabinetry, a custom hood, quartz countertops and backsplash, and built-in stainless-steel appliances, including a gas range, refrigerator, wall oven, microwave and dishwasher. Throughout the home, substantial architectural millwork, paneled walls, custom trim, thoughtfully selected lighting and elevated finishes give the interiors the character and detail of a true custom residence. Upstairs, two additional bedrooms, two full bathrooms and a generous loft/bonus area provide flexible space for family, guests, hobbies or a private retreat. Main living spaces feature warm laminate wood flooring and bathrooms carry the same quality cabinets found in the kitchen alongside tile floors, showers and quartz counters. Outside, the custom exterior of this home features specialty trim, metal roof, special lighting and carefully selected durable materials granting curb appeal that melds with the existing environment yet sets this home apart as a warm, modern coastal classic. Built with an emphasis on livability, craftsmanship and enduring design, this is a home designed to feel special from the moment you walk through the door, equally suited to full-time living, a second home or a low-maintenance coastal retreat. This home is being offered as an exceptional value for a brand new custom home on one of the final lots in this established waterfront community.
New construction
$824,990
34409 Clam Rake Ln, Dagsboro, DE 19939
4beds
2,814sqft
Single Family Residence
Built in ----
0.26 Acres Lot
$815,800 Zestimate®
$293/sqft
$100/mo HOA
What's special
Outdoor patioDedicated studySpacious primary suiteCustom hoodTennis and pickleball courtsMetal roofQuartz countertops and backsplash
- 10 days
- 293
- 29
Likely to sell faster than
Zillow last checked:
Listing updated:
Listed by:
BRADLEY ABSHER 302-214-5263,
Keller Williams Realty (302) 360-0300
Source: Bright MLS,MLS#: DESU2121228
Facts & features
Interior
Bedrooms & bathrooms
- Bedrooms: 4
- Bathrooms: 4
- Full bathrooms: 4
- Main level bathrooms: 2
- Main level bedrooms: 2
Rooms
- Room types: Dining Room, Primary Bedroom, Bedroom 3, Bedroom 4, Kitchen, Study, Laundry, Bathroom 2, Bathroom 3, Bonus Room, Primary Bathroom
Primary bedroom
- Level: Main
Bedroom 3
- Level: Upper
Bedroom 4
- Level: Upper
Primary bathroom
- Level: Main
Bathroom 2
- Level: Main
Bathroom 3
- Level: Upper
Bathroom 3
- Level: Upper
Bonus room
- Level: Upper
Dining room
- Level: Main
Kitchen
- Level: Main
Laundry
- Level: Main
Study
- Level: Main
Heating
- Central, Heat Pump, Electric
Cooling
- Heat Pump, Central Air, Electric
Appliances
- Included: Microwave, Dishwasher, Cooktop, Double Oven, Oven, Stainless Steel Appliance(s), Tankless Water Heater, Water Heater
- Laundry: Hookup, Laundry Room
Features
- Bathroom - Walk-In Shower, Bathroom - Tub Shower, Built-in Features, Entry Level Bedroom, Open Floorplan, Kitchen - Gourmet, Kitchen Island, Primary Bath(s), Recessed Lighting, Upgraded Countertops, Walk-In Closet(s)
- Flooring: Hardwood, Ceramic Tile, Carpet, Wood
- Has basement: No
- Number of fireplaces: 1
- Fireplace features: Gas/Propane, Mantel(s)
Interior area
- Total structure area: 2,814
- Total interior livable area: 2,814 sqft
- Finished area above ground: 2,814
Property
Parking
- Total spaces: 4
- Parking features: Garage Faces Front, Asphalt, Attached, Driveway
- Attached garage spaces: 2
- Uncovered spaces: 2
Accessibility
- Accessibility features: 2+ Access Exits
Features
- Levels: Two
- Stories: 2
- Patio & porch: Patio
- Exterior features: Lawn Sprinkler
- Pool features: Community
- Frontage length: Road Frontage: 83
Lot
- Size: 0.26 Acres
- Features: Cleared
Details
- Additional structures: Above Grade
- Parcel number: 1343.00585.00
- Zoning: RESIDENTIAL
- Special conditions: Standard
Construction
Type & style
- Home type: SingleFamily
- Architectural style: Coastal,Contemporary
- Property subtype: Single Family Residence
Materials
- Frame, Tile, Stick Built, Shake Siding
- Foundation: Crawl Space
- Roof: Architectural Shingle
Condition
- Excellent
- New construction: Yes
Utilities & green energy
- Electric: 200+ Amp Service
- Sewer: Public Sewer
- Water: Private
Community & HOA
Community
- Features: Pool
- Subdivision: Bay Colony
HOA
- Has HOA: Yes
- Amenities included: Beach Access, Boat Dock/Slip, Community Center, Spa/Hot Tub, Marina/Marina Club, Pool, Tennis Court(s), Water/Lake Privileges
- HOA fee: $1,200 annually
Location
- Region: Dagsboro
Financial & listing details
- Price per square foot: $293/sqft
- Date on market: 9/25/2026
- Listing agreement: Exclusive Right To Sell
- Listing terms: Cash,Conventional
- Ownership: Fee Simple
Estimated market value
$815,800
$775,000 - $857,000
Not available
Price history
| Date | Event | Price |
|---|---|---|
| 9/25/2026 | Listed for sale | $824,990$293/sqft |
Source:  Bright MLS #DESU2121228 Report a problem Bright MLS #DESU2121228 Report a problem | ||
Public tax history
Tax history is unavailable.
Monthly payment
Est. payment
Payment breakdown
Explore the cost of this home by adjusting the details. Changes won't be saved.Climate risks
Neighborhood: 19939
Nearby schools
Schools provided by the listing agent
- High: Indian River
- District: Indian River
Source: Bright MLS. This data may not be complete. We recommend contacting the local school district to confirm school assignments for this home.
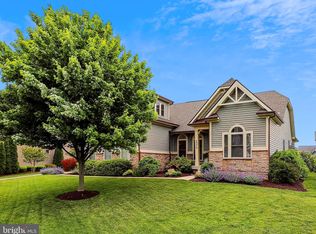
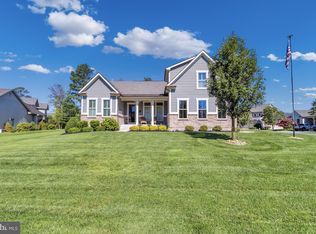
Similar homes
- $850,0005 bd5 ba3.9k sqftNone Available, Dagsboro, DE 19939For Sale
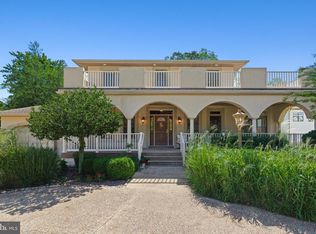
 MLS ID #DESU2120872, SARAH SCHIFANO, Long & Foster Real Estate, Inc.. Bright MLS
 - $775,0004 bd4 ba2.6k sqftNone Available, Dagsboro, DE 19939For Sale
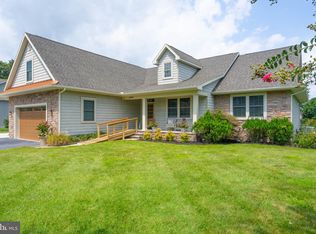 MLS ID #DESU2118612, BECKY GLOVER, Long & Foster Real Estate, Inc.. Bright MLS
 - $924,9994 bd5 ba3.3k sqftNone Available, Dagsboro, DE 19939For Sale
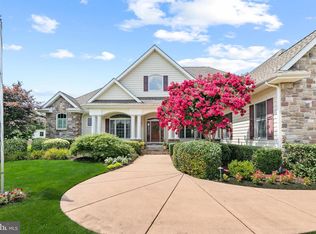 MLS ID #DESU2117102, ASHLEY BROSNAHAN, Long & Foster Real Estate, Inc.. Bright MLS
 - $695,0004 bd3 ba3.1k sqftNone Available, Dagsboro, DE 19939For Sale
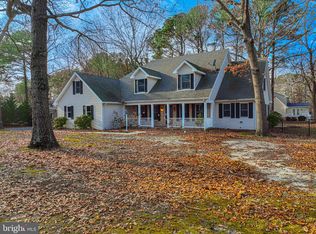 MLS ID #DESU2107138, MARTHA SMITH, BETHANY AREA REALTY LLC. Bright MLS
 - $750,0005 bd4 ba3.7k sqftNone Available, Dagsboro, DE 19939For SaleMLS ID #DESU2109676, Allison Stine, Northrop Realty. Bright MLS
- $685,0004 bd4 ba2.4k sqftNone Available, Dagsboro, DE 19939For SaleMLS ID #DESU2116300, SARAH SCHIFANO, Long & Foster Real Estate, Inc.. Bright MLS
- $619,9004 bd4 ba3.4k sqftNone Available, Dagsboro, DE 19939For SaleMLS ID #DESU2115138, TRAVIS LAYTON, LAYTON ASSOCIATES REAL ESTATE. Bright MLS
- $615,0003 bd3 ba2.4k sqftNone Available, Dagsboro, DE 19939For SaleMLS ID #DESU2116756, Sarah Shoemaker, Keller Williams Realty. Bright MLS
- $575,0004 bd2 ba2k sqftNone Available, Dagsboro, DE 19939For SaleMLS ID #DESU2119998, Cindy Williams, Coldwell Banker Realty. Bright MLS
- $599,0003 bd3 ba2.4k sqftNone Available, Dagsboro, DE 19939For SaleMLS ID #DESU2112702, LESLIE KOPP, Long & Foster Real Estate, Inc.. Bright MLS
- $899,9903 bd4 ba2.5k sqftNone Available, Dagsboro, DE 19939New ConstructionBright MLS
- $600,0003 bd2 ba2.1k sqftNone Available, Dagsboro, DE 19939For SaleMLS ID #DESU2106626, PAM BROWN, Iron Valley Real Estate at The Beach. Bright MLS
- $599,9903 bd3 ba2.3k sqftNone Available, Dagsboro, DE 19939New ConstructionMLS ID #DESU2109374, Georgie Penny, Cape Realty. Bright MLS
- $550,0004 bd3 ba3.2k sqftNone Available, Dagsboro, DE 19939For SaleMLS ID #DESU2107586, Lisa Nemeth, Northrop Realty. Bright MLS
- $825,0005 bd4 ba3.5k sqftNone Available, Ocean View, DE 19970For SaleMLS ID #DESU2108168, Joseph Loughran, Long & Foster Real Estate, Inc.. Bright MLS
- $1,099,0005 bd3 ba4.2k sqftNone Available, Dagsboro, DE 19939For SaleMLS ID #DESU2111944, Tammy Dunn, Keller Williams Realty. Bright MLS
- $519,9003 bd4 ba2.5k sqftNone Available, Dagsboro, DE 19939For SaleMLS ID #DESU2115114, LIZ KAPP, Long & Foster Real Estate, Inc.. Bright MLS
- $620,0003 bd3 ba2.5k sqftNone Available, Dagsboro, DE 19939New ConstructionMLS ID #DESU2104082, Sarah Shoemaker, Keller Williams Realty. Bright MLS
- $699,0005 bd4 ba2.8k sqftNone Available, Dagsboro, DE 19939For SaleMLS ID #DESU2102886, KIM BOWDEN, Patterson-Schwartz-OceanView. Bright MLS
- $498,5004 bd3 ba1.6k sqftNone Available, Dagsboro, DE 19939For SaleMLS ID #DESU2110716, LESLIE KOPP, Long & Foster Real Estate, Inc.. Bright MLS
