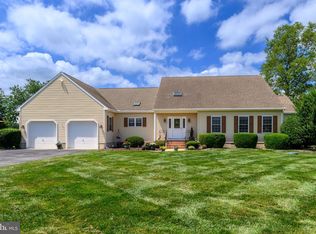
Welcome to this beautifully maintained 3-bedroom, 2- full bath, 1 half bath, single-story home in the desirable Greens at Indian River community. This home is situated on a large .56 acre lot, perfectly positioned along the Cripple Creek Golf & Country Club with unobstructed golf course views and a peaceful setting you’ll be able to enjoy year-round. Inside, the home has been beautifully upgraded with new hardwood flooring throughout the living and dining areas. You’ll also find vaulted ceilings in the living room that is centered around a cozy gas fireplace, creating the perfect gathering space. While the formal dining room offers incredible flexibility and could easily be converted into a fourth bedroom, home office, or den to suit your needs. This thoughtfully designed floor plan features a large primary suite with plenty of room to relax. Step outside to enjoy the stunning golf course views from the screened porch or adjoining open deck—the perfect spaces for morning coffee, entertaining, or simply unwinding after a day at the beach. Located just a few miles from Bethany Beach, this home offers the best of coastal living with convenient access to local restaurants, shopping, marinas, and the Indian River Bay. Whether you’re looking for a full-time residence or a beach retreat, this exceptional home combines comfort, flexibility, and an unbeatable location in one of the area’s most sought-after communities.
For sale
$615,000
19 Windward Way, Dagsboro, DE 19939
3beds
2,405sqft
Single Family Residence
Built in 1997
0.56 Acres Lot
$595,900 Zestimate®
$256/sqft
$30/mo HOA
What's special
Unobstructed golf course viewsPeaceful settingCozy gas fireplaceFormal dining roomAdjoining open deckScreened porch
- 68 days
- 359
- 8
Zillow last checked:
Listing updated:
Listed by:
Sarah Shoemaker 302-569-1334,
Keller Williams Realty 3023600300,
Listing Team: The Windrow Group
Source: Bright MLS,MLS#: DESU2116756
Facts & features
Interior
Bedrooms & bathrooms
- Bedrooms: 3
- Bathrooms: 3
- Full bathrooms: 2
- 1/2 bathrooms: 1
- Main level bathrooms: 3
- Main level bedrooms: 3
Basement
- Area: 0
Heating
- Forced Air, Propane
Cooling
- Central Air, Electric
Appliances
- Included: Electric Water Heater
- Laundry: Has Laundry
Features
- Attic, Soaking Tub, Bathroom - Walk-In Shower, Breakfast Area, Combination Kitchen/Dining, Entry Level Bedroom, Open Floorplan, Upgraded Countertops, Walk-In Closet(s)
- Flooring: Hardwood, Carpet, Tile/Brick, Wood
- Has basement: No
- Number of fireplaces: 1
- Fireplace features: Gas/Propane
Interior area
- Total structure area: 2,405
- Total interior livable area: 2,405 sqft
- Finished area above ground: 2,405
- Finished area below ground: 0
Property
Parking
- Total spaces: 2
- Parking features: Garage Faces Side, Inside Entrance, Asphalt, Attached, Driveway
- Attached garage spaces: 2
- Has uncovered spaces: Yes
Accessibility
- Accessibility features: 2+ Access Exits, >84" Garage Door, Accessible Entrance
Features
- Levels: One
- Stories: 1
- Patio & porch: Deck, Porch, Screened
- Pool features: None
- Has view: Yes
- View description: Golf Course
Lot
- Size: 0.56 Acres
- Dimensions: 192.00 x 129.00
- Features: Adjoins Golf Course
Details
- Additional structures: Above Grade, Below Grade, Outbuilding
- Parcel number: 13407.00234.00
- Zoning: AR-2
- Special conditions: Standard
Construction
Type & style
- Home type: SingleFamily
- Architectural style: Coastal
- Property subtype: Single Family Residence
Materials
- Frame
- Foundation: Crawl Space
- Roof: Architectural Shingle
Condition
- Excellent
- New construction: No
- Year built: 1997
Utilities & green energy
- Sewer: Public Sewer
- Water: Public
Community & HOA
Community
- Security: Fire Sprinkler System
- Subdivision: Greens At Indian River
HOA
- Has HOA: Yes
- HOA fee: $355 annually
Location
- Region: Dagsboro
Financial & listing details
- Price per square foot: $256/sqft
- Tax assessed value: $519,800
- Annual tax amount: $1,110
- Date on market: 7/30/2026
- Listing agreement: Exclusive Right To Sell
- Ownership: Fee Simple
- Road surface type: Black Top
Estimated market value
$595,900
$566,000 - $626,000
$2,929/mo
Price history
| Date | Event | Price |
|---|---|---|
| 9/27/2026 | Listed for sale | $615,000$256/sqft |
Source:  Bright MLS #DESU2116756 Report a problem Bright MLS #DESU2116756 Report a problem | ||
| 9/12/2026 | Pending sale | $615,000$256/sqft |
Source: Bright MLS #DESU2116756 Report a problem | ||
| 8/12/2026 | Contingent | $615,000$256/sqft |
Source: Bright MLS #DESU2116756 Report a problem | ||
| 7/30/2026 | Listed for sale | $615,000+243.2%$256/sqft |
Source: Bright MLS #DESU2116756 Report a problem | ||
| 12/1/1998 | Sold | $179,170$74/sqft |
Source: Agent Provided Report a problem | ||
Public tax history
| Year | Property taxes | Tax assessment |
|---|---|---|
| 2025 | $680 -21% | $259,900 +697.2% |
| 2024 | $860 +0.2% | $32,600 |
| 2023 | $859 -36.9% | $32,600 |
| 2022 | $1,360 -5% | $32,600 |
| 2021 | $1,432 +4.3% | $32,600 |
| 2020 | $1,373 | $32,600 |
| 2019 | $1,373 -14.4% | $32,600 |
| 2018 | $1,604 -0.7% | $32,600 |
| 2017 | $1,616 +10.1% | $32,600 |
| 2016 | $1,468 -1.1% | $32,600 |
| 2015 | $1,484 +1.2% | $32,600 |
| 2014 | $1,466 -0.3% | $32,600 |
| 2013 | $1,470 -7.3% | $32,600 |
| 2012 | $1,586 -0.3% | $32,600 |
| 2011 | $1,590 | $32,600 |
| 2010 | $1,590 +0.1% | $32,600 |
| 2009 | $1,588 | $32,600 |
| 2008 | -- | -- |
| 2007 | -- | -- |
| 2006 | -- | -- |
| 2005 | -- | -- |
| 2004 | -- | -- |
| 2003 | -- | -- |
| 2002 | -- | -- |
| 2001 | -- | -- |
Find assessor info on the county website
Monthly payment
Est. payment
Payment breakdown
Explore the cost of this home by adjusting the details. Changes won't be saved.Climate risks
Neighborhood: 19939
Nearby schools
Schools provided by the listing agent
- Elementary: Lord Baltimore
- Middle: Selbyville
- High: Indian River
- District: Indian River
Source: Bright MLS. This data may not be complete. We recommend contacting the local school district to confirm school assignments for this home.
Similar homes
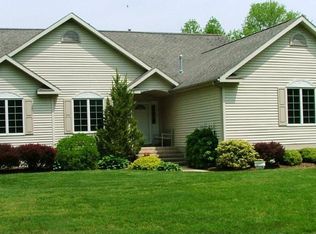
- $575,0004 bd2 ba2k sqftNone Available, Dagsboro, DE 19939For Sale
 MLS ID #DESU2119998, Cindy Williams, Coldwell Banker Realty. Bright MLS
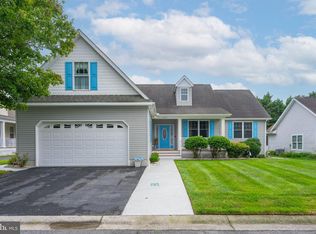
 - $600,0003 bd2 ba2.1k sqftNone Available, Dagsboro, DE 19939For Sale
 MLS ID #DESU2106626, PAM BROWN, Iron Valley Real Estate at The Beach. Bright MLS
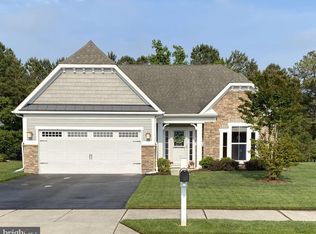
 - $750,0003 bd3 ba2.9k sqftNone Available, Millville, DE 19967For Sale
 MLS ID #DESU2116652, Joseph Loughran, Long & Foster Real Estate, Inc.. Bright MLS
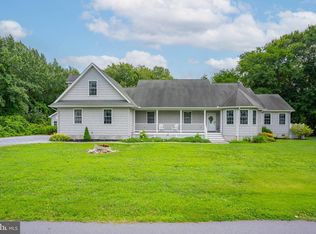
 - $629,0004 bd3 ba2.6k sqftNone Available, Millsboro, DE 19966For Sale
 MLS ID #DESU2115686, Lisa Woloshin, Century 21 Emerald. Bright MLS
 - $469,9003 bd2 ba1.5k sqftNone Available, Dagsboro, DE 19939For SaleMLS ID #DESU2104958, KIM HOOK, RE/MAX Coastal. Bright MLS
- $560,0003 bd2 ba1.6k sqftNone Available, Ocean View, DE 19970For SaleMLS ID #DESU2119510, Morgan Travis, Coldwell Banker Realty. Bright MLS
- $615,0004 bd3 ba2.4k sqftNone Available, Ocean View, DE 19970For SaleMLS ID #DESU2119482, RHONDA FRICK, Long & Foster Real Estate, Inc.. Bright MLS
- $679,0003 bd3 ba2.2k sqftNone Available, Ocean View, DE 19970For SaleMLS ID #DESU2107394, SUZANNE MACNAB, RE/MAX Coastal. Bright MLS
- $679,0004 bd3 ba2.3k sqftNone Available, Rehoboth Beach, DE 19971For SaleMLS ID #DESU2120904, Angela Newman, Keller Williams Realty. Bright MLS
- $435,0003 bd2 ba1.5k sqftNone Available, Dagsboro, DE 19939For SaleMLS ID #DESU2120152, Inese DONOFRIO, Coldwell Banker Realty. Bright MLS
- $400,0003 bd2 ba1.5k sqftNone Available, Frankford, DE 19945For SaleMLS ID #DESU2121704, Matt Lunden, Keller Williams Realty. Bright MLS
- $575,0003 bd2 ba2.1k sqftNone Available, Lewes, DE 19958For SaleMLS ID #DESU2118368, Brittany Linaweaver, Iron Valley Real Estate Premier. Bright MLS
- $550,0004 bd2 ba2.7k sqftNone Available, Milton, DE 19968For SaleMLS ID #DESU2121672, ROBIN DAVIS, Compass. Bright MLS
- $599,0005 bd4 ba3k sqftNone Available, Lewes, DE 19958For SaleMLS ID #DESU2119130, Lee Ann Wilkinson, Berkshire Hathaway HomeServices PenFed Realty. Bright MLS
- $775,0003 bd3 ba2.9k sqftNone Available, Lewes, DE 19958For SaleMLS ID #DESU2119688, Bob McVey, Mann & Sons, Inc.. Bright MLS
- $450,0003 bd3 ba2.5k sqftNone Available, Selbyville, DE 19975For SaleMLS ID #DESU2121714, GLENN BECHTOLD, Coldwell Banker Realty. Bright MLS
- $649,0004 bd3 ba3.1k sqftNone Available, Lewes, DE 19958For SaleMLS ID #DESU2118780, Brian Donahue, Long & Foster Real Estate, Inc.. Bright MLS
- $749,9004 bd3 ba3k sqftNone Available, Frankford, DE 19945For SaleMLS ID #DESU2115020, Dustin Oldfather, Compass. Bright MLS
- $625,0004 bd3 ba3.5k sqftNone Available, Georgetown, DE 19947For SaleMLS ID #DESU2117402, CARRIE COSGROVE, Coldwell Banker Realty. Bright MLS
- $599,9003 bd3 ba2.9k sqftNone Available, Milton, DE 19968For SaleMLS ID #DESU2112380, Justin Yon, Century 21 Home Team Realty. Bright MLS
