Welcome to 33596 Herring View Drive, a beautifully maintained 3-bedroom, 2-bathroom home in the desirable waterfront community of Bay Pointe. This inviting home features an open-concept layout perfect for everyday living and entertaining. The spacious living room is centered around a beautiful fireplace, while the large sunroom offers additional space to relax and enjoy the peaceful surroundings. The primary suite features elegant tray ceilings and a private bath with dual vanities and 2 closets as well. Two additional bedrooms and a second full bath provide plenty of space for family, guests, or a home office. Step outside to your own private backyard paradise! Extensive hardscaping creates the perfect setting for outdoor living and entertaining, complete with an outdoor fireplace, a tree-lined backyard offering added privacy, and plenty of room to get creative and make the space your own. A storage shed and paver walkway leading to the front of the home add both charm and functionality. Bay Pointe residents enjoy fantastic community amenities, including an outdoor pool, waterfront gazebo and fishing/crabbing pier, kayak launch, newly renovated clubhouse with fitness room, library and meeting spaces, and boat and RV storage. HOA services also include lawn maintenance, road maintenance, snow removal of community roads, and community management. Come enjoy the perfect combination of comfortable coastal living, beautiful outdoor spaces, and resort-style amenities at 33596 Herring View Drive!
For sale
$575,000
33596 Herring View Dr, Lewes, DE 19958
3beds
2,120sqft
Single Family Residence
Built in 2012
8,276 Square Feet Lot
$560,300 Zestimate®
$271/sqft
$208/mo HOA
What's special
Outdoor fireplacePrivate backyard paradiseStorage shed
- 51 days
- 437
- 32
Likely to sell faster than
Zillow last checked:
Listing updated:
Listed by:
Brittany Linaweaver 302-535-1279,
Iron Valley Real Estate Premier 3027414545,
Listing Team: Signature Property Group LLC, Co-Listing Agent: Larry Linaweaver 302-270-7915,
Iron Valley Real Estate Premier
Source: Bright MLS,MLS#: DESU2118368
Facts & features
Interior
Bedrooms & bathrooms
- Bedrooms: 3
- Bathrooms: 2
- Full bathrooms: 2
- Main level bathrooms: 2
- Main level bedrooms: 3
Rooms
- Room types: Dining Room, Sitting Room, Bedroom 2, Bedroom 3, Bedroom 1, Great Room
Bedroom 1
- Features: Flooring - Carpet
- Level: Main
- Area: 221 Square Feet
- Dimensions: 13 X 17
Bedroom 2
- Level: Main
- Area: 132 Square Feet
- Dimensions: 11 X 12
Bedroom 3
- Level: Main
- Area: 132 Square Feet
- Dimensions: 11 X 12
Dining room
- Level: Main
- Area: 192 Square Feet
- Dimensions: 12 X 16
Great room
- Features: Fireplace - Gas, Flooring - HardWood, Skylight(s)
- Level: Main
- Area: 320 Square Feet
- Dimensions: 16 X 20
Sitting room
- Level: Main
- Area: 143 Square Feet
- Dimensions: 11 X 13
Heating
- Heat Pump, Electric
Cooling
- Central Air, Electric
Appliances
- Included: Microwave, Dishwasher, Dryer, Oven/Range - Gas, Stainless Steel Appliance(s), Electric Water Heater
Features
- Breakfast Area, Ceiling Fan(s), Dining Area, Open Floorplan, Walk-In Closet(s), Dry Wall
- Flooring: Carpet, Hardwood, Luxury Vinyl
- Windows: Insulated Windows, Screens, Skylight(s)
- Has basement: No
- Number of fireplaces: 1
- Fireplace features: Glass Doors, Gas/Propane
Interior area
- Total structure area: 2,120
- Total interior livable area: 2,120 sqft
- Finished area above ground: 2,120
- Finished area below ground: 0
Property
Parking
- Total spaces: 4
- Parking features: Garage Faces Front, Garage Door Opener, Attached, Driveway
- Attached garage spaces: 2
- Uncovered spaces: 2
Accessibility
- Accessibility features: None
Features
- Levels: One
- Stories: 1
- Patio & porch: Patio, Porch
- Exterior features: Lawn Sprinkler, Underground Lawn Sprinkler
- Pool features: Community
Lot
- Size: 8,276 Square Feet
- Dimensions: 78.00 x 105.00
- Features: Wooded, Backs - Open Common Area
Details
- Additional structures: Above Grade, Below Grade, Outbuilding
- Parcel number: 23418.00763.00
- Zoning: AR1
- Special conditions: Standard
Construction
Type & style
- Home type: SingleFamily
- Architectural style: Ranch/Rambler
- Property subtype: Single Family Residence
Materials
- Vinyl Siding
- Foundation: Crawl Space
- Roof: Architectural Shingle
Condition
- Excellent
- New construction: No
- Year built: 2012
Utilities & green energy
- Sewer: Public Sewer
- Water: Community
- Utilities for property: Propane
Community & HOA
Community
- Features: Pool
- Subdivision: Bay Pointe
HOA
- Has HOA: Yes
- Amenities included: Clubhouse, Fitness Center, Library, Pool
- Services included: Common Area Maintenance, Maintenance Grounds, Management, Pier/Dock Maintenance, Pool(s), Road Maintenance
- HOA fee: $624 quarterly
- HOA name: BAY POINTE
Location
- Region: Lewes
Financial & listing details
- Price per square foot: $271/sqft
- Tax assessed value: $542,900
- Annual tax amount: $1,142
- Date on market: 8/22/2026
- Listing agreement: Exclusive Right To Sell
- Listing terms: Cash,Conventional,FHA,VA Loan
- Ownership: Fee Simple
Estimated market value
$560,300
$532,000 - $588,000
$2,433/mo
Price history
| Date | Event | Price |
|---|---|---|
| 8/22/2026 | Listed for sale | $575,000+13.9%$271/sqft |
Source:  Bright MLS #DESU2118368 Report a problem Bright MLS #DESU2118368 Report a problem | ||
| 8/5/2022 | Sold | $505,000-1.5%$238/sqft |
Source: Bright MLS #DESU2021858 Report a problem | ||
| 6/22/2022 | Contingent | $512,500$242/sqft |
Source: Bright MLS #DESU2021858 Report a problem | ||
| 6/8/2022 | Price change | $512,500-2.4%$242/sqft |
Source: Bright MLS #DESU2021858 Report a problem | ||
| 5/16/2022 | Listed for sale | $525,000+75.8%$248/sqft |
Source: Bright MLS #DESU2021858 Report a problem | ||
| 3/19/2012 | Sold | $298,620+298.2%$141/sqft |
Source: Public Record Report a problem | ||
| 1/6/2012 | Sold | $75,000$35/sqft |
Source: Public Record Report a problem | ||
Public tax history
| Year | Property taxes | Tax assessment |
|---|---|---|
| 2025 | $1,147 -15.7% | $271,450 +883.5% |
| 2024 | $1,360 +0.1% | $27,600 |
| 2023 | $1,359 +78.4% | $27,600 +4% |
| 2022 | $762 -10.4% | $26,550 |
| 2021 | $850 +0.4% | $26,550 |
| 2020 | $847 | $26,550 |
| 2019 | $847 -27.4% | $26,550 |
| 2018 | $1,166 +4.4% | $26,550 |
| 2017 | $1,117 +5.3% | $26,550 |
| 2016 | $1,061 +5.2% | $26,550 |
| 2015 | $1,008 +0.7% | $26,550 +0.6% |
| 2014 | $1,000 +2.9% | $26,400 |
| 2013 | $972 +0.4% | $26,400 |
| 2012 | $968 +768.7% | $26,400 +676.5% |
| 2011 | $111 | $3,400 |
| 2010 | $111 -3% | $3,400 |
| 2009 | $115 | $3,400 |
Find assessor info on the county website
Monthly payment
Est. payment
Payment breakdown
Explore the cost of this home by adjusting the details. Changes won't be saved.Climate risks
Neighborhood: 19958
Nearby schools
Schools provided by the listing agent
- District: Cape Henlopen
Source: Bright MLS. This data may not be complete. We recommend contacting the local school district to confirm school assignments for this home.
Similar homes
- $570,0003 bd3 ba1.9k sqftNone Available, Lewes, DE 19958For Sale
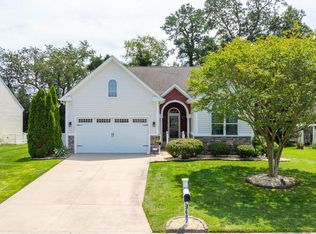
 MLS ID #DESU2121874, Larry Linaweaver, Iron Valley Real Estate Premier. Bright MLS
 - $540,0003 bd2 ba1.9k sqftNone Available, Lewes, DE 19958For Sale
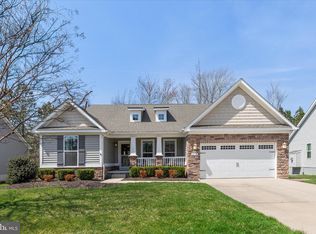 MLS ID #DESU2107492, DAWN HUDSON, Northrop Realty. Bright MLS
 - $626,0004 bd3 ba2.4k sqftNone Available, Lewes, DE 19958For Sale
 MLS ID #DESU2120332, Stephen Castiglione, Monument Sotheby's International Realty. Bright MLS
 - $525,0003 bd2 ba2.3k sqftNone Available, Lewes, DE 19958For Sale
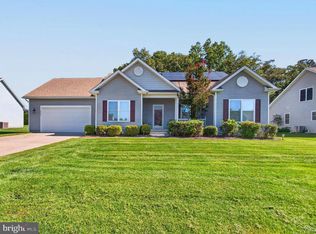 MLS ID #DESU2118406, Mr. Jeffrey Fowler-Gray, Keller Williams Realty. Bright MLS
 - $525,0003 bd2 ba1.6k sqftNone Available, Lewes, DE 19958For SaleMLS ID #DESU2114858, Victor Koveleski, Long & Foster Real Estate, Inc.. Bright MLS
- $599,9003 bd3 ba2.3k sqftNone Available, Lewes, DE 19958For SaleMLS ID #DESU2119936, Lee Ann Wilkinson, Berkshire Hathaway HomeServices PenFed Realty. Bright MLS
- $449,0004 bd3 ba1.9k sqftNone Available, Lewes, DE 19958For SaleMLS ID #DESU2116660, TONI SCHROCK, Northrop Realty. Bright MLS
- $769,9004 bd4 ba2.8k sqftNone Available, Lewes, DE 19958For SaleMLS ID #DESU2114150, Vid Lopez, RE/MAX Associates. Bright MLS
- $595,0003 bd3 ba2.4k sqftNone Available, Lewes, DE 19958For SaleMLS ID #DESU2115328, Debbie Riley Geist, Coldwell Banker Realty. Bright MLS
- $424,0003 bd2 ba1.2k sqftNone Available, Lewes, DE 19958For SaleMLS ID #DESU2120870, Meme ELLIS, Keller Williams Realty. Bright MLS
- $569,9004 bd3 ba2.7k sqftNone Available, Lewes, DE 19958For SaleMLS ID #DESU2109808, Lee Ann Wilkinson, Berkshire Hathaway HomeServices PenFed Realty. Bright MLS
- $574,9993 bd3 ba1.8k sqftNone Available, Lewes, DE 19958For SaleMLS ID #DESU2113486, Carol Materniak, Long & Foster Real Estate, Inc.. Bright MLS
- $469,9003 bd3 ba1.7k sqftNone Available, Lewes, DE 19958For SaleMLS ID #DESU2120006, Michael Lenoir, Keller Williams Realty Central-Delaware. Bright MLS
- $590,0003 bd2 ba2.1k sqftNone Available, Dagsboro, DE 19939For SaleMLS ID #DESU2106626, PAM BROWN, Iron Valley Real Estate at The Beach. Bright MLS
- $560,0004 bd2 ba2k sqftNone Available, Dagsboro, DE 19939For SaleMLS ID #DESU2119998, Cindy Williams, Coldwell Banker Realty. Bright MLS
- $649,9003 bd2 ba2k sqftNone Available, Milton, DE 19968For SaleMLS ID #DESU2118712, Dustin Oldfather, Compass. Bright MLS
- $484,9003 bd2 ba1.5k sqftNone Available, Millsboro, DE 19966For SaleMLS ID #DESU2120828, Lee Ann Wilkinson, Berkshire Hathaway HomeServices PenFed Realty. Bright MLS
- $675,0003 bd3 ba1.9k sqftNone Available, Harbeson, DE 19951For SaleMLS ID #DESU2110306, STACI WALLS, NextHome Tomorrow Realty. Bright MLS
- $465,0004 bd3 ba2.4k sqftNone Available, Millsboro, DE 19966For SaleMLS ID #DESU2118900, Ingmar Centurion, Crown Homes Real Estate. Bright MLS
- $495,0003 bd2 ba1.7k sqftNone Available, Millsboro, DE 19966For SaleMLS ID #DESU2113226, Bob BURTON, Northrop Realty. Bright MLS
