YOUR PERFECT LEWES RETREAT , LOW-MAINTENANCE & AMENITY-RICH If you’re looking for a home that offers comfort, privacy, and an easy coastal lifestyle, this beautifully maintained home in the highly sought-after Villages at Red Mill Pond deserves a closer look. With a first-floor primary suite, newer construction, a manageable lot, and an impressive array of community amenities, it is an ideal choice for retirees, empty nesters, a second home, or anyone looking to enjoy everything the Lewes area has to offer without taking on a large property. Situated on a premium corner lot on exclusive Babbling Brook Way the only home on the street the setting provides privacy and curb appeal. Inside, the home is thoughtfully designed for both everyday living and entertaining. A private office with glass doors offers a quiet space for working or hobbies, while the adjoining formal dining or living area provides flexibility. The spacious kitchen features granite countertops, 42-inch cabinetry, a pantry, hardwood flooring, and a bright eat-in area, opening seamlessly to the comfortable family room. The first-floor primary suite is particularly appealing, with generous space, walk-in closets, and a beautifully appointed en-suite bath featuring a tiled shower and granite double vanity. Upstairs are three additional bedrooms, a full bath, and a large loft that can easily serve as a second living area, media room, hobby space, or guest retreat. Two oversized storage closets provide plenty of room for seasonal belongings. The outdoor space is designed for enjoying rather than maintaining. A hardscape paver patio with pergola and two remote-controlled awnings creates a wonderful setting for morning coffee, afternoon relaxation, or entertaining friends and family. A second-floor balcony, professional landscaping, and irrigation supplied by a private well add to the home’s appeal. And the important updates are already done, including a brand-new roof, propane-fed backup generator, and updated two-zone HVAC system, providing added comfort and peace of mind. The Villages at Red Mill Pond offers an exceptional lifestyle with a clubhouse, swimming pool, water access for kayaking and paddleboarding, and direct access to the Lewes-Georgetown Trail. Best of all, you’re just minutes from Lewes Beach, Cape Henlopen, outstanding restaurants, shopping, and all the attractions that make the Delaware coast such a desirable place to live. This is a home where you can lock the door, leave for the weekend, enjoy the beach, take a bike ride, meet friends at the pool and come home to a property that doesn’t feel like a second job. Whether you’re ready to make Lewes your full-time home or looking for the perfect coastal retreat, this one checks all the boxes.
For sale
Price cut: $40K (10/20)
$529,900
36396 Babbling Brook Way, Lewes, DE 19958
4beds
2,700sqft
Single Family Residence
Built in 2012
0.27 Acres Lot
$525,400 Zestimate®
$196/sqft
$192/mo HOA
What's special
Brand-new roofSecond-floor balconyTwo remote-controlled awningsProfessional landscapingLarge loftFirst-floor primary suiteWalk-in closets
- 175 days
- 891
- 69
Zillow last checked:
Listing updated:
Listed by:
Lee Ann Wilkinson 302-645-6664,
Berkshire Hathaway HomeServices PenFed Realty 3026456661,
Listing Team: The Lee Ann Wilkinson Group
Source: Bright MLS,MLS#: DESU2109808
Facts & features
Interior
Bedrooms & bathrooms
- Bedrooms: 4
- Bathrooms: 3
- Full bathrooms: 2
- 1/2 bathrooms: 1
- Main level bathrooms: 2
- Main level bedrooms: 1
Rooms
- Room types: Living Room, Dining Room, Primary Bedroom, Kitchen, Foyer, Breakfast Room, Laundry, Loft, Office, Primary Bathroom, Full Bath, Half Bath, Additional Bedroom
Primary bedroom
- Features: Attached Bathroom, Ceiling Fan(s), Flooring - Carpet, Walk-In Closet(s)
- Level: Main
Other
- Features: Attached Bathroom, Balcony Access, Ceiling Fan(s), Flooring - Carpet
- Level: Upper
Other
- Features: Ceiling Fan(s), Flooring - Carpet
- Level: Upper
Other
- Features: Ceiling Fan(s), Flooring - Carpet
- Level: Upper
Primary bathroom
- Features: Double Sink, Flooring - Tile/Brick
- Level: Main
Breakfast room
- Features: Built-in Features, Granite Counters, Ceiling Fan(s), Flooring - HardWood
- Level: Main
Dining room
- Features: Flooring - HardWood
- Level: Main
Foyer
- Features: Flooring - HardWood
- Level: Main
Other
- Features: Bathroom - Tub Shower, Flooring - Tile/Brick
- Level: Upper
Half bath
- Features: Flooring - HardWood
- Level: Main
Kitchen
- Features: Breakfast Bar, Kitchen Island, Granite Counters, Flooring - HardWood, Pantry, Kitchen - Propane Cooking
- Level: Main
Laundry
- Features: Built-in Features, Flooring - Luxury Vinyl Tile
- Level: Main
Living room
- Features: Ceiling Fan(s), Fireplace - Gas, Flooring - HardWood
- Level: Main
Loft
- Features: Ceiling Fan(s), Flooring - Carpet
- Level: Upper
Office
- Features: Flooring - HardWood
- Level: Main
Heating
- Heat Pump, Electric
Cooling
- Central Air, Electric
Appliances
- Included: Microwave, Dishwasher, Oven/Range - Gas, Refrigerator, Stainless Steel Appliance(s), Washer, Disposal, Dryer, Tankless Water Heater, Water Heater
- Laundry: Main Level, Laundry Room
Features
- Breakfast Area, Combination Kitchen/Living, Dining Area, Entry Level Bedroom, Open Floorplan, Recessed Lighting, Store/Office, Walk-In Closet(s), Bathroom - Tub Shower, Built-in Features, Ceiling Fan(s), Pantry, Primary Bath(s), Upgraded Countertops, Bar, Dry Wall
- Flooring: Carpet, Hardwood, Tile/Brick, Vinyl, Wood
- Has basement: No
- Number of fireplaces: 1
- Fireplace features: Gas/Propane
Interior area
- Total structure area: 2,700
- Total interior livable area: 2,700 sqft
- Finished area above ground: 2,700
- Finished area below ground: 0
Property
Parking
- Total spaces: 4
- Parking features: Garage Faces Front, Concrete, Attached, Driveway
- Attached garage spaces: 2
- Uncovered spaces: 2
Accessibility
- Accessibility features: None
Features
- Levels: Two
- Stories: 2
- Patio & porch: Patio, Porch
- Exterior features: Extensive Hardscape, Sidewalks, Balcony
- Pool features: Community
- Has view: Yes
- View description: Garden
Lot
- Size: 0.27 Acres
- Dimensions: 29.72 x 42.35 x 130.54 x 119.54 x 98.43
- Features: Corner Lot, Front Yard, Landscaped, Rear Yard, Corner Lot/Unit
Details
- Additional structures: Above Grade, Below Grade
- Parcel number: 33404.00252.00
- Zoning: AR-1
- Special conditions: Standard
Construction
Type & style
- Home type: SingleFamily
- Architectural style: Coastal,Contemporary
- Property subtype: Single Family Residence
Materials
- Stick Built
- Foundation: Concrete Perimeter, Crawl Space
- Roof: Architectural Shingle
Condition
- New construction: No
- Year built: 2012
Details
- Builder model: Maine II
Utilities & green energy
- Electric: 200+ Amp Service
- Sewer: Public Sewer
- Water: Public
Community & HOA
Community
- Subdivision: Villages At Red Mill Pond
HOA
- Has HOA: Yes
- Amenities included: Boat Dock/Slip, Common Grounds, Community Center, Fitness Center, Pier/Dock, Pool, Tennis Court(s), Water/Lake Privileges
- Services included: Common Area Maintenance, Maintenance Grounds, Pier/Dock Maintenance, Reserve Funds, Road Maintenance, Snow Removal
- HOA fee: $576 quarterly
Location
- Region: Lewes
Financial & listing details
- Price per square foot: $196/sqft
- Tax assessed value: $589,700
- Annual tax amount: $1,245
- Date on market: 4/29/2026
- Listing agreement: Exclusive Right To Sell
- Listing terms: Cash,Conventional
- Ownership: Fee Simple
Estimated market value
$525,400
$499,000 - $552,000
$2,739/mo
Price history
| Date | Event | Price |
|---|---|---|
| 10/20/2026 | Price change | $529,900-7%$196/sqft |
Source:  Bright MLS #DESU2109808 Report a problem Bright MLS #DESU2109808 Report a problem | ||
| 9/4/2026 | Listed for sale | $569,900-1.7%$211/sqft |
Source: Bright MLS #DESU2109808 Report a problem | ||
| 7/30/2026 | Listing removed | $579,900$215/sqft |
Source: Bright MLS #DESU2109808 Report a problem | ||
| 7/29/2026 | Listed for sale | $579,900$215/sqft |
Source: Bright MLS #DESU2109808 Report a problem | ||
| 7/24/2026 | Contingent | $579,900$215/sqft |
Source: Bright MLS #DESU2109808 Report a problem | ||
| 7/14/2026 | Price change | $579,900-3.3%$215/sqft |
Source: Bright MLS #DESU2109808 Report a problem | ||
| 4/29/2026 | Listed for sale | $599,900-1.5%$222/sqft |
Source: Bright MLS #DESU2109808 Report a problem | ||
| 4/1/2026 | Listing removed | $609,000$226/sqft |
Source: Bright MLS #DESU2098498 Report a problem | ||
| 2/12/2026 | Price change | $609,000-2.6%$226/sqft |
Source:  Patterson Schwartz #DESU2098498 Report a problem Patterson Schwartz #DESU2098498 Report a problem | ||
| 1/21/2026 | Price change | $625,000-3.8%$231/sqft |
Source: Bright MLS #DESU2098498 Report a problem | ||
| 10/9/2025 | Listed for sale | $650,000$241/sqft |
Source: Bright MLS #DESU2098498 Report a problem | ||
Public tax history
| Year | Property taxes | Tax assessment |
|---|---|---|
| 2025 | $750 -37.6% | $294,850 +753.4% |
| 2024 | $1,203 +0.1% | $34,550 |
| 2023 | $1,201 +5.2% | $34,550 |
| 2022 | $1,142 -6.9% | $34,550 |
| 2021 | $1,227 -24.4% | $34,550 |
| 2020 | $1,622 | $34,550 |
| 2019 | $1,622 -0.1% | $34,550 |
| 2018 | $1,624 +7.1% | $34,550 |
| 2017 | $1,517 +9.9% | $34,550 |
| 2016 | $1,380 +4.7% | $34,550 |
| 2015 | $1,319 +0.7% | $34,550 |
| 2014 | $1,309 +2.9% | $34,550 |
| 2013 | $1,272 +767% | $34,550 +763.8% |
| 2012 | $147 +11.9% | $4,000 |
| 2011 | $131 | $4,000 |
| 2010 | $131 -3% | $4,000 |
| 2009 | $135 | $4,000 |
| 2008 | -- | -- |
Find assessor info on the county website
Monthly payment
Est. payment
Payment breakdown
Explore the cost of this home by adjusting the details. Changes won't be saved.Climate risks
Neighborhood: 19958
Nearby schools
Schools provided by the listing agent
- High: Cape Henlopen
- District: Cape Henlopen
Source: Bright MLS. This data may not be complete. We recommend contacting the local school district to confirm school assignments for this home.
Similar homes
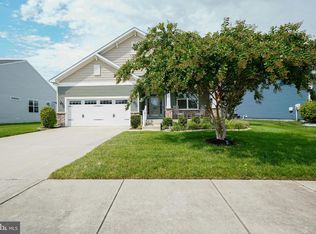
- $595,0003 bd3 ba2.4k sqftNone Available, Lewes, DE 19958For Sale

 MLS ID #DESU2115328, Debbie Riley Geist, Coldwell Banker Realty. Bright MLS
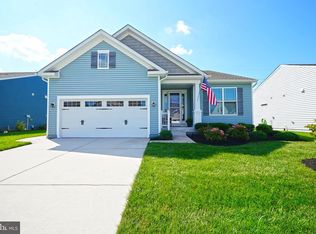
 - $565,0003 bd2 ba1.8k sqftNone Available, Lewes, DE 19958For Sale
 MLS ID #DESU2120074, Lee Ann Wilkinson, Berkshire Hathaway HomeServices PenFed Realty. Bright MLS
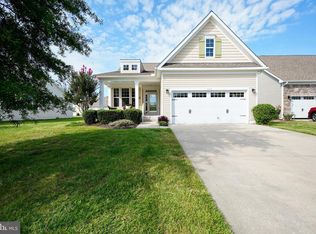
 - $519,9003 bd2 ba1.9k sqftNone Available, Lewes, DE 19958For Sale
 MLS ID #DESU2118868, Lee Ann Wilkinson, Berkshire Hathaway HomeServices PenFed Realty. Bright MLS
 - $599,9003 bd3 ba2.3k sqftNone Available, Lewes, DE 19958For Sale
 MLS ID #DESU2119936, Lee Ann Wilkinson, Berkshire Hathaway HomeServices PenFed Realty. Bright MLS
 - $569,9003 bd2 ba1.9k sqftNone Available, Milton, DE 19968For SaleMLS ID #DESU2122518, LUZ A. ESCOBAR, Berkshire Hathaway HomeServices PenFed Realty. Bright MLS
- $525,0003 bd2 ba1.6k sqftNone Available, Lewes, DE 19958For SaleMLS ID #DESU2114858, Victor Koveleski, Long & Foster Real Estate, Inc.. Bright MLS
- $549,9004 bd3 ba2.7k sqftNone Available, Milton, DE 19968For SaleMLS ID #DESU2116346, Lee Ann Wilkinson, Berkshire Hathaway HomeServices PenFed Realty. Bright MLS
- $540,0003 bd2 ba1.9k sqftNone Available, Lewes, DE 19958For SaleMLS ID #DESU2107492, DAWN HUDSON, Northrop Realty. Bright MLS
- $575,0003 bd4 ba3.3k sqftNone Available, Lewes, DE 19958For SaleMLS ID #DESU2119258, Bobbi J Slagle, NextHome Preferred. Bright MLS
- $599,0005 bd4 ba3k sqftNone Available, Lewes, DE 19958For SaleMLS ID #DESU2119130, Lee Ann Wilkinson, Berkshire Hathaway HomeServices PenFed Realty. Bright MLS
- $489,9003 bd3 ba2k sqftNone Available, Milton, DE 19968For SaleMLS ID #DESU2109962, Dustin Oldfather, Compass. Bright MLS
- $479,0004 bd3 ba2.5k sqftNone Available, Milton, DE 19968For SaleMLS ID #DESU2118222, Lee Ann Wilkinson, Berkshire Hathaway HomeServices PenFed Realty. Bright MLS
- $599,9003 bd2 ba2.7k sqftNone Available, Lewes, DE 19958For SaleMLS ID #DESU2118532, Lee Ann Wilkinson, Berkshire Hathaway HomeServices PenFed Realty. Bright MLS
- $499,9003 bd2 ba2.1k sqftNone Available, Milton, DE 19968For SaleMLS ID #DESU2114812, Bill Rash, Northrop Realty. Bright MLS
- $575,0003 bd2 ba2.1k sqftNone Available, Lewes, DE 19958For SaleMLS ID #DESU2118368, Brittany Linaweaver, Iron Valley Real Estate Premier. Bright MLS
- $459,9003 bd3 ba1.7k sqftNone Available, Lewes, DE 19958For SaleMLS ID #DESU2120006, Michael Lenoir, Keller Williams Realty Central-Delaware. Bright MLS
- $729,9004 bd3 ba3.1k sqftNone Available, Lewes, DE 19958For SaleMLS ID #DESU2112100, Lee Ann Wilkinson, Berkshire Hathaway HomeServices PenFed Realty. Bright MLS
- $750,0004 bd3 ba3.1k sqftNone Available, Lewes, DE 19958For SaleMLS ID #DESU2112094, Lee Ann Wilkinson, Berkshire Hathaway HomeServices PenFed Realty. Bright MLS
- $495,0004 bd5 ba3.1k sqftNone Available, Millsboro, DE 19966For SaleMLS ID #DESU2120368, Shawn McDonnell, Jack Lingo - Lewes. Bright MLS
- $625,0004 bd3 ba3k sqftPaynters Mill, Milton, DE 19968For SaleMLS ID #DESU2118248, Christine Davis, Active Adults Realty. Bright MLS
