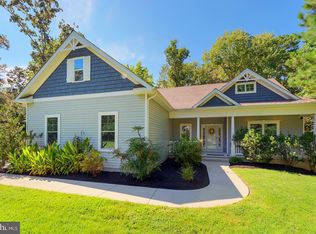
Welcome to the Cape Cod-style home, built in 2010 and offering close to 2,000 square feet of living space on a spacious 1-acre lot with no HOA! This 3-bedroom, 2-bath home features an open floor plan that creates a comfortable space for everyday living and entertaining. The kitchen offers granite countertops, plenty of cabinet space, a breakfast island, and an adjoining space with additional cabinets and a sink-perfect for a coffee bar, beverage station, or extra storage for all of your kitchen gadgets. The primary bedroom has an en-suite bathroom with a walk-in tub, double sinks and laundry area for your convenience. A sliding glass door from the living room leads to the backyard, which backs to a wooded area and offers room to relax, garden, or enjoy the outdoors. Outside, you'll find a two-car garage, a carport currently used for boat storage, three backyard sheds, and a large driveway with plenty of parking for vehicles, boats, or recreational equipment. The home also features a security system that can be transferred to the new owner. Your monthly expenses will be lower because of the septic system that was recently inspected and pumped and the well that provides the water to the property. But there's more, upstairs, the partially finished attic offers plenty of possibilities for additional living space, a home office, hobby room, or storage. Conveniently located within easy reach of bike/walking trails, Lewes State Parks and beaches, Rehoboth Beach shopping, restaurants, and entertainment, this property offers a great combination of space, flexibility, and location. With a full acre of land, no HOA restrictions, and plenty of room to make it your own, this home is worth a look!
For sale
$569,900
18554 Cool Spring Rd, Milton, DE 19968
3beds
1,960sqft
Single Family Residence
Built in 2010
1.03 Acres Lot
$-- Zestimate®
$291/sqft
$-- HOA
What's special
Breakfast islandThree backyard shedsPlenty of cabinet spaceDouble sinksGranite countertopsWalk-in tubTwo-car garage
- 4 days
- 515
- 33
Likely to sell faster than
Zillow last checked:
Listing updated:
Listed by:
LUZ A. ESCOBAR 302-260-2080,
Berkshire Hathaway HomeServices PenFed Realty 3026456661
Source: Bright MLS,MLS#: DESU2122518
Facts & features
Interior
Bedrooms & bathrooms
- Bedrooms: 3
- Bathrooms: 2
- Full bathrooms: 2
- Main level bathrooms: 2
- Main level bedrooms: 3
Heating
- Heat Pump, Electric
Cooling
- Central Air, Electric
Appliances
- Included: Dishwasher, Dryer, Microwave, Oven/Range - Electric, Refrigerator, Washer, Water Heater, Oven, Electric Water Heater
Features
- Attic, Soaking Tub, Breakfast Area, Ceiling Fan(s), Combination Dining/Living, Combination Kitchen/Dining, Crown Molding, Open Floorplan, Primary Bath(s), Upgraded Countertops, Walk-In Closet(s), Dry Wall
- Flooring: Carpet, Ceramic Tile
- Doors: Double Entry, Sliding Glass
- Windows: Screens, Window Treatments
- Has basement: No
- Has fireplace: No
Interior area
- Total structure area: 3,920
- Total interior livable area: 1,960 sqft
- Finished area above ground: 1,960
Property
Parking
- Total spaces: 7
- Parking features: Storage, Garage Faces Front, Garage Door Opener, Inside Entrance, Asphalt, Attached Carport, Attached, Driveway
- Attached garage spaces: 2
- Carport spaces: 1
- Covered spaces: 3
- Uncovered spaces: 4
Accessibility
- Accessibility features: None
Features
- Levels: One
- Stories: 1
- Exterior features: Lighting, Flood Lights
- Pool features: None
- Has view: Yes
- View description: Garden, Trees/Woods
Lot
- Size: 1.03 Acres
- Features: Backs to Trees, Front Yard, Landscaped, Not In Development, Rear Yard
Details
- Additional structures: Above Grade
- Parcel number: 23531.0010.08
- Zoning: AR-1
- Special conditions: Standard
Construction
Type & style
- Home type: SingleFamily
- Architectural style: Cape Cod
- Property subtype: Single Family Residence
Materials
- Masonry, Stick Built, Vinyl Siding
- Foundation: Crawl Space
- Roof: Architectural Shingle
Condition
- Excellent
- New construction: No
- Year built: 2010
Utilities & green energy
- Electric: 200+ Amp Service
- Sewer: Gravity Sept Fld
- Water: Well
- Utilities for property: Cable Available, Underground Utilities
Community & HOA
Community
- Security: Carbon Monoxide Detector(s), Electric Alarm, Exterior Cameras, Monitored, Security System, Smoke Detector(s)
- Subdivision: None Available
HOA
- Has HOA: No
Location
- Region: Milton
Financial & listing details
- Price per square foot: $291/sqft
- Tax assessed value: $495,500
- Annual tax amount: $1,043
- Date on market: 10/16/2026
- Listing agreement: Exclusive Agency
- Listing terms: Cash,Conventional,FHA,VA Loan
- Ownership: Fee Simple
Estimated market value
Not available
Estimated sales range
Not available
Not available
Price history
| Date | Event | Price |
|---|---|---|
| 10/16/2026 | Listed for sale | $569,900+1533%$291/sqft |
Source:  Bright MLS #DESU2122518 Report a problem | ||
| 5/5/2000 | Sold | $34,900$18/sqft |
Source: Agent Provided Report a problem | ||
Public tax history
| Year | Property taxes | Tax assessment |
|---|---|---|
| 2025 | $1,046 -31% | $247,750 +705.7% |
| 2024 | $1,516 +0.1% | $30,750 |
| 2023 | $1,514 +3.6% | $30,750 |
| 2022 | $1,462 +1.4% | $30,750 +0.5% |
| 2021 | $1,441 +0.3% | $30,600 |
| 2020 | $1,437 | $30,600 +0.8% |
| 2019 | $1,437 -0.1% | $30,350 |
| 2018 | $1,439 +7.9% | $30,350 |
| 2017 | $1,333 +35.9% | $30,350 +23.6% |
| 2016 | $981 +4.7% | $24,550 |
| 2015 | $937 +0.7% | $24,550 |
| 2014 | $930 +2.9% | $24,550 |
| 2013 | $904 +0.4% | $24,550 |
| 2012 | $901 +102.3% | $24,550 |
| 2011 | $445 +422.1% | $24,550 +844.2% |
| 2010 | $85 +23.1% | $2,600 +26.8% |
| 2009 | $69 | $2,050 |
| 2008 | -- | -- |
| 2007 | -- | -- |
| 2006 | -- | -- |
| 2005 | -- | -- |
| 2004 | -- | -- |
| 2003 | -- | -- |
| 2002 | -- | -- |
| 2001 | -- | -- |
Find assessor info on the county website
Monthly payment
Est. payment
Payment breakdown
Explore the cost of this home by adjusting the details. Changes won't be saved.Climate risks
Neighborhood: 19968
Nearby schools
Schools provided by the listing agent
- High: Cape Henlopen
- District: Cape Henlopen
Source: Bright MLS. This data may not be complete. We recommend contacting the local school district to confirm school assignments for this home.
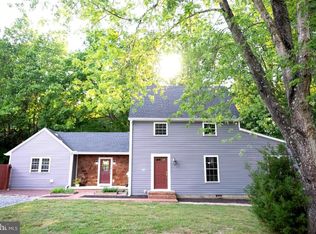
Similar homes
- $589,9003 bd3 ba2.9k sqftNone Available, Milton, DE 19968For Sale
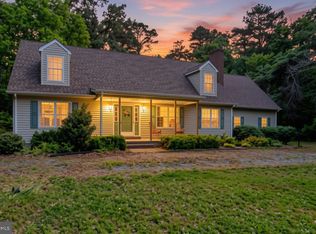
 MLS ID #DESU2112380, Justin Yon, Century 21 Home Team Realty. Bright MLS
- $499,9003 bd2 ba2.1k sqftNone Available, Milton, DE 19968For Sale
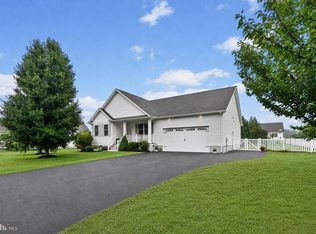 MLS ID #DESU2114812, Bill Rash, Northrop Realty. Bright MLS
- $600,0003 bd3 ba2.8k sqftNone Available, Milton, DE 19968For Sale
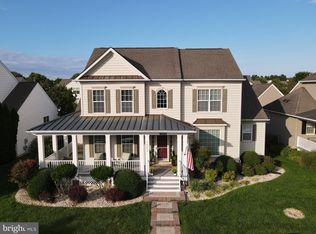 MLS ID #DESU2119218, David Landon, Patterson-Schwartz-Newark. Bright MLS
- $649,9003 bd2 ba2k sqftNone Available, Milton, DE 19968For Sale
 MLS ID #DESU2118712, Dustin Oldfather, Compass. Bright MLS
- $549,9003 bd2 ba2k sqftNone Available, Milton, DE 19968For SaleMLS ID #DESU2113300, Lisa Mathena, The Lisa Mathena Group, Inc.. Bright MLS
- $525,0003 bd2 ba2.3k sqftNone Available, Lewes, DE 19958For SaleMLS ID #DESU2118406, Mr. Jeffrey Fowler-Gray, Keller Williams Realty. Bright MLS
- $565,0003 bd2 ba1.8k sqftNone Available, Lewes, DE 19958For SaleMLS ID #DESU2120074, Lee Ann Wilkinson, Berkshire Hathaway HomeServices PenFed Realty. Bright MLS
- $590,0003 bd2 ba2k sqftNone Available, Millsboro, DE 19966For SaleMLS ID #DESU2121806, Denise Porcaro, Coldwell Banker Premier - Lewes. Bright MLS
- $495,0004 bd3 ba2.2k sqftNone Available, Lewes, DE 19958For SaleMLS ID #DESU2122422, Lee Ann Wilkinson, Berkshire Hathaway HomeServices PenFed Realty. Bright MLS
- $570,0003 bd3 ba1.9k sqftNone Available, Lewes, DE 19958For SaleMLS ID #DESU2121874, Larry Linaweaver, Iron Valley Real Estate Premier. Bright MLS
- $569,9004 bd3 ba2.7k sqftNone Available, Lewes, DE 19958For SaleMLS ID #DESU2109808, Lee Ann Wilkinson, Berkshire Hathaway HomeServices PenFed Realty. Bright MLS
- $489,9003 bd3 ba2k sqftNone Available, Milton, DE 19968For SaleMLS ID #DESU2109962, Dustin Oldfather, Compass. Bright MLS
- $595,0003 bd3 ba2.4k sqftNone Available, Lewes, DE 19958For SaleMLS ID #DESU2115328, Debbie Riley Geist, Coldwell Banker Realty. Bright MLS
- $599,9003 bd3 ba2.3k sqftNone Available, Lewes, DE 19958For SaleMLS ID #DESU2119936, Lee Ann Wilkinson, Berkshire Hathaway HomeServices PenFed Realty. Bright MLS
- $559,9004 bd2 ba2.2k sqftNone Available, Georgetown, DE 19947For SaleMLS ID #DESU2120696, CHRISTOPHER LIND, INDIAN RIVER LAND CO. Bright MLS
- $599,0004 bd3 ba2.4k sqftNone Available, Lewes, DE 19958For SaleMLS ID #DESU2120332, Stephen Castiglione, Monument Sotheby's International Realty. Bright MLS
- $525,0003 bd2 ba1.6k sqftNone Available, Lewes, DE 19958For SaleMLS ID #DESU2114858, Victor Koveleski, Long & Foster Real Estate, Inc.. Bright MLS
- $499,9004 bd4 ba2.9k sqftNone Available, Lewes, DE 19958For SaleMLS ID #DESU2121808, Ryan McCoy, Coldwell Banker Realty. Bright MLS
- $575,0003 bd2 ba2.1k sqftNone Available, Lewes, DE 19958For SaleMLS ID #DESU2118368, Brittany Linaweaver, Iron Valley Real Estate Premier. Bright MLS
- $584,9004 bd2 ba1.9k sqftNone Available, Ellendale, DE 19941For SaleMLS ID #DESU2120180, Anthony MacDonald, Iron Valley Real Estate Premier. Bright MLS
