Four-bedroom, four-full-bathroom home on 1.41 wooded acres in Lewes, Delaware, with no HOA, a new roof installed in March 2026, and a two-car attached garage. Located on Bookhammer Landing Road in the Cape Henlopen School District, minutes from Cape Henlopen State Park, Lewes Beach, and downtown Lewes. The main level features a first-floor bedroom with a full bathroom, a living room with a gas fireplace, a dining area, and a kitchen with solid hardwood floors. The second level includes a primary bedroom with two full bathrooms, one with a soaking tub, plus two additional bedrooms and a fourth full bathroom. The rear deck overlooks a private, wooded lot, a quiet setting for morning coffee, evening dinners outdoors, and time away from neighbors and traffic. With no shared walls and trees on all sides, the property offers a peaceful, secluded feel that is hard to find this close to the coast. The two-car attached garage provides storage and covered parking year-round. Cape Henlopen State Park is minutes away, Lewes Beach and the shops and restaurants of downtown Lewes are a short drive, and Rehoboth Beach is about 15 minutes south. No HOA fees. A quiet, wooded retreat on Bookhammer Landing Road in Lewes, DE, close to the beaches, parks, and dining of coastal Sussex County.
For sale
$499,900
34521 Bookhammer Landing Rd, Lewes, DE 19958
4beds
2,900sqft
Single Family Residence
Built in 2002
1.41 Acres Lot
$-- Zestimate®
$172/sqft
$-- HOA
What's special
Dining areaFour-bedroom four-full-bathroom homeTwo-car attached garage
- 2 days
- 811
- 47
Likely to sell faster than
Zillow last checked:
Listing updated:
Listed by:
Ryan McCoy 302-448-1104,
Coldwell Banker Realty 3025391777,
Listing Team: The Real Mccoy Group
Source: Bright MLS,MLS#: DESU2121808
Facts & features
Interior
Bedrooms & bathrooms
- Bedrooms: 4
- Bathrooms: 4
- Full bathrooms: 4
- Main level bathrooms: 1
- Main level bedrooms: 1
Rooms
- Room types: Living Room, Dining Room, Primary Bedroom, Bedroom 2, Bedroom 3, Kitchen, Bedroom 1, Bathroom 1, Bathroom 2, Bathroom 3, Primary Bathroom
Primary bedroom
- Level: Upper
Bedroom 1
- Level: Main
Bedroom 2
- Level: Upper
Bedroom 3
- Level: Upper
Primary bathroom
- Level: Upper
Bathroom 1
- Level: Main
Bathroom 2
- Level: Upper
Bathroom 3
- Level: Upper
Dining room
- Level: Main
Kitchen
- Level: Main
Living room
- Level: Main
Heating
- Forced Air, Heat Pump, Electric
Cooling
- Central Air, Electric
Appliances
- Included: Range Hood, Refrigerator, Dishwasher, Dryer, Washer, Disposal, Electric Water Heater
Features
- Dry Wall
- Flooring: Carpet
- Has basement: No
- Number of fireplaces: 1
- Fireplace features: Gas/Propane
Interior area
- Total structure area: 2,900
- Total interior livable area: 2,900 sqft
- Finished area above ground: 2,900
- Finished area below ground: 0
Property
Parking
- Total spaces: 6
- Parking features: Garage Door Opener, Attached, Off Street
- Attached garage spaces: 2
Accessibility
- Accessibility features: 2+ Access Exits
Features
- Levels: Two
- Stories: 2
- Pool features: None
- Has view: Yes
- View description: Trees/Woods
Lot
- Size: 1.41 Acres
Details
- Additional structures: Above Grade, Below Grade
- Parcel number: 23412.00177.00
- Zoning: MR
- Special conditions: Standard
Construction
Type & style
- Home type: SingleFamily
- Architectural style: Coastal
- Property subtype: Single Family Residence
Materials
- Frame, Stick Built
- Foundation: Block, Crawl Space
- Roof: Architectural Shingle
Condition
- New construction: No
- Year built: 2002
Utilities & green energy
- Sewer: Public Sewer
- Water: Well
Community & HOA
Community
- Subdivision: None Available
HOA
- Has HOA: No
Location
- Region: Lewes
Financial & listing details
- Price per square foot: $172/sqft
- Tax assessed value: $426,500
- Annual tax amount: $1,608
- Date on market: 10/4/2026
- Listing agreement: Exclusive Right To Sell
- Listing terms: Cash,Conventional,FHA,VA Loan
- Ownership: Fee Simple
Estimated market value
Not available
Estimated sales range
Not available
Not available
Price history
| Date | Event | Price |
|---|---|---|
| 10/4/2026 | Listed for sale | $499,900$172/sqft |
Source:  Bright MLS #DESU2121808 Report a problem Bright MLS #DESU2121808 Report a problem | ||
| 10/4/2026 | Listing removed | $499,900$172/sqft |
Source: Bright MLS #DESU2107872 Report a problem | ||
| 10/3/2026 | Listed for sale | $499,900$172/sqft |
Source: Bright MLS #DESU2107872 Report a problem | ||
| 9/14/2026 | Contingent | $499,900$172/sqft |
Source: Bright MLS #DESU2107872 Report a problem | ||
| 9/1/2026 | Price change | $499,900-4.8%$172/sqft |
Source: Bright MLS #DESU2107872 Report a problem | ||
| 6/16/2026 | Price change | $525,000-4.5%$181/sqft |
Source: Bright MLS #DESU2107872 Report a problem | ||
| 5/14/2026 | Price change | $550,000-4.3%$190/sqft |
Source: Bright MLS #DESU2107872 Report a problem | ||
| 3/28/2026 | Listed for sale | $575,000+127.3%$198/sqft |
Source: Bright MLS #DESU2107872 Report a problem | ||
| 6/6/2003 | Sold | $253,000$87/sqft |
Source: Agent Provided Report a problem | ||
Public tax history
| Year | Property taxes | Tax assessment |
|---|---|---|
| 2025 | $1,609 +17.2% | $213,250 +665.7% |
| 2024 | $1,373 +0.1% | $27,850 |
| 2023 | $1,372 +3.6% | $27,850 |
| 2022 | $1,324 +0.9% | $27,850 |
| 2021 | $1,311 +0.3% | $27,850 |
| 2020 | $1,308 | $27,850 |
| 2019 | $1,308 -0.1% | $27,850 |
| 2018 | $1,309 +7.1% | $27,850 |
| 2017 | $1,223 +9.9% | $27,850 |
| 2016 | $1,112 +4.7% | $27,850 |
| 2015 | $1,063 +0.7% | $27,850 |
| 2014 | $1,055 +2.9% | $27,850 |
| 2013 | $1,025 +0.4% | $27,850 |
| 2012 | $1,022 +11.9% | $27,850 |
| 2011 | $913 | $27,850 |
| 2010 | $913 -3% | $27,850 |
| 2009 | $941 | $27,850 |
| 2008 | -- | -- |
| 2007 | -- | -- |
| 2006 | -- | -- |
| 2005 | -- | -- |
| 2004 | -- | -- |
| 2003 | -- | -- |
| 2002 | -- | -- |
| 2001 | -- | -- |
Find assessor info on the county website
Monthly payment
Est. payment
Payment breakdown
Explore the cost of this home by adjusting the details. Changes won't be saved.Climate risks
Neighborhood: 19958
Nearby schools
Schools provided by the listing agent
- District: Cape Henlopen
Source: Bright MLS. This data may not be complete. We recommend contacting the local school district to confirm school assignments for this home.
- $621,2002 bd-- ba2.3k sqft34539 Bookhammer Landing Rd, Lewes, DE 19958Off Market
- $854,6003 bd-- ba2.4k sqft34505 Bookhammer Landing Rd, Lewes, DE 19958Off Market
- $524,8002 bd-- ba288 sqft34481 Bookhammer Landing Rd, Lewes, DE 19958Off Market
- $844,0004 bd5 ba3.2k sqft34465 Bookhammer Landing Rd, Lewes, DE 19958Off Market
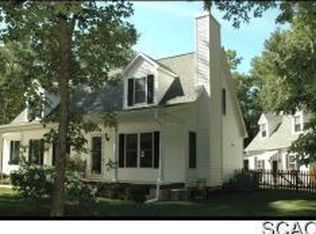
Similar homes
- $500,0004 bd3 ba2.3k sqftNone Available, Lewes, DE 19958For Sale

 MLS ID #DESU2112056, ROB BURTON, RE/MAX Realty Group Rehoboth. Bright MLS
 - $565,0003 bd3 ba2.1k sqftNone Available, Lewes, DE 19958For Sale
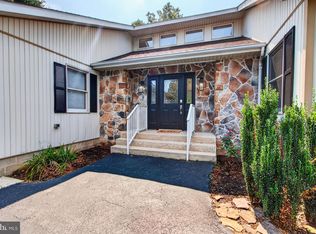 MLS ID #DESU2119632, KRISTINA LINGO, Jack Lingo - Lewes. Bright MLS
 - $525,0003 bd2 ba2.3k sqftNone Available, Lewes, DE 19958For Sale
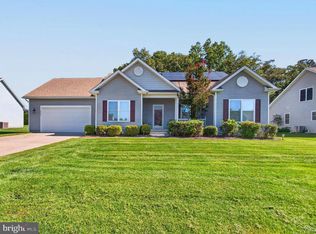 MLS ID #DESU2118406, Mr. Jeffrey Fowler-Gray, Keller Williams Realty. Bright MLS
 - $585,0003 bd4 ba3.3k sqftNone Available, Lewes, DE 19958For Sale
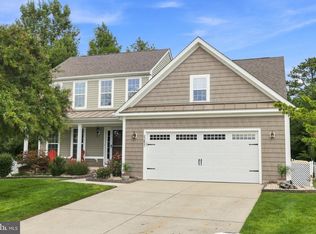 MLS ID #DESU2119258, Bobbi J Slagle, NextHome Preferred. Bright MLS
 - $626,0004 bd3 ba2.4k sqftNone Available, Lewes, DE 19958For SaleMLS ID #DESU2120332, Stephen Castiglione, Monument Sotheby's International Realty. Bright MLS
- $499,9993 bd2 ba1.9k sqftNone Available, Lewes, DE 19958For SaleMLS ID #DESU2119352, Lisa Michels, Patterson-Schwartz-Rehoboth. Bright MLS
- $599,9993 bd2 ba2.3k sqftNone Available, Lewes, DE 19958For SaleMLS ID #DESU2119264, Leslie Savage, Jack Lingo - Lewes. Bright MLS
- $469,9003 bd3 ba1.7k sqftNone Available, Lewes, DE 19958For SaleMLS ID #DESU2120006, Michael Lenoir, Keller Williams Realty Central-Delaware. Bright MLS
- $525,0003 bd2 ba1.6k sqftNone Available, Lewes, DE 19958For SaleMLS ID #DESU2114858, Victor Koveleski, Long & Foster Real Estate, Inc.. Bright MLS
- $650,0003 bd2 ba2.1k sqftNone Available, Lewes, DE 19958For SaleMLS ID #DESU2118862, Jeff Hecker, Monument Sotheby's International Realty. Bright MLS
- $540,0003 bd2 ba1.9k sqftNone Available, Lewes, DE 19958For SaleMLS ID #DESU2107492, DAWN HUDSON, Northrop Realty. Bright MLS
- $575,0003 bd2 ba2.1k sqftNone Available, Lewes, DE 19958For SaleMLS ID #DESU2118368, Brittany Linaweaver, Iron Valley Real Estate Premier. Bright MLS
- $465,0004 bd3 ba2.4k sqftNone Available, Millsboro, DE 19966For SaleMLS ID #DESU2118900, Ingmar Centurion, Crown Homes Real Estate. Bright MLS
- $649,0004 bd3 ba3.1k sqftNone Available, Lewes, DE 19958For SaleMLS ID #DESU2118780, Brian Donahue, Long & Foster Real Estate, Inc.. Bright MLS
- $569,9004 bd3 ba2.7k sqftNone Available, Lewes, DE 19958For SaleMLS ID #DESU2109808, Lee Ann Wilkinson, Berkshire Hathaway HomeServices PenFed Realty. Bright MLS
- $479,7903 bd3 ba2k sqftNone Available, Millsboro, DE 19966For SaleMLS ID #DESU2111874, STACI WALLS, NextHome Tomorrow Realty. Bright MLS
- $529,9003 bd2 ba2.1k sqftNone Available, Lewes, DE 19958For SaleMLS ID #DESU2113296, Krystal Casey, Keller Williams Realty. Bright MLS
- $429,9003 bd2 ba1.7k sqftNone Available, Millsboro, DE 19966For SaleMLS ID #DESU2121444, David Litz, Century 21 Emerald. Bright MLS
- $495,0004 bd3 ba1.7k sqftNone Available, Rehoboth Beach, DE 19971For SaleMLS ID #DESU2119888, SANDY LEIGH EIGENBRODE, Century 21 Home Team Realty. Bright MLS
- $525,0003 bd2 ba2k sqftNone Available, Rehoboth Beach, DE 19971For SaleMLS ID #DESU2111832, Cary Boczon, Iron Valley Real Estate at The Beach. Bright MLS
