Set on a sprawling 0.74-acre corner lot in the established Pondview Estates, this spacious ranch-style residence offers a rare blend of expansive outdoor space and interior comfort. The manicured grounds, kept vibrant by a dedicated irrigation system, create a grand sense of arrival with plenty of room to breathe. Inside, the home is designed for both easy relaxation and effortless entertaining. The inviting living area flows naturally into an open family room, where a gas fireplace serves as a warm focal point for cozy evenings. Toward the back of the home, you’ll find the true showstopper: a stunning sunroom bathed in natural light and seamless access to the rear deck. This space blurs the line between indoors and out, offering a serene vantage point to look out over the lush backyard. The kitchen serves as a bright, airy hub, illuminated by recessed lighting and natural light from the skylights, with plenty of room for casual morning coffee or easy weeknight meals. When the occasion calls for something more elevated, the home flows seamlessly into a separate dining room and a formal living space designed for entertaining. For a true retreat, the primary suite offers a private sanctuary featuring a generous walk-in closet and a dedicated en-suite bath. Three additional bedrooms provide plenty of versatility, whether you need space for guests, a quiet home office, or a creative studio. For those who value utility as much as aesthetics, the property features an expansive three-car side-entry garage. This is more than just a place to park; with an oversized driveway and a dedicated 312-square-foot enclosed workspace or storage area, it’s a dream setup for hobbyists or anyone needing extra organizational room. The best part? You’re perfectly positioned for a quick trip into downtown Milton or Lewes, and you're only about 7 miles away from the sand and surf of the local beaches.
For sale
$580,000
3 Nichole Dr, Milton, DE 19968
4beds
2,737sqft
Single Family Residence
Built in 1998
0.74 Acres Lot
$-- Zestimate®
$212/sqft
$25/mo HOA
What's special
Gas fireplaceManicured groundsRecessed lightingSeparate dining roomDedicated en-suite bathGenerous walk-in closetOpen family room
- 12 days
- 922
- 32
Likely to sell faster than
Zillow last checked:
Listing updated:
Listed by:
ROBIN DAVIS 302-381-0442,
Compass 3022734998,
Co-Listing Agent: Daniel H. Dellegrotti 925-699-4783,
Compass
Source: Bright MLS,MLS#: DESU2120418
Facts & features
Interior
Bedrooms & bathrooms
- Bedrooms: 4
- Bathrooms: 2
- Full bathrooms: 2
- Main level bathrooms: 2
- Main level bedrooms: 4
Heating
- Heat Pump, Propane
Cooling
- Ceiling Fan(s), Central Air, Electric
Appliances
- Included: Microwave, Dishwasher, Dryer, Washer, Oven/Range - Electric, Refrigerator, Electric Water Heater
- Laundry: Main Level, Washer In Unit, Dryer In Unit
Features
- Attic, Ceiling Fan(s), Combination Kitchen/Dining, Family Room Off Kitchen, Floor Plan - Traditional, Formal/Separate Dining Room, Eat-in Kitchen, Recessed Lighting, Walk-In Closet(s), Primary Bath(s), Kitchen - Table Space, Bathroom - Stall Shower, Dry Wall
- Flooring: Carpet, Engineered Wood, Vinyl, Wood
- Doors: Storm Door(s), Insulated
- Windows: Double Hung, Screens, Vinyl Clad, Skylight(s)
- Has basement: No
- Number of fireplaces: 1
- Fireplace features: Gas/Propane
Interior area
- Total structure area: 3,049
- Total interior livable area: 2,737 sqft
- Finished area above ground: 2,737
Property
Parking
- Total spaces: 9
- Parking features: Garage Faces Side, Garage Door Opener, Inside Entrance, Storage, Concrete, Attached, Driveway
- Attached garage spaces: 3
- Uncovered spaces: 6
- Details: Garage Sqft: 816
Accessibility
- Accessibility features: None
Features
- Levels: One
- Stories: 1
- Patio & porch: Deck, Porch
- Exterior features: Lawn Sprinkler
- Pool features: None
- Has spa: Yes
- Spa features: Bath
Lot
- Size: 0.74 Acres
- Features: Corner Lot, Corner Lot/Unit
Details
- Additional structures: Above Grade
- Parcel number: 23522.00498.00
- Zoning: AR-1
- Special conditions: Standard
Construction
Type & style
- Home type: SingleFamily
- Architectural style: Ranch/Rambler
- Property subtype: Single Family Residence
Materials
- Stick Built, Vinyl Siding
- Foundation: Crawl Space, Concrete Perimeter
- Roof: Architectural Shingle,Asphalt
Condition
- Good
- New construction: No
- Year built: 1998
Utilities & green energy
- Electric: 200+ Amp Service
- Sewer: Public Sewer
- Water: Well
- Utilities for property: Cable Available, Phone Available, Propane, DSL
Community & HOA
Community
- Subdivision: Pondview Estates
HOA
- Has HOA: Yes
- Services included: Road Maintenance
- HOA fee: $300 annually
Location
- Region: Milton
Financial & listing details
- Price per square foot: $212/sqft
- Tax assessed value: $588,900
- Annual tax amount: $766
- Date on market: 9/12/2026
- Listing agreement: Exclusive Right To Sell
- Listing terms: Conventional,Cash
- Ownership: Fee Simple
- Road surface type: Black Top
Estimated market value
Not available
Estimated sales range
Not available
Not available
Price history
| Date | Event | Price |
|---|---|---|
| 9/12/2026 | Listed for sale | $580,000$212/sqft |
Source:  Bright MLS #DESU2120418 Report a problem Bright MLS #DESU2120418 Report a problem | ||
Public tax history
| Year | Property taxes | Tax assessment |
|---|---|---|
| 2025 | $749 -49.2% | $294,450 +634.3% |
| 2024 | $1,477 +0.1% | $40,100 |
| 2023 | $1,475 +4.9% | $40,100 |
| 2022 | $1,406 -5.5% | $40,100 |
| 2021 | $1,488 -20.9% | $40,100 |
| 2020 | $1,883 -0.1% | $40,100 |
| 2019 | $1,885 +26.9% | $40,100 |
| 2018 | $1,485 -11.9% | $40,100 |
| 2017 | $1,686 +53.1% | $40,100 |
| 2016 | $1,102 +6.9% | $40,100 |
| 2015 | $1,031 +1.1% | $40,100 |
| 2014 | $1,019 +4.4% | $40,100 |
| 2013 | $976 +0.6% | $40,100 |
| 2012 | $971 +18.7% | $40,100 |
| 2011 | $818 | $40,100 |
| 2010 | $818 -4.7% | $40,100 |
| 2009 | $858 | $40,100 |
| 2008 | -- | -- |
| 2007 | -- | -- |
| 2006 | -- | -- |
| 2005 | -- | -- |
| 2004 | -- | -- |
| 2003 | -- | -- |
| 2002 | -- | -- |
| 2001 | -- | -- |
Find assessor info on the county website
Monthly payment
Est. payment
Payment breakdown
Explore the cost of this home by adjusting the details. Changes won't be saved.Climate risks
Neighborhood: 19968
Nearby schools
Schools provided by the listing agent
- District: Cape Henlopen
Source: Bright MLS. This data may not be complete. We recommend contacting the local school district to confirm school assignments for this home.


Similar homes
- $625,0004 bd3 ba3k sqftPaynters Mill, Milton, DE 19968For Sale
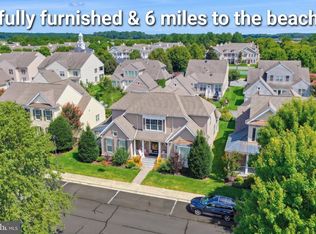
 MLS ID #DESU2118248, Christine Davis, Active Adults Realty. Bright MLS
 - $659,0004 bd3 ba3.1k sqftNone Available, Lewes, DE 19958For Sale
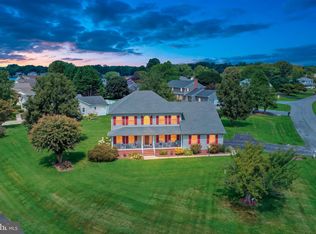 MLS ID #DESU2118780, Brian Donahue, Long & Foster Real Estate, Inc.. Bright MLS
 - $599,9003 bd3 ba2.9k sqftNone Available, Milton, DE 19968For Sale
 MLS ID #DESU2112380, Justin Yon, Century 21 Home Team Realty. Bright MLS
 - $574,0003 bd4 ba2.4k sqftNone Available, Milton, DE 19968For Sale
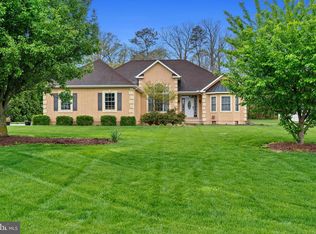 MLS ID #DESU2110652, STACI WALLS, NextHome Tomorrow Realty. Bright MLS
 - $569,9004 bd3 ba2.7k sqftNone Available, Lewes, DE 19958For SaleMLS ID #DESU2109808, Lee Ann Wilkinson, Berkshire Hathaway HomeServices PenFed Realty. Bright MLS
- $425,0003 bd2 ba1.4k sqftNone Available, Milton, DE 19968For SaleMLS ID #DESU2117430, JAIME HURLOCK, Long & Foster Real Estate, Inc.. Bright MLS
- $499,9004 bd3 ba2.7k sqftCannery Village, Milton, DE 19968For SaleMLS ID #DESU2108898, JoAnn G Pappalardo, Coldwell Banker Realty. Bright MLS
- $595,0003 bd3 ba2.4k sqftNone Available, Lewes, DE 19958For SaleMLS ID #DESU2115328, Debbie Riley Geist, Coldwell Banker Realty. Bright MLS
- $626,0004 bd3 ba2.4k sqftNone Available, Lewes, DE 19958For SaleMLS ID #DESU2120332, Stephen Castiglione, Monument Sotheby's International Realty. Bright MLS
- $525,0003 bd2 ba2.3k sqftNone Available, Lewes, DE 19958For SaleMLS ID #DESU2118406, Mr. Jeffrey Fowler-Gray, Keller Williams Realty. Bright MLS
- $420,0003 bd2 ba1.5k sqftNone Available, Milton, DE 19968For SaleMLS ID #DESU2119214, S Walton Simpson, Walt Simpson Realty. Bright MLS
- $529,9996 bd4 ba3.3k sqftNone Available, Millsboro, DE 19966For SaleMLS ID #DESU2120438, Brandon Brittingham, EXP Realty, LLC. Bright MLS
- $439,9003 bd3 ba1.9k sqftNone Available, Milton, DE 19968For SaleMLS ID #DESU2120660, ROBIN PALUMBO THOMPSON, Northrop Realty. Bright MLS
- $500,0004 bd3 ba2.3k sqftNone Available, Lewes, DE 19958For SaleMLS ID #DESU2112056, ROB BURTON, RE/MAX Realty Group Rehoboth. Bright MLS
- $510,0003 bd3 ba1.6k sqftNone Available, Lewes, DE 19958For SaleMLS ID #DESU2111078, DENISE KARAS, Compass. Bright MLS
- $629,0004 bd3 ba2.6k sqftNone Available, Millsboro, DE 19966For SaleMLS ID #DESU2115686, Lisa Woloshin, Century 21 Emerald. Bright MLS
- $585,0003 bd4 ba3.3k sqftNone Available, Lewes, DE 19958For SaleMLS ID #DESU2119258, Bobbi J Slagle, NextHome Preferred. Bright MLS
- $549,0003 bd2 ba3k sqftNone Available, Dagsboro, DE 19939For SaleMLS ID #DESU2119164, Zackary Keenan, Keller Williams Realty. Bright MLS
- $559,9003 bd3 ba2.9k sqftNone Available, Bridgeville, DE 19933For SaleMLS ID #DESU2119686, Dustin Parker, The Parker Group. Bright MLS
- $465,0004 bd3 ba2.4k sqftNone Available, Millsboro, DE 19966For SaleMLS ID #DESU2118900, Ingmar Centurion, Crown Homes Real Estate. Bright MLS
