Skip main navigation
Sold for $480,000
  • $480,000

    34 Nichole Dr, Milton, DE 19968

    3beds
    1,692sqft
    Single Family Residence
    Built in 1997
    0.69 Acres Lot
    $507,100 Zestimate®
    $284/sqft
    $2,286 Estimated rent

    Home value

    $507,100

    $482,000 - $532,000

    $2,286/mo

    Zestimate® history
    Loading
    Loading...

    Owner options

    List your home for rent

    $2,286/mo

    Rent Zestimate®

    Find your next renter with Zillow Rental Manager. Plus, with online applications, you can quickly screen prospective tenants – for free.

    Learn more

    $2,286/mo

    Rent Zestimate®

    Refinance and save

    $3,046/mo

    Est. payment

    Refinancing to a lower rate could help reduce your monthly payments and save thousands over the life of the loan.

    See today's rates

    $3,046/mo

    Est. payment

    Explore your selling options

    Work with a Zillow partner agent

    Leverage their expertise and Zillow's premium Showcase listings to get your home seen by more buyers.

    Get started

    List with your own agent

    Get your home in front of millions of buyers by listing it on Zillow.

    Learn how to do it

    Sell it yourself

    Take full control of how buyers see your home on Zillow by listing For Sale by Owner (FSBO).

    List your home

    What's special

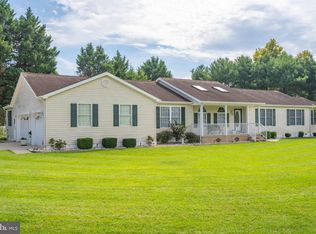
    Ready for immediate move-in and offered fully furnished, with new roof and two gorgeous new bathrooms, this WELL-APPOINTED, LIGHT AND AIRY, 3-bedroom, 2 full bath, home is situated on a tastefully landscaped ¾ acre corner lot with fenced-in yard, rear deck, 2 car garage, and quaint front porch conveniently located in Pond View Estates less than a mile from Route 1. This home offers a formal dining room, spacious, open floor plan, featuring an inviting living room with high ceilings, cozy fireplace, convenient step away from a beautiful, modern kitchen with light gray cabinets, granite countertops and matching granite breakfast bar, all new stainless-steel appliances, and sunny breakfast nook for enjoying your mimosas and famous Lewes Surf Bagels! The home boasts a generous master with large private walk-in closet, 2nd closet & gorgeous hotel-like all-new luxury master bathroom, with double vanity. On the separate side of the home there are 2 additional good size bedrooms with generous closets next to a brand new, dreamy, seafoam green tiled full bath, and so much more! Fantastic value - all within minutes to the beaches, shopping, and dining!

    Zillow last checked:

    Listing updated:

    Listed by:

    Lee Ann Wilkinson 302-645-6664,

    Berkshire Hathaway HomeServices PenFed Realty,

    Listing Team: The Lee Ann Wilkinson Group

    Bought with:

    WAYNE LEATHEM, RA-0002072

    Jack Lingo - Lewes

    Source: Bright MLS,MLS#: DESU2057830MLS Logo

    Facts & features

    Interior

    Bedrooms & bathrooms
    • Bedrooms: 3
    • Bathrooms: 2
    • Full bathrooms: 2
    • Main level bathrooms: 2
    • Main level bedrooms: 3
    Basement
    • Area: 0
    Heating
    • Forced Air, Electric
    Cooling
    • Central Air, Electric
    Appliances
    • Included: Dishwasher, Disposal, Dryer, Microwave, Oven/Range - Gas, Refrigerator, Stainless Steel Appliance(s), Washer, Water Heater, Electric Water Heater
    Features
    • Ceiling Fan(s), Combination Dining/Living, Combination Kitchen/Dining, Entry Level Bedroom, Open Floorplan, Primary Bath(s), Upgraded Countertops, Walk-In Closet(s)
    • Flooring: Tile/Brick, Luxury Vinyl
    • Windows: Window Treatments
    • Has basement: No
    • Number of fireplaces: 1
    • Fireplace features: Gas/Propane
    Interior area
    • Total structure area: 1,692
    • Total interior livable area: 1,692 sqft
    • Finished area above ground: 1,692
    • Finished area below ground: 0

    Property

    Parking
    • Total spaces: 6
    • Parking features: Garage Faces Side, Garage Door Opener, Oversized, Attached, Driveway
    • Attached garage spaces: 2
    • Uncovered spaces: 4
    Accessibility
    • Accessibility features: Accessible Entrance
    Features
    • Levels: One
    • Stories: 1
    • Patio & porch: Deck
    • Exterior features: Underground Lawn Sprinkler
    • Pool features: None
    • Fencing: Full
    Lot
    • Size: 0.69 Acres
    • Dimensions: 97.00 x 200.00
    • Features: Landscaped, Front Yard, Rear Yard, Corner Lot
    Details
    • Additional structures: Above Grade, Below Grade
    • Parcel number: 23522.00497.00
    • Zoning: AR-1
    • Special conditions: Standard

    Construction

    Type & style
    • Home type: SingleFamily
    • Architectural style: Contemporary
    • Property subtype: Single Family Residence
    Materials
    • Vinyl Siding, Stick Built
    • Foundation: Crawl Space
    • Roof: Architectural Shingle
    Condition
    • New construction: No
    • Year built: 1997

    Utilities & green energy

    • Sewer: Public Sewer
    • Water: Well

    Community & neighborhood

    Location
    • Region: Milton
    • Subdivision: Pondview Estates

    HOA & financial

    HOA
    • Has HOA: Yes
    • HOA fee: $300 annually

    Other

    Other facts
    • Listing agreement: Exclusive Right To Sell
    • Listing terms: Cash,Conventional
    • Ownership: Fee Simple

    Price history

    DateEventPrice
    7/2/2024Sold$480,000-4%$284/sqft
    Source: Bright MLS #DESU2057830 Report a problem
    6/18/2024Pending sale$499,900$295/sqft
    Source: Bright MLS #DESU2057830 Report a problem
    6/3/2024Contingent$499,900$295/sqft
    Source: Bright MLS #DESU2057830 Report a problem
    5/25/2024Listed for sale$499,900$295/sqft
    Source: Bright MLS #DESU2057830 Report a problem
    5/23/2024Contingent$499,900$295/sqft
    Source: Bright MLS #DESU2057830 Report a problem
    4/12/2024Price change$499,900-9.1%$295/sqft
    Source: Bright MLS #DESU2057830 Report a problem
    3/12/2024Listed for sale$550,000+26.4%$325/sqft
    Source: Bright MLS #DESU2057830 Report a problem
    9/16/2022Sold$435,000-1.1%$257/sqft
    Source: Bright MLS #DESU2026786 Report a problem
    8/16/2022Contingent$440,000$260/sqft
    Source: Bright MLS #DESU2026786 Report a problem
    8/13/2022Listed for sale$440,000+69.2%$260/sqft
    Source: Bright MLS #DESU2026786 Report a problem
    5/19/2016Sold$260,000$154/sqft
    Source: Public Record Report a problem

    Public tax history

    YearProperty taxesTax assessment
    2025$916 -30.6%$216,900 +709.3%
    2024$1,321 +0.1%$26,800
    2023$1,320 +3.6%$26,800
    2022$1,274 +0.9%$26,800
    2021$1,262 +0.3%$26,800
    2020$1,258 $26,800
    2019$1,258 +6.9%$26,800
    2018$1,177 $26,800
    2017$1,177 +9.9%$26,800
    2016$1,071 +74%$26,800
    2015$615 +1.9%$26,800
    2014$604 +2.7%$26,800
    2013$588 +0.6%$26,800
    2012$584 +9.2%$26,800
    2011$535 $26,800
    2010$535 -41.3%$26,800
    2009$911 $26,800
    2008-- --
    2007-- --
    2006-- --
    2005-- --
    2004-- --
    2003-- --
    2002-- --
    2001-- --

    Find assessor info on the county website

    Neighborhood: 19968

    Nearby schools

    GreatSchools rating
    Schools provided by the listing agent
    • District: Cape Henlopen

    Source: Bright MLS. This data may not be complete. We recommend contacting the local school district to confirm school assignments for this home.

    Get pre-qualified for a loan
    At Zillow Home Loans, we can pre-qualify you in as little as 5 minutes with no impact to your credit score.

    An equal housing lender. NMLS #10287.

    Sell for more on Zillow
    Get a Zillow Showcase℠ listing at no additional cost and you could sell for .
    $507,100
    2% more
    +$10,142
    With Zillow Showcase(estimated)
    $517,242