DISCOVER THE CHARM OF COUNTRY LIVING on this spacious 1.6+ acre property just outside Milton! Offering the perfect blend of privacy, space, and versatility, this inviting 3-bedroom, 2-bath home features a comfortable floor plan, upgraded kitchen, and generous screened porch overlooking the private backyard—an ideal spot for relaxing, entertaining, and enjoying peaceful, shady afternoons. The unfinished basement and garage beneath the home provide excellent storage and utility space, while outside, this property truly shines. A large fenced garden and established orchard offer plenty of room for gardening and enjoying the land. Multiple outbuildings—including a pole barn with two mini-split systems, detached garage, and shed—provide an abundance of space for vehicles, equipment, hobbies, workshop needs, and storage. Recent improvements add valuable peace of mind, including a new septic system, basement perimeter drain system, and new block retaining walls along the driveway leading to the attached garage. With its usable acreage, extensive outbuildings, productive garden and orchard, and comfortable living spaces, this special property offers a rare opportunity to embrace a relaxed country lifestyle—all while remaining conveniently close to Milton and the Delaware beaches.
For sale
$519,900
16805 Gravel Hill Rd, Milton, DE 19968
3beds
2,040sqft
Single Family Residence
Built in 1969
1.67 Acres Lot
$492,800 Zestimate®
$255/sqft
$-- HOA
What's special
Productive garden and orchardUsable acreageEstablished orchardLarge fenced gardenComfortable living spacesComfortable floor planUpgraded kitchen
- 18 days
- 829
- 67
Likely to sell faster than
Zillow last checked:
Listing updated:
Listed by:
Lee Ann Wilkinson 302-645-6664,
Berkshire Hathaway HomeServices PenFed Realty 3026456661,
Listing Team: The Lee Ann Wilkinson Group, Co-Listing Agent: Turner Hastings 302-645-6664,
Berkshire Hathaway HomeServices PenFed Realty
Source: Bright MLS,MLS#: DESU2118308
Facts & features
Interior
Bedrooms & bathrooms
- Bedrooms: 3
- Bathrooms: 2
- Full bathrooms: 2
- Main level bathrooms: 2
- Main level bedrooms: 3
Rooms
- Room types: Living Room, Dining Room, Primary Bedroom, Kitchen, Laundry, Workshop, Bathroom 2, Primary Bathroom, Additional Bedroom
Primary bedroom
- Features: Ceiling Fan(s), Flooring - Carpet, Attached Bathroom
- Level: Main
Other
- Features: Ceiling Fan(s), Flooring - Carpet
- Level: Main
Other
- Features: Ceiling Fan(s), Flooring - Carpet
- Level: Main
Primary bathroom
- Features: Flooring - Ceramic Tile, Bathroom - Tub Shower
- Level: Main
Bathroom 2
- Features: Flooring - Ceramic Tile
- Level: Main
Dining room
- Features: Flooring - Luxury Vinyl Plank, Ceiling Fan(s)
- Level: Main
Kitchen
- Features: Flooring - Luxury Vinyl Plank, Breakfast Bar, Countertop(s) - Solid Surface
- Level: Main
Laundry
- Level: Lower
Living room
- Features: Flooring - Luxury Vinyl Plank, Ceiling Fan(s), Window Treatments
- Level: Main
Workshop
- Level: Lower
Heating
- Baseboard, Oil
Cooling
- Attic Fan, Central Air, Electric
Appliances
- Included: Dishwasher, Dryer, Refrigerator, Oven/Range - Electric, Range Hood, Washer, Water Heater, Microwave, Electric Water Heater
- Laundry: Has Laundry, Laundry Room
Features
- Attic, Breakfast Area, Combination Kitchen/Dining, Ceiling Fan(s), Attic/House Fan, Bathroom - Tub Shower, Dining Area, Entry Level Bedroom, Primary Bath(s), Upgraded Countertops, Wainscotting, Dry Wall
- Flooring: Carpet, Luxury Vinyl
- Doors: Storm Door(s)
- Windows: Window Treatments
- Basement: Interior Entry,Partial,Unfinished
- Number of fireplaces: 1
- Fireplace features: Corner, Gas/Propane
Interior area
- Total structure area: 3,840
- Total interior livable area: 2,040 sqft
- Finished area above ground: 2,040
- Finished area below ground: 0
Property
Parking
- Total spaces: 19
- Parking features: Garage Door Opener, Oversized, Circular Driveway, Gravel, Driveway, Under Home Parking, Off Street, Detached, Attached
- Attached garage spaces: 7
- Uncovered spaces: 12
- Details: Garage Sqft: 600
Accessibility
- Accessibility features: None
Features
- Levels: One
- Stories: 1
- Patio & porch: Porch
- Exterior features: Boat Storage, Rain Gutters
- Pool features: None
- Has view: Yes
- View description: Garden
Lot
- Size: 1.67 Acres
- Features: Cleared, Sandy
Details
- Additional structures: Above Grade, Below Grade, Outbuilding
- Parcel number: 23525.0014.00
- Zoning: AR-1
- Zoning description: Residential
- Special conditions: Standard
Construction
Type & style
- Home type: SingleFamily
- Architectural style: Ranch/Rambler
- Property subtype: Single Family Residence
Materials
- Stick Built, Brick, Vinyl Siding, Batts Insulation, Concrete, CPVC/PVC
- Foundation: Block, Permanent
- Roof: Shingle,Asphalt
Condition
- New construction: No
- Year built: 1969
Utilities & green energy
- Electric: 200+ Amp Service
- Sewer: Gravity Sept Fld
- Water: Well
- Utilities for property: Propane, Cable
Community & HOA
Community
- Subdivision: None Available
HOA
- Has HOA: No
Location
- Region: Milton
Financial & listing details
- Price per square foot: $255/sqft
- Tax assessed value: $386,900
- Annual tax amount: $814
- Date on market: 9/21/2026
- Listing agreement: Exclusive Right To Sell
- Listing terms: Cash,Conventional,FHA,VA Loan
- Ownership: Fee Simple
- Road surface type: Black Top
Estimated market value
$492,800
$468,000 - $517,000
$2,400/mo
Price history
| Date | Event | Price |
|---|---|---|
| 9/22/2026 | Listed for sale | $519,900+197.1%$255/sqft |
Source:  Bright MLS #DESU2118308 Report a problem Bright MLS #DESU2118308 Report a problem | ||
| 12/28/2012 | Sold | $175,000$86/sqft |
Source: Public Record Report a problem | ||
Public tax history
| Year | Property taxes | Tax assessment |
|---|---|---|
| 2025 | $817 -26.2% | $193,450 +761.7% |
| 2024 | $1,107 +0.1% | $22,450 |
| 2023 | $1,106 +3.6% | $22,450 |
| 2022 | $1,067 +0.9% | $22,450 |
| 2021 | $1,057 +4.5% | $22,450 +4.2% |
| 2020 | $1,012 | $21,550 +8.6% |
| 2019 | $1,012 -0.1% | $19,850 |
| 2018 | $1,013 +16.2% | $19,850 |
| 2017 | $872 +9.9% | $19,850 |
| 2016 | $793 +4.7% | $19,850 |
| 2015 | $758 +0.7% | $19,850 |
| 2014 | $752 +2.9% | $19,850 |
| 2013 | $731 +0.4% | $19,850 |
| 2012 | $728 +81.1% | $19,850 |
| 2011 | $402 | $19,850 |
| 2010 | $402 -2.4% | $19,850 |
| 2009 | $412 | $19,850 |
| 2008 | -- | -- |
| 2007 | -- | -- |
| 2006 | -- | -- |
| 2005 | -- | -- |
| 2004 | -- | -- |
| 2003 | -- | -- |
| 2002 | -- | -- |
| 2001 | -- | -- |
Find assessor info on the county website
Monthly payment
Est. payment
Payment breakdown
Explore the cost of this home by adjusting the details. Changes won't be saved.Climate risks
Neighborhood: 19968
Nearby schools
Schools provided by the listing agent
- High: Cape Henlopen
- District: Cape Henlopen
Source: Bright MLS. This data may not be complete. We recommend contacting the local school district to confirm school assignments for this home.


Similar homes
- $520,0003 bd3 ba2k sqftNone Available, Milton, DE 19968For Sale
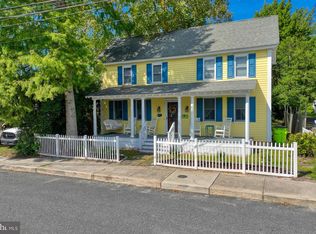
 MLS ID #DESU2122118, Brian Barrows, Monument Sotheby's International Realty. Bright MLS
 - $459,8803 bd2 ba1.5k sqftNone Available, Milton, DE 19968New Construction
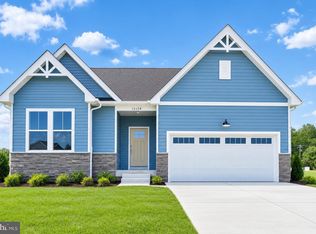 Bright MLS
 - $420,0003 bd2 ba1.5k sqftNone Available, Milton, DE 19968For Sale
 MLS ID #DESU2119214, S Walton Simpson, Walt Simpson Realty. Bright MLS
 - $540,0004 bd3 ba2.3k sqftNone Available, Milton, DE 19968For Sale
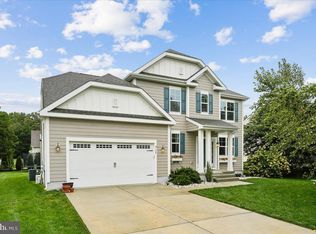 MLS ID #DESU2119496, JAY SCHULMAN, Coldwell Banker Realty. Bright MLS
 - $589,9003 bd3 ba2.9k sqftNone Available, Milton, DE 19968For SaleMLS ID #DESU2112380, Justin Yon, Century 21 Home Team Realty. Bright MLS
- $556,9003 bd2 ba2.1k sqftNone Available, Milton, DE 19968New ConstructionMLS ID #DESU2106456, JEFF KEMP, EXP Realty, LLC. Bright MLS
- $549,9003 bd2 ba2k sqftNone Available, Milton, DE 19968For SaleMLS ID #DESU2113300, Lisa Mathena, The Lisa Mathena Group, Inc.. Bright MLS
- $537,7453 bd2 ba1.7k sqftNone Available, Milton, DE 19968New ConstructionBright MLS
- $559,9903 bd2 ba1.7k sqftNone Available, Milton, DE 19968New ConstructionBright MLS
- $563,0004 bd3 ba1.8k sqftNone Available, Milton, DE 19968New ConstructionBright MLS
- $485,0004 bd4 ba2.6k sqftNone Available, Milton, DE 19968For SaleMLS ID #DESU2115814, Allison Foshee, Coldwell Banker Realty. Bright MLS
- $627,9005 bd5 ba2.7k sqftNone Available, Milton, DE 19968New ConstructionBright MLS
- $439,0003 bd3 ba1.8k sqftNone Available, Milton, DE 19968For SaleMLS ID #DESU2120998, AMY KELLENBERGER, Berkshire Hathaway HomeServices PenFed Realty. Bright MLS
- $499,0004 bd3 ba3k sqftNone Available, Milton, DE 19968For SaleMLS ID #DESU2115428, Chris Cohan, RE/MAX Horizons. Bright MLS
- $499,9004 bd3 ba2.7k sqftCannery Village, Milton, DE 19968For SaleMLS ID #DESU2108898, JoAnn G Pappalardo, Coldwell Banker Realty. Bright MLS
- $500,0004 bd4 ba3k sqftNone Available, Milton, DE 19968For SaleMLS ID #DESU2117704, Dustin Oldfather, Compass. Bright MLS
