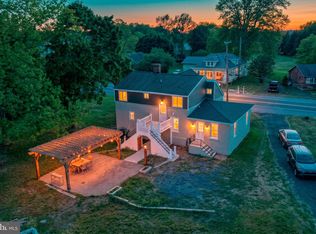
Welcome to 119 Federal St in the heart of Milton, Delaware. This spacious 4-bedroom home offers approximately 3,437 square feet of living space on a generous lot, blending small-town charm with room to grow. Inside, the home provides a flexible layout with multiple living areas, abundant natural light, and the opportunity to customize each space to fit your lifestyle. The unfinished basement adds valuable storage and future potential, while the sizeable yard offers space for outdoor living, gardening, entertaining, or expansion. The zoning allows property owners to operate light commercial or business operations on the main ground level while maintaining a residential living space upstairs. Located along historic Federal Street, this property places you close to the best of Milton, including local dining, shops, parks, the Milton Theatre, and nearby access to coastal Delaware attractions. Enjoy the character of an established in-town setting with convenient access to Route 1, Lewes, Rehoboth Beach, and Broadkill Beach. Whether you are looking for a primary residence, coastal retreat, or investment opportunity, 119 Federal St offers space, location, and potential in one of Sussex County’s most beloved towns. This property may be eligible for two key historic preservation incentives. The Historic Preservation Tax Credit Program provides state income tax credits of up to 30% for rehabilitating certified historic properties, while the Delaware Preservation Fund offers small grants for physical restoration or planning projects at historic properties. This property is also listed as a commercial property under listing number: DESU2116968. Schedule your showing today and explore the possibilities.
For sale
Price cut: $6K (9/23)
$499,000
119 Federal St, Milton, DE 19968
4beds
3,000sqft
Single Family Residence
Built in 1900
10,019 Square Feet Lot
$-- Zestimate®
$166/sqft
$-- HOA
What's special
Abundant natural lightGenerous lot
- 74 days
- 595
- 30
Zillow last checked:
Listing updated:
Listed by:
Chris Cohan 302-678-4300,
RE/MAX Horizons (302) 678-4300
Source: Bright MLS,MLS#: DESU2115428
Facts & features
Interior
Bedrooms & bathrooms
- Bedrooms: 4
- Bathrooms: 3
- Full bathrooms: 2
- 1/2 bathrooms: 1
- Main level bathrooms: 1
Basement
- Area: 0
Heating
- Forced Air, Electric
Cooling
- None, Electric
Appliances
- Included: Electric Water Heater
Features
- Basement: Interior Entry
- Has fireplace: No
Interior area
- Total structure area: 3,000
- Total interior livable area: 3,000 sqft
- Finished area above ground: 3,000
- Finished area below ground: 0
Property
Parking
- Parking features: On Street
- Has uncovered spaces: Yes
Accessibility
- Accessibility features: None
Features
- Levels: Two
- Stories: 2
- Pool features: None
Lot
- Size: 10,019 Square Feet
Details
- Additional structures: Above Grade, Below Grade
- Parcel number: 23520.0790.00
- Zoning: TOWN CENTER
- Zoning description: Light commercial or business operations on the main ground level while maintaining a residential living space upstairs.
- Special conditions: Standard
Construction
Type & style
- Home type: SingleFamily
- Architectural style: Farmhouse/National Folk
- Property subtype: Single Family Residence
Materials
- Frame
- Foundation: Permanent
- Roof: Pitched
Condition
- New construction: No
- Year built: 1900
Utilities & green energy
- Sewer: Public Sewer
- Water: Public
Community & HOA
Community
- Subdivision: None Available
HOA
- Has HOA: No
Location
- Region: Milton
Financial & listing details
- Price per square foot: $166/sqft
- Tax assessed value: $464,300
- Annual tax amount: $1,450
- Date on market: 7/24/2026
- Listing agreement: Exclusive Right To Sell
- Listing terms: Cash,Conventional
- Ownership: Fee Simple
Estimated market value
Not available
Estimated sales range
Not available
Not available
Price history
| Date | Event | Price |
|---|---|---|
| 9/23/2026 | Price change | $499,000-1.2%$166/sqft |
Source:  Bright MLS #DESU2115428 Report a problem Bright MLS #DESU2115428 Report a problem | ||
| 8/21/2026 | Price change | $505,000-14%$168/sqft |
Source: Bright MLS #DESU2115428 Report a problem | ||
| 7/24/2026 | Listed for sale | $586,900+634.5%$196/sqft |
Source: Bright MLS #DESU2115428 Report a problem | ||
| 12/21/2001 | Sold | $79,900$27/sqft |
Source: Agent Provided Report a problem | ||
Public tax history
| Year | Property taxes | Tax assessment |
|---|---|---|
| 2025 | $591 +159.9% | $232,150 +2876.3% |
| 2024 | $227 +0.1% | $7,800 |
| 2023 | $227 +5.2% | $7,800 |
| 2022 | $216 +1.6% | $7,800 |
| 2021 | $212 +0.8% | $7,800 |
| 2020 | $211 | $7,800 |
| 2019 | $211 -0.2% | $7,800 |
| 2018 | $211 -35.7% | $7,800 |
| 2017 | $328 +76.1% | $7,800 |
| 2016 | $186 +4% | $7,800 |
| 2015 | $179 +1.9% | $7,800 |
| 2014 | $176 +2.7% | $7,800 |
| 2013 | $171 +0.6% | $7,800 |
| 2012 | $170 +7.2% | $7,800 |
| 2011 | $159 | $7,800 |
| 2010 | $159 -2.4% | $7,800 |
| 2009 | $163 | $7,800 |
| 2003 | -- | -- |
| 2002 | -- | -- |
| 2001 | -- | -- |
Find assessor info on the county website
Monthly payment
Est. payment
Payment breakdown
Explore the cost of this home by adjusting the details. Changes won't be saved.Climate risks
Neighborhood: 19968
Nearby schools
Schools provided by the listing agent
- District: Cape Henlopen
Source: Bright MLS. This data may not be complete. We recommend contacting the local school district to confirm school assignments for this home.
Similar homes
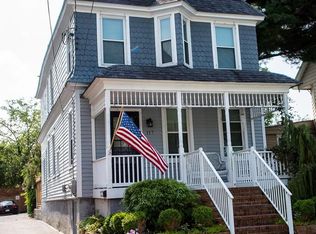
- $485,0004 bd4 ba2.6k sqftNone Available, Milton, DE 19968For Sale

 MLS ID #DESU2115814, Allison Foshee, Coldwell Banker Realty. Bright MLS
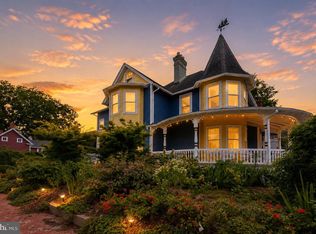
 - $499,9004 bd3 ba2.7k sqftCannery Village, Milton, DE 19968For Sale
 MLS ID #DESU2108898, JoAnn G Pappalardo, Coldwell Banker Realty. Bright MLS
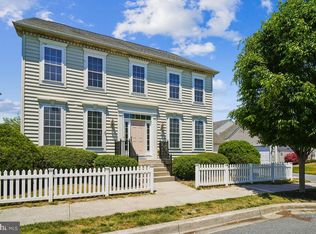
 - $475,0003 bd-- ba1.6k sqftNone Available, Milton, DE 19968For Sale
 MLS ID #DESU2105016, Greg Seger, Northrop Realty. Bright MLS

 - $459,9904 bd3 ba2.5k sqftNone Available, Milton, DE 19968For Sale
 MLS ID #DESU2111552, Kalpana Joshi, Patterson-Schwartz-Hockessin. Bright MLS
 - $550,0004 bd4 ba3.1k sqftNone Available, Milton, DE 19968For SaleMLS ID #DESU2119964, BENJAMIN STEWARD, Coldwell Banker Premier - Rehoboth. Bright MLS
- $550,0004 bd2 ba2.7k sqftNone Available, Milton, DE 19968For SaleMLS ID #DESU2121672, ROBIN DAVIS, Compass. Bright MLS
- $649,0004 bd4 ba2.6k sqftNone Available, Milton, DE 19968For SaleMLS ID #DESU2103072, Julie Gritton, Coldwell Banker Premier - Lewes. Bright MLS
- $499,9003 bd2 ba2.1k sqftNone Available, Milton, DE 19968For SaleMLS ID #DESU2114812, Bill Rash, Northrop Realty. Bright MLS
- $515,0003 bd2 ba2.1k sqftNone Available, Milton, DE 19968For SaleMLS ID #DESU2118332, Lee Ann Wilkinson, Berkshire Hathaway HomeServices PenFed Realty. Bright MLS
- $574,0003 bd4 ba2.4k sqftNone Available, Milton, DE 19968For SaleMLS ID #DESU2110652, STACI WALLS, NextHome Tomorrow Realty. Bright MLS
- $400,0004 bd3 ba2.4k sqftNone Available, Lincoln, DE 19960For SaleMLS ID #DESU2121496, Jenna LaFermine, Burns & Ellis Realtors. Bright MLS
- $459,9004 bd4 ba2.3k sqftPaynters Mill, Milton, DE 19968For SaleMLS ID #DESU2110138, Anthony MacDonald, Iron Valley Real Estate Premier. Bright MLS
- $540,0003 bd2 ba1.8k sqftNone Available, Harbeson, DE 19951For SaleMLS ID #DESU2102762, Lee Ann Wilkinson, Berkshire Hathaway HomeServices PenFed Realty. Bright MLS
- $469,5003 bd3 ba2.5k sqftNone Available, Georgetown, DE 19947For SaleMLS ID #DESU2113404, Jenny Steen-Baker, Patterson-Schwartz-Rehoboth. Bright MLS
- $465,0004 bd3 ba2.4k sqftNone Available, Millsboro, DE 19966For SaleMLS ID #DESU2118900, Ingmar Centurion, Crown Homes Real Estate. Bright MLS
- $500,0004 bd3 ba2.3k sqftNone Available, Lewes, DE 19958For SaleMLS ID #DESU2112056, ROB BURTON, RE/MAX Realty Group Rehoboth. Bright MLS
- $529,9996 bd4 ba3.3k sqftNone Available, Millsboro, DE 19966For SaleMLS ID #DESU2120438, Brandon Brittingham, EXP Realty, LLC. Bright MLS
- $474,9003 bd3 ba2.4k sqftNone Available, Millsboro, DE 19966For SaleMLS ID #DESU2117062, Shannon Smith Hunt, Northrop Realty. Bright MLS
- $479,7903 bd3 ba2k sqftNone Available, Millsboro, DE 19966For SaleMLS ID #DESU2111874, STACI WALLS, NextHome Tomorrow Realty. Bright MLS
- $465,0003 bd3 ba2.1k sqftNone Available, Millsboro, DE 19966For SaleMLS ID #DESU2116750, Tom Ruch, Northrop Realty. Bright MLS
