Your serene Intown, OldTown, neoclassical, coastal, countryside lifestyle awaits you. Completely restored in 2016, this refined home is centered in a charming picket fenced, country, neoclassical community with mature treelined, streets, sidewalks, and antique streetlights in Historic Milton. Architectural details abound in this 3100 sqft NV Home, offering casual and formal designed spaces. The first floor includes gleaming 3.5" hardwoods, soaring foyer, great room with cascading windows, a chef's kitchen, restored in 2016, with stainless, granite, double wall ovens, custom built Amish cabinetry, an adjacent sunny, warm, sunroom, overlooking your private back patio, plus formal dining room, and living room/den. A private courtyard opens from the breakfast sunroom to your outdoor patio and 2-car garage. The second-floor features four (4) spacious bedrooms with a gallery-style hallway overlooking the dramatic vista below. Home also offers all brand new (’16) HVAC, electrical and plumbing systems, and all new exterior doors and double insulated windows throughout. New (’22) laundry appliances are just off the kitchen. There is a huge unfinished, insulated basement with an additional half bath w/ rough in for Tub or Shower, in the 1400 square feet of space of possibility. This property was professionally restored in 2016. Enjoy the professionally landscaped yard. Back yard, now, fully fenced and private. The wonderful community of CV offers Village style lanes & sidewalks to CV Rec Center (including a heated indoor pool & summertime outdoor pool), exercise room, 2 party rooms & lounge). Dogfish Brewery & downtown Oldtown Milton are just steps away! Discover all the new local theater, dining & farmer's markets of Milton! Enjoy nearby Rehoboth, & Lewes Beaches, Shopping & Dining as well!
For sale
$550,000
224 Sundance Ln, Milton, DE 19968
4beds
3,106sqft
Single Family Residence
Built in 2007
5,227 Square Feet Lot
$536,400 Zestimate®
$177/sqft
$150/mo HOA
What's special
Formal dining roomSoaring foyerDouble wall ovensCustom built amish cabinetryProfessionally landscaped yard
- 46 days
- 302
- 21
Zillow last checked:
Listing updated:
Listed by:
BENJAMIN STEWARD 302-260-2061,
Coldwell Banker Premier - Rehoboth (302) 227-5000
Source: Bright MLS,MLS#: DESU2119964
Facts & features
Interior
Bedrooms & bathrooms
- Bedrooms: 4
- Bathrooms: 4
- Full bathrooms: 2
- 1/2 bathrooms: 2
- Main level bathrooms: 1
Rooms
- Room types: Dining Room, Primary Bedroom, Bedroom 2, Bedroom 3, Bedroom 4, Kitchen, Family Room, Basement, Foyer, Study, Sun/Florida Room, Laundry, Storage Room, Bathroom 1, Bathroom 2, Half Bath
Primary bedroom
- Features: Flooring - Solid Hardwood, Walk-In Closet(s)
- Level: Upper
Bedroom 2
- Features: Flooring - Carpet
- Level: Upper
Bedroom 3
- Features: Flooring - Carpet
- Level: Upper
Bedroom 4
- Features: Flooring - Carpet
- Level: Upper
Bathroom 1
- Features: Flooring - Ceramic Tile
- Level: Upper
Bathroom 2
- Features: Flooring - Ceramic Tile
- Level: Upper
Basement
- Level: Lower
Dining room
- Features: Formal Dining Room, Flooring - Solid Hardwood
- Level: Main
Family room
- Features: Fireplace - Gas, Flooring - Solid Hardwood
- Level: Main
Foyer
- Features: Flooring - Solid Hardwood
- Level: Main
Foyer
- Features: Flooring - Solid Hardwood
- Level: Upper
Half bath
- Level: Main
Half bath
- Level: Lower
Kitchen
- Features: Kitchen Island, Granite Counters, Recessed Lighting, Flooring - Ceramic Tile
- Level: Main
Laundry
- Features: Flooring - Ceramic Tile
- Level: Main
Storage room
- Level: Lower
Study
- Features: Flooring - Solid Hardwood
- Level: Main
Other
- Features: Flooring - Ceramic Tile
- Level: Main
Heating
- Central, Propane
Cooling
- Central Air, Electric
Appliances
- Included: Microwave, Cooktop, Dishwasher, Disposal, Dryer, Double Oven, Self Cleaning Oven, Oven, Refrigerator, Stainless Steel Appliance(s), Washer, Water Heater
- Laundry: Main Level, Laundry Room
Features
- Bathroom - Stall Shower, Bathroom - Tub Shower, Built-in Features, Butlers Pantry, Ceiling Fan(s), Chair Railings, Combination Kitchen/Living, Crown Molding, Curved Staircase, Open Floorplan, Kitchen - Gourmet, Kitchen Island, Kitchen - Table Space, Recessed Lighting, Walk-In Closet(s), Dry Wall
- Flooring: Carpet, Ceramic Tile, Hardwood, Wood
- Doors: Insulated, Storm Door(s)
- Windows: Double Hung, Double Pane Windows, Energy Efficient, Screens
- Basement: Full
- Number of fireplaces: 1
- Fireplace features: Glass Doors, Gas/Propane
Interior area
- Total structure area: 4,606
- Total interior livable area: 3,106 sqft
- Finished area above ground: 3,096
- Finished area below ground: 10
Property
Parking
- Total spaces: 2
- Parking features: Garage Faces Rear, Detached, On Street
- Garage spaces: 2
- Has uncovered spaces: Yes
Accessibility
- Accessibility features: None
Features
- Levels: Two
- Stories: 2
- Exterior features: Extensive Hardscape, Lighting, Rain Gutters, Lawn Sprinkler
- Pool features: Community
- Fencing: Decorative,Full
- Has view: Yes
- View description: Garden
Lot
- Size: 5,227 Square Feet
- Dimensions: 53.00 x 102.00
- Features: Front Yard, Landscaped, Level
Details
- Additional structures: Above Grade, Below Grade
- Parcel number: 23520.00701.00
- Zoning: TN
- Special conditions: Standard
Construction
Type & style
- Home type: SingleFamily
- Architectural style: Coastal,Colonial
- Property subtype: Single Family Residence
Materials
- Aluminum Siding, Frame
- Foundation: Concrete Perimeter, Passive Radon Mitigation, Slab
- Roof: Architectural Shingle,Asphalt
Condition
- Excellent
- New construction: No
- Year built: 2007
- Major remodel year: 2016
Utilities & green energy
- Electric: 120/240V, 200+ Amp Service
- Sewer: Public Sewer
- Water: Public
- Utilities for property: Propane, Underground Utilities, Propane - Community
Community & HOA
Community
- Features: Pool
- Security: Fire Alarm, Carbon Monoxide Detector(s)
- Subdivision: Cannery Village
HOA
- Has HOA: Yes
- Amenities included: Clubhouse, Common Grounds, Community Center, Fitness Center, Meeting Room, Party Room, Indoor Pool, Pool
- Services included: Common Area Maintenance, Pool(s), Reserve Funds, Recreation Facility, Snow Removal
- HOA fee: $450 quarterly
- HOA name: CANNER VILLAGE CITIZENS ASSOCIATION
Location
- Region: Milton
Financial & listing details
- Price per square foot: $177/sqft
- Tax assessed value: $35,100
- Annual tax amount: $2,973
- Date on market: 9/4/2026
- Listing agreement: Exclusive Right To Sell
- Listing terms: Cash,Conventional,Other
- Inclusions: Chest Freezer
- Ownership: Fee Simple
- Total actual rent: 33600
Estimated market value
$536,400
$510,000 - $563,000
$3,049/mo
Price history
| Date | Event | Price |
|---|---|---|
| 9/4/2026 | Listed for sale | $550,000-8.2%$177/sqft |
Source:  Bright MLS #DESU2119964 Report a problem Bright MLS #DESU2119964 Report a problem | ||
| 2/8/2026 | Listing removed | $599,000$193/sqft |
Source: Bright MLS #DESU2091064 Report a problem | ||
| 2/5/2026 | Listing removed | $2,800$1/sqft |
Source: Zillow Rentals Report a problem | ||
| 1/26/2026 | Listed for rent | $2,800$1/sqft |
Source: Zillow Rentals Report a problem | ||
| 8/21/2025 | Price change | $599,000-4.1%$193/sqft |
Source: Bright MLS #DESU2091064 Report a problem | ||
| 7/25/2025 | Listed for sale | $624,900+4.3%$201/sqft |
Source: Bright MLS #DESU2091064 Report a problem | ||
| 1/12/2024 | Sold | $599,000$193/sqft |
Source: Bright MLS #DESU2051902 Report a problem | ||
| 12/29/2023 | Pending sale | $599,000$193/sqft |
Source: Bright MLS #DESU2051902 Report a problem | ||
| 11/29/2023 | Contingent | $599,000$193/sqft |
Source: Bright MLS #DESU2051902 Report a problem | ||
| 11/24/2023 | Listed for sale | $599,000+5.1%$193/sqft |
Source: Bright MLS #DESU2051902 Report a problem | ||
| 4/20/2022 | Sold | $570,000+0%$184/sqft |
Source: Bright MLS #DESU2017828 Report a problem | ||
| 3/15/2022 | Pending sale | $569,900$183/sqft |
Source: Bright MLS #DESU2017828 Report a problem | ||
| 3/14/2022 | Contingent | $569,900$183/sqft |
Source: Bright MLS #DESU2017828 Report a problem | ||
Public tax history
| Year | Property taxes | Tax assessment |
|---|---|---|
| 2025 | $1,013 -41.5% | $239,700 +582.9% |
| 2024 | $1,730 +0.1% | $35,100 |
| 2023 | $1,729 +3.6% | $35,100 |
| 2022 | $1,668 +33.2% | $35,100 |
| 2021 | $1,253 +0.4% | $35,100 |
| 2020 | $1,248 | $35,100 |
| 2019 | $1,248 -0.2% | $35,100 |
| 2018 | $1,250 +9.5% | $35,100 |
| 2017 | $1,141 +26.5% | $35,100 |
| 2016 | $902 +7.4% | $35,100 |
| 2015 | $840 +1.2% | $35,100 |
| 2014 | $830 +4.7% | $35,100 |
| 2013 | $792 +0.6% | $35,100 |
| 2012 | $788 +11.5% | $35,100 |
| 2011 | $706 | $35,100 |
| 2010 | $706 -2.4% | $35,100 |
| 2009 | $724 | $35,100 |
| 2008 | -- | -- |
| 2007 | -- | -- |
| 2006 | -- | -- |
| 2005 | -- | -- |
Find assessor info on the county website
Monthly payment
Est. payment
Payment breakdown
Explore the cost of this home by adjusting the details. Changes won't be saved.Climate risks
Neighborhood: 19968
Nearby schools
Schools provided by the listing agent
- Elementary: Milton
- Middle: Mariner
- High: Cape Henlopen
- District: Cape Henlopen
Source: Bright MLS. This data may not be complete. We recommend contacting the local school district to confirm school assignments for this home.
Similar homes
- $599,9994 bd4 ba3.3k sqftNone Available, Milton, DE 19968For Sale
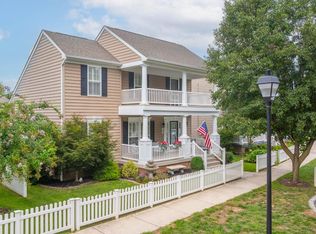
 MLS ID #DESU2119774, John Ockasi, Coldwell Banker Realty. Bright MLS
 - $499,9004 bd3 ba2.7k sqftCannery Village, Milton, DE 19968For Sale
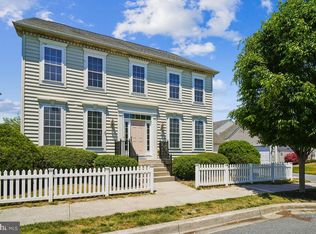 MLS ID #DESU2108898, JoAnn G Pappalardo, Coldwell Banker Realty. Bright MLS
 - $460,0004 bd4 ba3.1k sqftNone Available, Milton, DE 19968For Sale
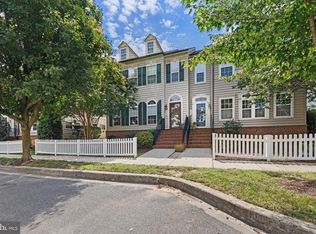 MLS ID #DESU2119678, Christian Schaffer, Northrop Realty. Bright MLS
 - $569,9003 bd2 ba1.9k sqftNone Available, Milton, DE 19968For Sale
 MLS ID #DESU2122518, LUZ A. ESCOBAR, Berkshire Hathaway HomeServices PenFed Realty. Bright MLS
 - $520,0003 bd3 ba2k sqftNone Available, Milton, DE 19968For SaleMLS ID #DESU2122118, Brian Barrows, Monument Sotheby's International Realty. Bright MLS
- $565,0003 bd3 ba2.7k sqftNone Available, Harbeson, DE 19951For SaleMLS ID #DESU2121630, Aaron Layton, Bryan Realty Group. Bright MLS
- $579,0004 bd3 ba3k sqftNone Available, Milton, DE 19968For SaleMLS ID #DESU2105520, Nitan Soni, Northrop Realty. Bright MLS
- $625,0004 bd3 ba3k sqftPaynters Mill, Milton, DE 19968For SaleMLS ID #DESU2118248, Christine Davis, Active Adults Realty. Bright MLS
- $600,0003 bd3 ba2.8k sqftNone Available, Milton, DE 19968For SaleMLS ID #DESU2119218, David Landon, Patterson-Schwartz-Newark. Bright MLS
- $499,9003 bd2 ba2.1k sqftNone Available, Milton, DE 19968For SaleMLS ID #DESU2114812, Bill Rash, Northrop Realty. Bright MLS
- $495,0003 bd2 ba2.1k sqftNone Available, Milton, DE 19968For SaleMLS ID #DESU2118332, Lee Ann Wilkinson, Berkshire Hathaway HomeServices PenFed Realty. Bright MLS
- $559,9004 bd2 ba2.2k sqftNone Available, Georgetown, DE 19947For SaleMLS ID #DESU2120696, CHRISTOPHER LIND, INDIAN RIVER LAND CO. Bright MLS
- $559,0003 bd3 ba2.4k sqftNone Available, Seaford, DE 19973For SaleMLS ID #DESU2122508, Russell Griffin, Keller Williams Realty. Bright MLS
- $569,9004 bd3 ba2.7k sqftNone Available, Lewes, DE 19958For SaleMLS ID #DESU2109808, Lee Ann Wilkinson, Berkshire Hathaway HomeServices PenFed Realty. Bright MLS
- $559,9003 bd3 ba2.9k sqftNone Available, Bridgeville, DE 19933For SaleMLS ID #DESU2119686, Dustin Parker, The Parker Group. Bright MLS
- $489,9003 bd3 ba2k sqftNone Available, Milton, DE 19968For SaleMLS ID #DESU2109962, Dustin Oldfather, Compass. Bright MLS
- $555,0004 bd5 ba4k sqftNone Available, Georgetown, DE 19947For SaleMLS ID #DESU2108842, Linda Hanna, Patterson-Schwartz-Hockessin. Bright MLS
- $459,9004 bd4 ba2.3k sqftPaynters Mill, Milton, DE 19968For SaleMLS ID #DESU2110138, Anthony MacDonald, Iron Valley Real Estate Premier. Bright MLS
- $799,9005 bd3 ba2.6k sqftNone Available, Milton, DE 19968For SaleMLS ID #DESU2119722, MICHAEL DOMINGUEZ, Jack Lingo - Lewes. Bright MLS
