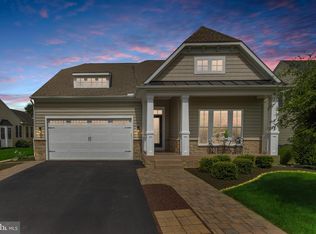
Brand new driveway! Discover exceptional comfort and convenience in this meticulously maintained 3-bedroom single-family home in The Trails of Beaver Creek. Filled with abundant natural light from large windows throughout, the home features a formal dining room with an elegant floor-to-ceiling bay window and a wide-open Great Room boasting cathedral ceilings, recessed lighting, and a welcoming family room with a fireplace. The fully equipped kitchen offers ample workspace and an adjoining eating area framed by another charming bay window. Two bedrooms are located on the main floor, including a luxurious primary suite adorned with a tray ceiling, decorative columns, a spacious walk-in closet, and a spa-inspired ensuite bath. The second floor hosts a generous loft and the third bedroom, and each of the three bedrooms enjoys its own private full bathroom. Additional highlights include a full basement with a separate entrance—unfinished and brimming with potential—freshly cleaned carpets, and an attached 2-car garage. Set on just under half an acre, the property backs to trees and a peaceful pond and features established native trees and shrubs, plus a dedicated pollinator bed. Irrigation water is supplied by a private well. This quiet, well-maintained community offers a pool and clubhouse and sits close to Route 9, just 15 minutes to Lewes Beach, 10 minutes to shopping, and moments from Prime Hook Refuge, McCabe Nature Preserve, and the Broadkill River. Mortgage savings may be available for buyers of this listing.
Under contract
$559,900
27145 Buckskin Trl, Harbeson, DE 19951
3beds
3,034sqft
Single Family Residence
Built in 2007
0.46 Acres Lot
$-- Zestimate®
$185/sqft
$144/mo HOA
What's special
Dedicated pollinator bedRecessed lightingLarge windows throughoutSpa-inspired ensuite bathSpacious walk-in closet
- 252 days |
- 89 |
- 1 |
Zillow last checked:
Listing updated:
Listed by:
Kelley Johnson 302-278-9632,
Redfin Corporation (215) 631-3154
Source: Bright MLS,MLS#: DESU2101474
Facts & features
Interior
Bedrooms & bathrooms
- Bedrooms: 3
- Bathrooms: 3
- Full bathrooms: 3
- Main level bathrooms: 2
- Main level bedrooms: 2
Rooms
- Room types: Dining Room, Primary Bedroom, Bedroom 2, Bedroom 3, Kitchen, Family Room, Basement, Laundry, Loft, Primary Bathroom, Full Bath
Primary bedroom
- Level: Main
- Area: 124 Square Feet
- Dimensions: 4 X 31
Bedroom 2
- Level: Main
- Area: 143 Square Feet
- Dimensions: 11 X 13
Bedroom 3
- Level: Upper
- Area: 182 Square Feet
- Dimensions: 13 X 14
Primary bathroom
- Level: Main
- Area: 160 Square Feet
- Dimensions: 10 X 16
Basement
- Features: Basement - Unfinished
- Level: Lower
- Area: 976 Square Feet
- Dimensions: 16 X 61
Basement
- Features: Basement - Unfinished
- Level: Lower
- Area: 1219 Square Feet
- Dimensions: 23 X 53
Dining room
- Level: Main
- Area: 285 Square Feet
- Dimensions: 15 X 19
Family room
- Level: Main
- Area: 480 Square Feet
- Dimensions: 20 X 24
Other
- Level: Upper
- Area: 50 Square Feet
- Dimensions: 5 X 10
Other
- Level: Main
- Area: 40 Square Feet
- Dimensions: 5 X 8
Kitchen
- Level: Main
- Area: 572 Square Feet
- Dimensions: 22 X 26
Laundry
- Level: Main
- Area: 42 Square Feet
- Dimensions: 6 X 7
Loft
- Level: Upper
- Area: 315 Square Feet
- Dimensions: 15 X 21
Heating
- Forced Air, Electric
Cooling
- Central Air, Electric
Appliances
- Included: Microwave, Built-In Range, Dishwasher, Disposal, Double Oven, Refrigerator, Washer, Dryer, Energy Efficient Appliances, Water Heater
- Laundry: Main Level, Laundry Room
Features
- Kitchen Island, Pantry, Cathedral Ceiling(s)
- Windows: Bay/Bow
- Basement: Full,Unfinished,Walk-Out Access
- Number of fireplaces: 1
- Fireplace features: Gas/Propane
Interior area
- Total structure area: 3,034
- Total interior livable area: 3,034 sqft
- Finished area above ground: 3,034
Property
Parking
- Total spaces: 5
- Parking features: Garage Faces Side, Driveway, Attached
- Attached garage spaces: 2
- Uncovered spaces: 3
Accessibility
- Accessibility features: None
Features
- Levels: Two
- Stories: 2
- Exterior features: Underground Lawn Sprinkler
- Pool features: Community
- Has view: Yes
- View description: Pond
- Has water view: Yes
- Water view: Pond
Lot
- Size: 0.46 Acres
- Dimensions: 95.00 x 225.00
- Features: Pond
Details
- Additional structures: Above Grade
- Parcel number: 23530.00403.00
- Zoning: RES
- Special conditions: Standard
Construction
Type & style
- Home type: SingleFamily
- Architectural style: Traditional
- Property subtype: Single Family Residence
Materials
- Frame, Vinyl Siding
- Foundation: Concrete Perimeter
- Roof: Shingle
Condition
- New construction: No
- Year built: 2007
Utilities & green energy
- Sewer: Public Sewer
- Water: Public
Community & HOA
Community
- Features: Pool
- Subdivision: Trails Of Beaver Creek
HOA
- Has HOA: Yes
- Amenities included: Clubhouse, Pool
- Services included: Trash, Common Area Maintenance, Pool(s)
- HOA fee: $431 quarterly
Location
- Region: Harbeson
Financial & listing details
- Price per square foot: $185/sqft
- Tax assessed value: $522,100
- Annual tax amount: $1,115
- Date on market: 12/9/2025
- Listing agreement: Exclusive Agency
- Listing terms: Conventional
- Ownership: Fee Simple
Estimated market value
Not available
Estimated sales range
Not available
Not available
Price history
| Date | Event | Price |
|---|---|---|
| 6/16/2026 | Listing removed | $559,900$185/sqft |
Source:  Bright MLS #DESU2101474 Report a problem Bright MLS #DESU2101474 Report a problem | ||
| 5/29/2026 | Contingent | $559,900$185/sqft |
Source: Bright MLS #DESU2101474 Report a problem | ||
| 4/24/2026 | Price change | $559,900-0.9%$185/sqft |
Source: Bright MLS #DESU2101474 Report a problem | ||
| 3/25/2026 | Price change | $564,900-0.9%$186/sqft |
Source: Bright MLS #DESU2101474 Report a problem | ||
| 3/9/2026 | Price change | $569,900-0.9%$188/sqft |
Source: Bright MLS #DESU2101474 Report a problem | ||
| 2/3/2026 | Price change | $574,900-0.9%$189/sqft |
Source: Bright MLS #DESU2101474 Report a problem | ||
| 12/9/2025 | Listed for sale | $579,900+11.4%$191/sqft |
Source: Bright MLS #DESU2101474 Report a problem | ||
| 11/4/2025 | Listing removed | $2,400$1/sqft |
Source: Zillow Rentals Report a problem | ||
| 10/25/2025 | Listed for rent | $2,400$1/sqft |
Source: Zillow Rentals Report a problem | ||
| 10/14/2025 | Listing removed | $2,400$1/sqft |
Source: Zillow Rentals Report a problem | ||
| 9/19/2025 | Price change | $2,400-7.7%$1/sqft |
Source: Zillow Rentals Report a problem | ||
| 8/5/2025 | Price change | $2,600-7.1%$1/sqft |
Source: Zillow Rentals Report a problem | ||
| 7/16/2025 | Price change | $2,800-9.7%$1/sqft |
Source: Zillow Rentals Report a problem | ||
| 6/24/2025 | Price change | $3,100+6.9%$1/sqft |
Source: Zillow Rentals Report a problem | ||
| 6/20/2025 | Listed for rent | $2,900$1/sqft |
Source: Zillow Rentals Report a problem | ||
| 5/11/2024 | Listing removed | -- |
Source: Zillow Rentals Report a problem | ||
| 5/4/2024 | Listed for rent | $2,900$1/sqft |
Source: Zillow Rentals Report a problem | ||
| 8/4/2023 | Listing removed | -- |
Source: Zillow Rentals Report a problem | ||
| 7/20/2023 | Listed for rent | $2,900$1/sqft |
Source: Zillow Rentals Report a problem | ||
| 1/25/2022 | Sold | $520,500+4.1%$172/sqft |
Source: Bright MLS #DESU2009796 Report a problem | ||
| 12/3/2021 | Contingent | $500,000$165/sqft |
Source: Bright MLS #DESU2009796 Report a problem | ||
| 11/23/2021 | Listed for sale | $500,000$165/sqft |
Source: Bright MLS #DESU2009796 Report a problem | ||
Public tax history
| Year | Property taxes | Tax assessment |
|---|---|---|
| 2025 | $1,139 -47.4% | $261,050 +404% |
| 2024 | $2,166 +0.1% | $51,800 |
| 2023 | $2,164 +1.6% | $51,800 |
| 2022 | $2,129 +4.3% | $51,800 |
| 2021 | $2,042 +4.8% | $51,800 |
| 2020 | $1,948 | $51,800 |
| 2019 | $1,948 +0.4% | $51,800 |
| 2018 | $1,940 -1% | $51,800 |
| 2017 | $1,959 +12.5% | $51,800 |
| 2016 | $1,740 -3% | $51,800 |
| 2015 | $1,794 +1.5% | $51,800 |
| 2014 | $1,767 -1.1% | $51,800 |
| 2013 | $1,786 +4% | $51,800 |
| 2012 | $1,717 +1% | $51,800 |
| 2011 | $1,700 | $51,800 |
| 2010 | $1,700 +0.4% | $51,800 |
| 2009 | $1,693 | $51,800 |
| 2008 | -- | -- |
| 2007 | -- | -- |
| 2006 | -- | -- |
Find assessor info on the county website
Monthly payment
Est. payment
Payment breakdown
Explore the cost of this home by adjusting the details. Changes won't be saved.Climate risks
Neighborhood: 19951
Nearby schools
GreatSchools rating
- 5/10North Georgetown Elementary SchoolGrades: K-5Distance: 6.7 mi
- 5/10Georgetown Middle SchoolGrades: 6-8Distance: 6.8 mi
- 3/10Sussex Central High SchoolGrades: 9-12Distance: 7.4 mi
Schools provided by the listing agent
- District: Indian River
Source: Bright MLS. This data may not be complete. We recommend contacting the local school district to confirm school assignments for this home.
- $544,1004 bd-- ba2.9k sqft27149 Buckskin Trl, Harbeson, DE 19951Off Market
- $591,5005 bd3 ba3.4k sqft27434 Covered Bridge Trl, Harbeson, DE 19951Off Market
- $549,9003 bd3 ba2.6k sqft27155 Buckskin Trl, Harbeson, DE 19951For Sale

- $579,0004 bd-- ba3.7k sqft27440 Covered Bridge Trl, Harbeson, DE 19951Off Market
- $567,5003 bd-- ba4.6k sqft27142 Buckskin Trl, Harbeson, DE 19951Off Market
- $664,4004 bd-- ba4.7k sqft27159 Buckskin Trl, Harbeson, DE 19951Off Market
- $533,3004 bd-- ba3k sqft27146 Buckskin Trl, Harbeson, DE 19951Off Market
- $655,0005 bd4 ba4.5k sqft27433 Covered Bridge Trl, Harbeson, DE 19951Off Market
A local agent can set up tours, give advice and negotiate with sellers.
Similar homes
- $539,0003 bd2 ba2.1k sqftNone Available, Milton, DE 19968For Sale

 MLS ID #DESU2115336, ROBIN PALUMBO THOMPSON, Northrop Realty. Bright MLS
 - $585,0005 bd3 ba2.9k sqftNone Available, Milton, DE 19968For Sale
 MLS ID #DESU2113882, Andrew Bryan, Bryan Realty Group. Bright MLS
 - $549,9003 bd2 ba2.2k sqftNone Available, Lewes, DE 19958For Sale
 MLS ID #DESU2114948, Greg Seger, Northrop Realty. Bright MLS
 - $560,0003 bd2 ba2.1k sqftNone Available, Lewes, DE 19958For Sale
 MLS ID #DESU2113296, Krystal Casey, Keller Williams Realty. Bright MLS
 - $579,0004 bd3 ba3k sqftNone Available, Milton, DE 19968For SaleMLS ID #DESU2105520, Nitan Soni, Northrop Realty. Bright MLS
- $579,0003 bd4 ba2.4k sqftNone Available, Milton, DE 19968For SaleMLS ID #DESU2110652, STACI WALLS, NextHome Tomorrow Realty. Bright MLS
- $600,0005 bd4 ba2.9k sqftNone Available, Milton, DE 19968For SaleMLS ID #DESU2116846, Julie Gritton, Coldwell Banker Premier - Lewes. Bright MLS
- $599,0003 bd4 ba2.8k sqftNone Available, Lewes, DE 19958For SaleMLS ID #DESU2118036, Chelsea Bristow, Monument Sotheby's International Realty. Bright MLS
- $499,9003 bd2 ba2.1k sqftNone Available, Milton, DE 19968For SaleMLS ID #DESU2114812, Bill Rash, Northrop Realty. Bright MLS
- $540,0004 bd3 ba2.5k sqftNone Available, Lincoln, DE 19960For SaleMLS ID #DESU2117856, ROBIN PALUMBO THOMPSON, Northrop Realty. Bright MLS
- $499,9004 bd3 ba2.7k sqftCannery Village, Milton, DE 19968For SaleMLS ID #DESU2108898, JoAnn G Pappalardo, Coldwell Banker Realty. Bright MLS
- $629,9003 bd3 ba2.4k sqftNone Available, Lewes, DE 19958For SaleMLS ID #DESU2115328, Debbie Riley Geist, Coldwell Banker Realty. Bright MLS
- $575,0004 bd5 ba4k sqftNone Available, Georgetown, DE 19947For SaleMLS ID #DESU2108842, Linda Hanna, Patterson-Schwartz-Hockessin. Bright MLS
- $625,0004 bd2 ba2.5k sqftNone Available, Georgetown, DE 19947For SaleMLS ID #DESU2116892, SARAH SCHIFANO, Long & Foster Real Estate, Inc.. Bright MLS
- $515,0003 bd3 ba1.9k sqftNone Available, Georgetown, DE 19947For SaleMLS ID #DESU2107592, SKIP FAUST, Coldwell Banker Premier - Rehoboth. Bright MLS
- $609,0004 bd4 ba3.7k sqftNone Available, Millsboro, DE 19966For SaleMLS ID #DESU2117326, kelly dipasquale, Foraker Realty Co.. Bright MLS
- $575,0004 bd3 ba2.7k sqftNone Available, Millsboro, DE 19966For SaleMLS ID #DESU2114104, TONI SCHROCK, Northrop Realty. Bright MLS
- $459,9003 bd2 ba1.8k sqftNone Available, Millsboro, DE 19966For SaleMLS ID #DESU2117572, JAMES LATTANZI, Northrop Realty. Bright MLS
- $599,9993 bd2 ba2.3k sqftNone Available, Georgetown, DE 19947For SaleMLS ID #DESU2107392, STACI WALLS, NextHome Tomorrow Realty. Bright MLS
- $490,0003 bd2 ba1.9k sqftNone Available, Georgetown, DE 19947For SaleMLS ID #DESU2114304, Kimberly Dyer, Monument Sotheby's International Realty. Bright MLS
