Welcome to this beautifully maintained Coastal Model in the highly sought-after Woodfield Preserve community. Offering five spacious bedrooms, three-and-a-half bathrooms, and a desirable first-floor primary suite, this home blends modern comfort, thoughtful design, and coastal elegance. Designed for both everyday living and effortless entertaining, the open-concept floor plan is filled with natural light and offers generous living spaces throughout. The inviting three-season room overlooks a peaceful pond, creating the perfect place to enjoy your morning coffee, unwind with a good book, or gather with friends and family year-round. Step outside to the rear patio and take in the tranquil water views while enjoying the privacy and beauty of your backyard setting. Irrigation well to save money. The spacious primary suite provides the convenience of first-floor living, while four additional bedrooms offer exceptional flexibility for guests, multigenerational living, or a dedicated home office. A new HVAC system adds comfort and peace of mind, making this home truly move-in ready. Why wait months for new construction when you can move in right away? This home is available for a quick closing, allowing you to begin enjoying the coastal lifestyle sooner. As an added advantage, buyers may also benefit from the traditional Delaware transfer tax split, offering the potential for significant savings compared to many new construction purchases. Woodfield Preserve offers an outstanding lifestyle with resort-style amenities just moments from your door, including a clubhouse, fitness center, outdoor pool, pickleball and tennis courts, playground, dog park, yoga space, billiards room, and a full calendar of community activities. Golf enthusiasts will appreciate being adjacent to The Rookery Golf Course, while beach lovers will enjoy convenient access to Broadkill Beach, Lewes Beach, Rehoboth Beach, Cape Henlopen State Park, and the charming shops, restaurants, and breweries of historic downtown Milton. Combining generous living space, peaceful pond views, exceptional community amenities, immediate availability, and an unbeatable coastal location, this home offers the perfect blend of comfort, convenience, and value in one of Sussex County's most desirable communities. Schedule your private showing today and discover why so many buyers are choosing to call Woodfield Preserve home."
Coming soon 08/07
$600,000
22430 E Cypress Way, Milton, DE 19968
5beds
2,952sqft
:
Get pre-qualified$3,592/mo
Single Family Residence
Built in 2020
10,454 Square Feet Lot
$-- Zestimate®
$203/sqft
$165/mo HOA
What's special
- 3 days |
- 121 |
- 10 |
Zillow last checked:
Listing updated:
Listed by:
Julie Gritton 302-645-1111,
Coldwell Banker Premier - Lewes 3026452881,
Co-Listing Agent: Jason J Farulla 302-316-1876,
Coldwell Banker Premier - Lewes
Source: Bright MLS,MLS#: DESU2116846
Facts & features
Interior
Bedrooms & bathrooms
- Bedrooms: 5
- Bathrooms: 4
- Full bathrooms: 3
- 1/2 bathrooms: 1
- Main level bathrooms: 3
- Main level bedrooms: 3
Rooms
- Room types: Dining Room, Primary Bedroom, Bedroom 2, Bedroom 3, Kitchen, Breakfast Room, Bedroom 1, Great Room, Bathroom 1
Primary bedroom
- Level: Main
- Area: 238 Square Feet
- Dimensions: 17 X 14
Bedroom 1
- Level: Upper
- Area: 210 Square Feet
- Dimensions: 15 X 14
Bedroom 2
- Level: Main
- Area: 140 Square Feet
- Dimensions: 10 X 14
Bedroom 2
- Level: Upper
- Area: 345 Square Feet
- Dimensions: 15 X 23
Bedroom 3
- Level: Main
- Area: 140 Square Feet
- Dimensions: 10 X 14
Bathroom 1
- Features: Bathroom - Tub Shower
- Level: Upper
- Area: 99 Square Feet
- Dimensions: 9 X 11
Breakfast room
- Level: Main
- Area: 70 Square Feet
- Dimensions: 10 X 7
Dining room
- Level: Main
- Area: 182 Square Feet
- Dimensions: 13 X 14
Great room
- Level: Main
- Area: 391 Square Feet
- Dimensions: 17 X 23
Kitchen
- Level: Main
- Area: 144 Square Feet
- Dimensions: 18 X 8
Screened porch
- Level: Main
- Area: 160 Square Feet
- Dimensions: 10 X 16
Heating
- Forced Air, Heat Pump, Propane
Cooling
- Central Air, Programmable Thermostat, Electric
Appliances
- Included: Microwave, Dryer, Washer, Dishwasher, Disposal, Ice Maker, Oven, Refrigerator, Tankless Water Heater
- Laundry: Main Level
Features
- Primary Bath(s), Recessed Lighting, Ceiling Fan(s), Dining Area, Kitchen - Gourmet, Pantry, High Ceilings
- Flooring: Luxury Vinyl, Carpet
- Windows: Double Pane Windows
- Has basement: No
- Number of fireplaces: 1
- Fireplace features: Gas/Propane
Interior area
- Total structure area: 2,952
- Total interior livable area: 2,952 sqft
- Finished area above ground: 2,952
- Finished area below ground: 0
Property
Parking
- Total spaces: 8
- Parking features: Garage Faces Front, Inside Entrance, Concrete, Attached, Driveway
- Attached garage spaces: 3
- Uncovered spaces: 5
Accessibility
- Accessibility features: None
Features
- Levels: Two
- Stories: 2
- Patio & porch: Screened Porch
- Exterior features: Lawn Sprinkler
- Pool features: Community
- Has view: Yes
- View description: Pond
- Has water view: Yes
- Water view: Pond
Lot
- Size: 10,454 Square Feet
- Dimensions: 91.00 x 118.00
Details
- Additional structures: Above Grade, Below Grade
- Parcel number: 23509.0083.00
- Zoning: R
- Special conditions: Standard
Construction
Type & style
- Home type: SingleFamily
- Architectural style: Coastal
- Property subtype: Single Family Residence
Materials
- Vinyl Siding, Batts Insulation, Blown-In Insulation
- Foundation: Slab
- Roof: Architectural Shingle
Condition
- Very Good
- New construction: No
- Year built: 2020
Details
- Builder model: Coastal
- Builder name: DR Horton
Utilities & green energy
- Electric: 200+ Amp Service
- Sewer: Public Septic
- Water: Public
- Utilities for property: Underground Utilities
Community & HOA
Community
- Features: Pool
- Security: Carbon Monoxide Detector(s), Smoke Detector(s), Fire Sprinkler System
- Subdivision: Woodfield Preserve
HOA
- Has HOA: Yes
- Amenities included: Clubhouse, Common Grounds, Community Center, Fitness Center, Game Room, Party Room, Pool, Tot Lots/Playground, Other
- Services included: Common Area Maintenance, Health Club, Management, Pool(s), Recreation Facility, Road Maintenance, Snow Removal, Trash
- HOA fee: $165 monthly
- HOA name: WOODFIELD PRESERVE
Location
- Region: Milton
Financial & listing details
- Price per square foot: $203/sqft
- Tax assessed value: $614,000
- Annual tax amount: $1,297
- Date on market: 8/7/2026
- Listing agreement: Exclusive Right To Sell
- Listing terms: Cash,Contract,Conventional,VA Loan
- Ownership: Fee Simple
- Road surface type: Paved
Estimated market value
Not available
Estimated sales range
Not available
Not available
Price history
| Date | Event | Price |
|---|---|---|
| 6/30/2020 | Sold | $437,790-1.2%$148/sqft |
Source: Public Record Report a problem | ||
| 2/7/2020 | Sold | $442,940$150/sqft |
Source: Public Record Report a problem | ||
Public tax history
| Year | Property taxes | Tax assessment |
|---|---|---|
| 2025 | $1,297 -22% | $307,000 +809.6% |
| 2024 | $1,664 +0.1% | $33,750 |
| 2023 | $1,662 +3.6% | $33,750 |
| 2022 | $1,604 +1.2% | $33,750 +0.3% |
| 2021 | $1,585 +0.3% | $33,650 +1021.7% |
| 2020 | $1,580 | $3,000 |
| 2019 | $1,580 +1099.1% | $3,000 |
| 2018 | $132 +4.4% | $3,000 |
| 2017 | $126 | $3,000 |
Find assessor info on the county website
Monthly payment
Est. payment
Payment breakdown
Explore the cost of this home by adjusting the details. Changes won't be saved.Climate risks
Neighborhood: 19968
Nearby schools
GreatSchools rating
- 7/10H. O. Brittingham Elementary SchoolGrades: K-5Distance: 3.7 mi
- 6/10Mariner Middle SchoolGrades: 6-8Distance: 4.2 mi
- 8/10Cape Henlopen High SchoolGrades: 9-12Distance: 7 mi
Schools provided by the listing agent
- District: Cape Henlopen
Source: Bright MLS. This data may not be complete. We recommend contacting the local school district to confirm school assignments for this home.
- $538,9004 bd2 ba2.3k sqft22440 E Cypress Way, Milton, DE 19968Off Market
- $508,0003 bd2 ba2k sqft22418 E Cypress Way, Milton, DE 19968Off Market
- $498,6003 bd2 ba2k sqft22450 E Cypress Way, Milton, DE 19968Off Market
- $560,0003 bd3 ba2.1k sqft22427 E Cypress Way, Milton, DE 19968Sold
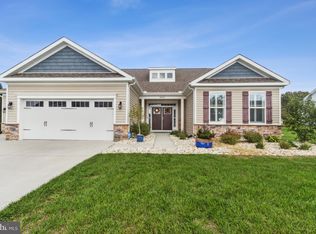
- $491,1003 bd2 ba1.9k sqft22437 E Cypress Way, Milton, DE 19968Off Market
- $493,7003 bd-- ba1.9k sqft22464 E Cypress Way, Milton, DE 19968Off Market
- $575,0003 bd3 ba2.3k sqft22447 E Cypress Way, Milton, DE 19968Sold
- $633,4005 bd4 ba2.9k sqft15431 Crape Myrtle Rd, Milton, DE 19968Off Market
A local agent can set up tours, give advice and negotiate with sellers.
A local lender can help you make sure your offer is ready when you are.
Similar homes
- $599,9005 bd3 ba2.9k sqftNone Available, Milton, DE 19968For Sale

 MLS ID #DESU2113882, Andrew Bryan, Bryan Realty Group. Bright MLS
 - $599,9995 bd4 ba2.9k sqftNone Available, Milton, DE 19968For Sale
 MLS ID #DESU2113458, Messhick Stanley, Bryan Realty Group. Bright MLS
 - $599,9995 bd4 ba2.8k sqftNone Available, Milton, DE 19968For Sale
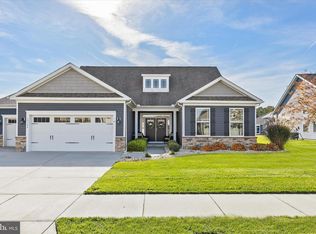 MLS ID #DESU2108416, Bill Rash, Northrop Realty. Bright MLS
 - $600,0005 bd4 ba2.8k sqftNone Available, Milton, DE 19968For Sale
 MLS ID #DESU2111592, Margo Sarbanes, Berkshire Hathaway HomeServices PenFed Realty - OP. Bright MLS
 - $586,9004 bd3 ba3k sqftNone Available, Milton, DE 19968For SaleMLS ID #DESU2115428, Chris Cohan, RE/MAX Horizons. Bright MLS
- $647,5004 bd3 ba3k sqftNone Available, Milton, DE 19968For SaleMLS ID #DESU2106112, Robin Masland, RE/MAX Associates. Bright MLS
- $569,0003 bd4 ba2.5k sqftNone Available, Milton, DE 19968For SaleMLS ID #DESU2101504, Gina Cockerille, Patterson-Schwartz-Rehoboth. Bright MLS
- $575,0004 bd3 ba2.8k sqftNone Available, Milton, DE 19968For SaleMLS ID #DESU2116274, PAUL MALTAGHATI, Monument Sotheby's International Realty. Bright MLS
- from $561,9903 bd4 ba2.5k sqftWHEATON Plan, Woodfield Preserve, Milton, DE 19968New ConstructionDR Horton
- $515,0004 bd3 ba2.3k sqftNone Available, Milton, DE 19968For SaleMLS ID #DESU2113018, Julie Gritton, Coldwell Banker Premier - Lewes. Bright MLS
- $650,0004 bd3 ba2.2k sqftNone Available, Milton, DE 19968For SaleMLS ID #DESU2114720, Jemimah Chuks, EXP Realty, LLC. Bright MLS
- $507,9903 bd2 ba2k sqftNone Available, Milton, DE 19968New ConstructionMLS ID #DESU2110972, Jay Heilman, D.R. Horton Realty of Delaware, LLC. Bright MLS
- $579,0003 bd4 ba2.4k sqftNone Available, Milton, DE 19968For SaleMLS ID #DESU2110652, STACI WALLS, NextHome Tomorrow Realty. Bright MLS
- $599,9007 bd5 ba3.2k sqftNone Available, Milton, DE 19968For SaleMLS ID #DESU2107978, Kim Hamer, Monument Sotheby's International Realty. Bright MLS
- $599,9004 bd3 ba2.5k sqft14300 Morris Ave, Milton, DE 19968For Sale By Owner
- $615,0003 bd3 ba1.7k sqftNone Available, Milton, DE 19968For SaleMLS ID #DESU2113846, Gary Desch, Northrop Realty. Bright MLS
- $549,9003 bd3 ba2k sqftNone Available, Milton, DE 19968For SaleMLS ID #DESU2104290, Donna Watson, The Watson Realty Group, LLC. Bright MLS
- $545,0003 bd3 ba2.1k sqftNone Available, Milton, DE 19968For SaleMLS ID #DESU2110662, Margo Sarbanes, Berkshire Hathaway HomeServices PenFed Realty - OP. Bright MLS
- $525,0003 bd2 ba2.1k sqftNone Available, Milton, DE 19968For SaleMLS ID #DESU2114812, Bill Rash, Northrop Realty. Bright MLS
- $649,9004 bd3 ba2.6k sqftNone Available, Milton, DE 19968For SaleMLS ID #DESU2107184, Patricia Halliburton, Northrop Realty. Bright MLS
