Welcome to 14787 Coastal Highway—an exceptional and rare investment opportunity known as “The Field House" conveys fully furnished and decorated and ready to enjoy yourself or reap the rental rewards. This fully renovated (2020) coastal retreat is located on a .69 acre lot and has proven itself as a high-performing rental, generating over $60K in a single year, with strong potential to grow into a true 10-cap + property. Designed to comfortably accommodate 20+ guests, it’s perfectly suited for large group getaways, tournaments, and family reunions. Rental projections from pricelabs is median of $90K and high of $133K per year, see attached details. A charming farmhouse-style covered front porch sets the tone, opening into a warm and inviting family room. A front side entry leads to an expansive great room featuring a striking shiplap ceiling, coastal-inspired wallpaper, and sliding glass doors that open to a spacious rear deck and firepit—ideal for entertaining. The thoughtfully designed kitchen boasts a large center island, stainless steel appliances, tile backsplash, and a generous eat-in dining area. Just off the kitchen, a flexible den provides the perfect space for an additional bedroom or home office. The main level also features an impressive owner’s suite with private backyard access, complemented by a spa-like bathroom with a tiled shower and dual vanities. A powder room and dedicated laundry room complete this level. Upstairs, you’ll find six additional bedrooms, a bunk room, and three beautifully updated full bathrooms, including a second owner’s suite—offering comfort and privacy for guests. This property’s size and location makes it especially attractive for rental demand, with close proximity to popular sports destinations like Turf Field in Frederica and Sports at the Beach in Georgetown. Beyond its strong rental history, it’s also an ideal coastal escape for large families or groups seeking a shared vacation experience. Home is 3,253 square feet heated and 5,012 square feet total including front porch, back deck, and basement. Zoned AR-1 with no community restrictions, the property offers even more income potential with the ability to add a 1,000 sq. ft. accessory dwelling unit—live in one and rent the other, or maximize returns with dual rentals. Freedom to live how you choose and park your RV or boat or work vehicles here. Home features a large basement ideal for storage or workshop. There is also the foundation of a garage that was removed on the property as well. Add a pool or hot tub to increase rental income. Enjoy the best of Milton beach living with convenient access to nearby beaches, dining, shopping, and local attractions. Schedule your private tour and experience the potential of The Field House today. Take the video tour!
For sale
Price cut: $50K (6/30)
$599,900
14787 Coastal Hwy, Milton, DE 19968
7beds
3,253sqft
:
Get pre-qualified$3,426/mo
Single Family Residence
Built in 1950
0.69 Acres Lot
$579,600 Zestimate®
$184/sqft
$-- HOA
What's special
Flexible denCoastal-inspired wallpaperBunk roomThoughtfully designed kitchenStriking shiplap ceilingStainless steel appliancesGenerous eat-in dining area
- 125 days |
- 1,439 |
- 87 |
Zillow last checked:
Listing updated:
Listed by:
Kim Hamer 302-745-9914,
Monument Sotheby's International Realty (302) 227-6767
Source: Bright MLS,MLS#: DESU2107978
Facts & features
Interior
Bedrooms & bathrooms
- Bedrooms: 7
- Bathrooms: 5
- Full bathrooms: 4
- 1/2 bathrooms: 1
- Main level bathrooms: 2
- Main level bedrooms: 1
Rooms
- Room types: Dining Room, Primary Bedroom, Bedroom 3, Bedroom 4, Bedroom 5, Kitchen, Family Room, Den, Great Room, Bedroom 6, Bathroom 2, Bathroom 3, Primary Bathroom
Primary bedroom
- Level: Upper
Primary bedroom
- Level: Main
Bedroom 3
- Level: Upper
Bedroom 4
- Level: Upper
Bedroom 5
- Level: Upper
Bedroom 6
- Level: Upper
Primary bathroom
- Level: Upper
Primary bathroom
- Level: Main
Bathroom 2
- Level: Upper
Bathroom 3
- Level: Upper
Den
- Level: Main
Dining room
- Level: Main
Family room
- Level: Main
Great room
- Level: Main
Kitchen
- Level: Main
Heating
- Forced Air, Propane
Cooling
- Central Air, Electric
Appliances
- Included: Microwave, Dishwasher, Disposal, Extra Refrigerator/Freezer, Oven/Range - Electric, Refrigerator, Stainless Steel Appliance(s), Washer, Dryer, Water Heater
- Laundry: Main Level
Features
- Attic, Breakfast Area, Built-in Features, Combination Kitchen/Dining, Entry Level Bedroom, Family Room Off Kitchen, Eat-in Kitchen, Kitchen - Gourmet, Kitchen Island, Kitchen - Table Space
- Flooring: Ceramic Tile, Luxury Vinyl
- Basement: Unfinished
- Has fireplace: No
Interior area
- Total structure area: 5,012
- Total interior livable area: 3,253 sqft
- Finished area above ground: 3,253
- Finished area below ground: 0
Video & virtual tour
Property
Parking
- Total spaces: 8
- Parking features: Crushed Stone, Driveway
- Uncovered spaces: 8
Accessibility
- Accessibility features: 2+ Access Exits
Features
- Levels: Two
- Stories: 2
- Patio & porch: Deck, Porch
- Pool features: None
- Has view: Yes
- View description: Other
Lot
- Size: 0.69 Acres
- Dimensions: 150 x 200
- Features: Landscaped, Not In Development, Rear Yard
Details
- Additional structures: Above Grade, Below Grade
- Parcel number: 23516.0027.00
- Zoning: AR-1
- Special conditions: Standard
Construction
Type & style
- Home type: SingleFamily
- Architectural style: Coastal,Contemporary
- Property subtype: Single Family Residence
Materials
- Stick Built
- Foundation: Block
- Roof: Architectural Shingle
Condition
- New construction: No
- Year built: 1950
- Major remodel year: 2020
Utilities & green energy
- Sewer: On Site Septic
- Water: Well
- Utilities for property: Cable Connected, Propane
Community & HOA
Community
- Subdivision: None Available
HOA
- Has HOA: No
Location
- Region: Milton
Financial & listing details
- Price per square foot: $184/sqft
- Tax assessed value: $22,000
- Annual tax amount: $1,036
- Date on market: 3/26/2026
- Listing agreement: Exclusive Right To Sell
- Listing terms: Cash,Conventional
- Inclusions: Fully Furnished And Decorated
- Exclusions: Items In Basement
- Ownership: Fee Simple
- Total actual rent: 61000
Estimated market value
$579,600
$551,000 - $609,000
$2,777/mo
Price history
| Date | Event | Price |
|---|---|---|
| 6/30/2026 | Price change | $599,900-7.7%$184/sqft |
Source:  Bright MLS #DESU2107978 Report a problem Bright MLS #DESU2107978 Report a problem | ||
| 3/26/2026 | Listed for sale | $649,900-13.3%$200/sqft |
Source: Bright MLS #DESU2107978 Report a problem | ||
| 6/25/2022 | Listing removed | $749,900$231/sqft |
Source: Bright MLS #DESU2016510 Report a problem | ||
| 3/1/2022 | Price change | $749,900-6.3%$231/sqft |
Source: Bright MLS #DESU2016510 Report a problem | ||
| 2/18/2022 | Listed for sale | $799,900+321%$246/sqft |
Source: Bright MLS #DESU2016510 Report a problem | ||
| 6/19/2019 | Sold | $190,000-5%$58/sqft |
Source: Public Record Report a problem | ||
| 3/19/2019 | Listing removed | $200,000$61/sqft |
Source: COLDWELL BANKER RESORT REALTY - R #1001575100 Report a problem | ||
| 3/4/2019 | Price change | $200,000-13%$61/sqft |
Source: COLDWELL BANKER RESORT REALTY - R #1001575100 Report a problem | ||
| 8/19/2018 | Listed for sale | $229,900$71/sqft |
Source: COLDWELL BANKER RESORT REALTY - R #1001575100 Report a problem | ||
| 4/13/2018 | Listing removed | $229,900$71/sqft |
Source: COLDWELL BANKER RESORT REALTY - R #722919 Report a problem | ||
| 11/7/2017 | Listed for sale | $229,900$71/sqft |
Source: COLDWELL BANKER RESORT REALTY - R #722919 Report a problem | ||
Public tax history
| Year | Property taxes | Tax assessment |
|---|---|---|
| 2025 | $566 -47.8% | $134,000 +509.1% |
| 2024 | $1,084 +0.1% | $22,000 |
| 2023 | $1,083 +3.6% | $22,000 |
| 2022 | $1,046 +0.9% | $22,000 |
| 2021 | $1,036 +0.3% | $22,000 |
| 2020 | $1,033 | $22,000 |
| 2019 | $1,033 -0.1% | $22,000 |
| 2018 | $1,034 +82.7% | $22,000 |
| 2017 | $566 +7.8% | $22,000 |
| 2016 | $525 +4% | $22,000 |
| 2015 | $505 +1.9% | $22,000 |
| 2014 | $496 +2.7% | $22,000 |
| 2013 | $483 +0.6% | $22,000 |
| 2012 | $480 +7.8% | $22,000 |
| 2011 | $445 | $22,000 |
| 2010 | $445 -2.4% | $22,000 |
| 2009 | $456 | $22,000 |
| 2008 | -- | -- |
| 2007 | -- | -- |
| 2006 | -- | -- |
| 2005 | -- | -- |
| 2004 | -- | -- |
| 2003 | -- | -- |
| 2002 | -- | -- |
| 2001 | -- | -- |
Find assessor info on the county website
Monthly payment
Est. payment
Payment breakdown
Explore the cost of this home by adjusting the details. Changes won't be saved.Climate risks
Neighborhood: 19968
Nearby schools
GreatSchools rating
- 5/10Milton Elementary SchoolGrades: K-5Distance: 4.2 mi
- 6/10Mariner Middle SchoolGrades: 6-8Distance: 4.2 mi
- 8/10Cape Henlopen High SchoolGrades: 9-12Distance: 5.1 mi
Schools provided by the listing agent
- District: Cape Henlopen
Source: Bright MLS. This data may not be complete. We recommend contacting the local school district to confirm school assignments for this home.
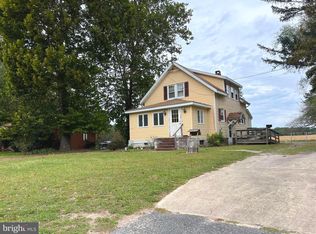
- $215,0003 bd2 ba1.2k sqft14777 Coastal Hwy, Milton, DE 19968Sold
- $347,2003 bd-- ba1.5k sqft14801 Coastal Hwy, Milton, DE 19968Off Market
- $512,0003 bd-- ba2.4k sqft14829 Coastal Hwy, Milton, DE 19968Off Market
- $28,4003 bd2 ba2k sqft14845 Coastal Hwy, Milton, DE 19968Off Market
- $320,4005 bd3 ba2k sqft14845 Coastal Hwy, Milton, DE 19968Off Market
- $300,000-- bd-- ba-- sqft14941 Hudson Rd, Milton, DE 19968Sold
- $206,2003 bd-- ba1.1k sqft14904 Hudson Rd, Milton, DE 19968Off Market
- $174,8003 bd-- ba1.2k sqft14894 Hudson Rd, Milton, DE 19968Off Market
A local agent can set up tours, give advice and negotiate with sellers.
A local lender can help you make sure your offer is ready when you are.
Similar homes
- $599,9995 bd4 ba2.9k sqftNone Available, Milton, DE 19968For Sale

 MLS ID #DESU2113458, Messhick Stanley, Bryan Realty Group. Bright MLS
 - $600,0005 bd4 ba2.8k sqftNone Available, Milton, DE 19968For Sale
 MLS ID #DESU2111592, Margo Sarbanes, Berkshire Hathaway HomeServices PenFed Realty - OP. Bright MLS
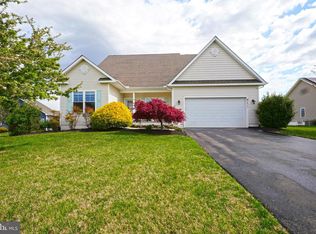
 - $599,9005 bd3 ba3.3k sqftNone Available, Lewes, DE 19958For Sale
 MLS ID #DESU2108908, Lee Ann Wilkinson, Berkshire Hathaway HomeServices PenFed Realty. Bright MLS
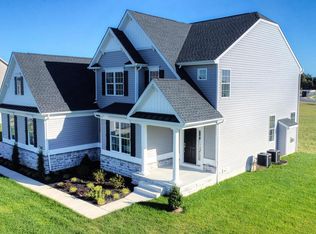
 - $602,0004 bd3 ba3k sqftNone Available, Ellendale, DE 19941New Construction
 MLS ID #DESU2113078, David Litz, Century 21 Emerald. Bright MLS
 - $549,0004 bd4 ba2.9k sqftNone Available, Milton, DE 19968For SaleMLS ID #DESU2105416, Nitan Soni, Northrop Realty. Bright MLS
- $579,0004 bd3 ba3k sqftNone Available, Milton, DE 19968For SaleMLS ID #DESU2105520, Nitan Soni, Northrop Realty. Bright MLS
- $599,0004 bd3 ba4k sqftNone Available, Lewes, DE 19958For SaleMLS ID #DESU2114990, Dustin Oldfather, Compass. Bright MLS
- $459,9904 bd3 ba2.5k sqftNone Available, Milton, DE 19968For SaleMLS ID #DESU2111552, Kalpana Joshi, Patterson-Schwartz-Hockessin. Bright MLS
- $549,9004 bd4 ba2.4k sqftNone Available, Milton, DE 19968For SaleMLS ID #DESU2098594, CARL FRAMPTON, Compass. Bright MLS
- $599,0004 bd3 ba2.7k sqftNone Available, Millsboro, DE 19966For SaleMLS ID #DESU2114104, TONI SCHROCK, Northrop Realty. Bright MLS
- $589,0004 bd3 ba2.2k sqftNone Available, Milton, DE 19968New ConstructionMLS ID #DESU2071890, Theresa Cappuccino, SEA BOVA ASSOCIATES INC.. Bright MLS
- $574,9004 bd4 ba2.9k sqftNone Available, Milford, DE 19963For SaleMLS ID #DESU2113376, Smily Estevam, The Parker Group. Bright MLS
- $495,0004 bd3 ba2.4k sqftNone Available, Ellendale, DE 19941For SaleMLS ID #DESU2116186, Dustin Oldfather, Compass. Bright MLS
- $533,9004 bd3 ba1.9k sqftNone Available, Lewes, DE 19958For SaleMLS ID #DESU2111062, Lee Ann Wilkinson, Berkshire Hathaway HomeServices PenFed Realty. Bright MLS
- $615,0005 bd2 ba3.2k sqftNone Available, Dagsboro, DE 19939For SaleMLS ID #DESU2111292, Dale Rickenbach, Cummings & Co. Realtors. Bright MLS
- $649,9004 bd3 ba3k sqftNone Available, Lewes, DE 19958For SaleMLS ID #DESU2112144, Lee Ann Wilkinson, Berkshire Hathaway HomeServices PenFed Realty. Bright MLS
- $715,0004 bd5 ba4.6k sqftNone Available, Milton, DE 19968For SaleMLS ID #DESU2113556, Krystal Casey, Keller Williams Realty. Bright MLS
- $550,0004 bd3 ba2.6k sqftNone Available, Greenwood, DE 19950For SaleMLS ID #DESU2107428, Russell Griffin, Keller Williams Realty. Bright MLS
- $589,9995 bd5 ba3.3k sqftNone Available, Millsboro, DE 19966For SaleMLS ID #DESU2114620, JAIME HURLOCK, Long & Foster Real Estate, Inc.. Bright MLS
- $774,0004 bd5 ba3.3k sqftNone Available, Lewes, DE 19958For SaleMLS ID #DESU2111892, Rachel Cooper, Berkshire Hathaway HomeServices PenFed Realty. Bright MLS
