Welcome to one of Milton's most desirable neighborhoods where modern comfort, flexible living space, and peaceful wooded views come together in a home that truly stands out. Lovingly maintained by relocating executive sellers, this like-new home offers the perfect blend of style, functionality, and move-in ready convenience. From the moment you step inside, you'll notice the bright, open-concept design, luxury vinyl plank flooring, abundant natural light, and thoughtfully selected neutral finishes that create a warm yet elevated feel throughout. The heart of the home is the beautifully appointed kitchen featuring upgraded countertops, stainless steel appliances, a large center island perfect for gathering, and an oversized walk-in pantry that offers exceptional storage. The kitchen flows seamlessly into the dining area and spacious living room, creating an ideal setup for both entertaining and everyday life. The highly desirable first-floor primary suite offers privacy and convenience, complete with a spacious walk-in closet and a beautifully designed en-suite bath. The main level also features a stylish powder room and a versatile flex space perfect for a home office, playroom, formal sitting area, or a workout room. Upstairs, you'll find four generously sized bedrooms, two full bathrooms, an oversized secondary living area/loft , a dedicated laundry room, and additional storage space providing flexibility for growing families, guests, hobbies or multi-generational living. One of the home's most special features is the backyard setting. Unlike many newer construction homes, this property backs to peaceful trees and natural surroundings, offering added privacy and a serene backdrop for morning coffee, outdoor entertaining, or relaxing evenings at home. Location is everything, and this home delivers. Enjoy being just minutes from some of Delaware's most beloved coastal destinations, including Lewes Beach, Rehobeth Beach, and Broadkill Beach. Whether you love boating, dining, shopping, biking, beach days, or simply enjoying the coastal lifestyle, you'll appreciate having it all within easy reach while still enjoying the comfort and space of a quiet neighborhood setting. With its spacious layout, modern finishes, rare wooded lot, and sought-after location, this home offers the total package, and opportunities like this in Milton don't come along often. Schedule your private showing today before this exceptional home is gone!
For sale
Price cut: $25K (6/11)
$600,000
18069 White Cedar Ct, Milton, DE 19968
5beds
2,814sqft
:
Get pre-qualified$3,592/mo
Single Family Residence
Built in 2023
0.3 Acres Lot
$588,400 Zestimate®
$213/sqft
$165/mo HOA
What's special
Modern finishesModern comfortBright open-concept designThoughtfully selected neutral finishesAbundant natural lightPeaceful wooded viewsStainless steel appliances
- 87 days |
- 420 |
- 14 |
Zillow last checked:
Listing updated:
Listed by:
Margo Sarbanes 443-235-6613,
Berkshire Hathaway HomeServices PenFed Realty - OP 4102083500
Source: Bright MLS,MLS#: DESU2111592
Facts & features
Interior
Bedrooms & bathrooms
- Bedrooms: 5
- Bathrooms: 4
- Full bathrooms: 3
- 1/2 bathrooms: 1
- Main level bathrooms: 2
- Main level bedrooms: 1
Basement
- Area: 0
Heating
- Heat Pump, Electric
Cooling
- Heat Pump, Electric
Appliances
- Included: Microwave, Built-In Range, Dishwasher, Disposal, Dryer, Exhaust Fan, Oven, Range Hood, Refrigerator, Stainless Steel Appliance(s), Washer, Tankless Water Heater, Electric Water Heater
Features
- Entry Level Bedroom, Family Room Off Kitchen, Open Floorplan, Pantry, Primary Bath(s), Walk-In Closet(s), Upgraded Countertops
- Has basement: No
- Has fireplace: No
Interior area
- Total structure area: 2,814
- Total interior livable area: 2,814 sqft
- Finished area above ground: 2,814
- Finished area below ground: 0
Property
Parking
- Total spaces: 6
- Parking features: Garage Faces Front, Garage Door Opener, Attached, Driveway
- Attached garage spaces: 2
- Uncovered spaces: 4
Accessibility
- Accessibility features: None
Features
- Levels: Two
- Stories: 2
- Exterior features: Lawn Sprinkler
- Pool features: Community
Lot
- Size: 0.3 Acres
- Dimensions: 80.00 x 168.00
- Features: Backs to Trees, Cleared, Front Yard
Details
- Additional structures: Above Grade, Below Grade
- Parcel number: 23509.00115.00
- Zoning: AR-1
- Special conditions: Standard
Construction
Type & style
- Home type: SingleFamily
- Architectural style: Contemporary
- Property subtype: Single Family Residence
Materials
- Stick Built, Vinyl Siding
- Foundation: Slab
Condition
- New construction: No
- Year built: 2023
Utilities & green energy
- Sewer: Public Sewer
- Water: Public
Community & HOA
Community
- Subdivision: Woodfield Preserve
HOA
- Has HOA: Yes
- HOA fee: $165 monthly
- HOA name: SEASCAPE PROPERTY MANAGEMENT
Location
- Region: Milton
Financial & listing details
- Price per square foot: $213/sqft
- Tax assessed value: $487,300
- Annual tax amount: $1,029
- Date on market: 5/9/2026
- Listing agreement: Exclusive Right To Sell
- Listing terms: Cash,Conventional,FHA,VA Loan
- Ownership: Fee Simple
Estimated market value
$588,400
$559,000 - $618,000
$3,073/mo
Price history
| Date | Event | Price |
|---|---|---|
| 6/11/2026 | Price change | $600,000-4%$213/sqft |
Source:  Bright MLS #DESU2111592 Report a problem Bright MLS #DESU2111592 Report a problem | ||
| 5/9/2026 | Listed for sale | $625,000+30.2%$222/sqft |
Source: Bright MLS #DESU2111592 Report a problem | ||
| 9/29/2023 | Sold | $480,000-4%$171/sqft |
Source: Bright MLS #DESU2045046 Report a problem | ||
| 8/28/2023 | Pending sale | $499,990$178/sqft |
Source: Bright MLS #DESU2045046 Report a problem | ||
| 8/1/2023 | Price change | $499,990-14%$178/sqft |
Source: Bright MLS #DESU2045046 Report a problem | ||
| 7/26/2023 | Price change | $581,490-1.4%$207/sqft |
Source: Bright MLS #DESU2045046 Report a problem | ||
| 7/25/2023 | Listed for sale | $589,490$209/sqft |
Source: Bright MLS #DESU2045046 Report a problem | ||
Public tax history
| Year | Property taxes | Tax assessment |
|---|---|---|
| 2025 | $1,029 -32.4% | $243,650 +688.5% |
| 2024 | $1,523 +0.1% | $30,900 |
| 2023 | $1,522 +967.2% | $30,900 +930% |
| 2022 | $143 | $3,000 |
| 2021 | -- | $3,000 |
| 2020 | $141 -0.1% | $3,000 |
| 2019 | $141 +7.1% | $3,000 |
| 2018 | $132 +4.4% | $3,000 |
| 2017 | $126 | $3,000 |
Find assessor info on the county website
Monthly payment
Est. payment
Payment breakdown
Explore the cost of this home by adjusting the details. Changes won't be saved.Climate risks
Neighborhood: 19968
Nearby schools
GreatSchools rating
- 7/10H. O. Brittingham Elementary SchoolGrades: K-5Distance: 3.9 mi
- 6/10Mariner Middle SchoolGrades: 6-8Distance: 4.3 mi
- 8/10Cape Henlopen High SchoolGrades: 9-12Distance: 6.5 mi
Schools provided by the listing agent
- District: Cape Henlopen
Source: Bright MLS. This data may not be complete. We recommend contacting the local school district to confirm school assignments for this home.
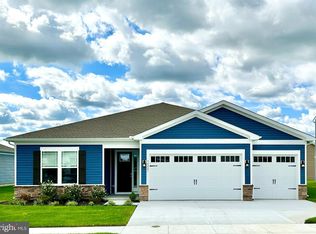
- $654,5403 bd-- ba3.1k sqft18085 White Cedar Ct, Milton, DE 19968Sold
- $532,9903 bd4 ba2.5k sqft18077 White Cedar Ct, Milton, DE 19968Sold
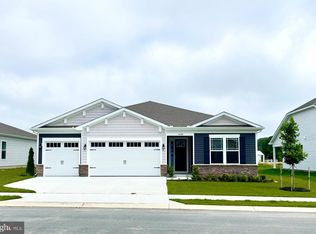
- $520,0003 bd3 ba2.3k sqft18091 White Cedar Ct, Milton, DE 19968Sold
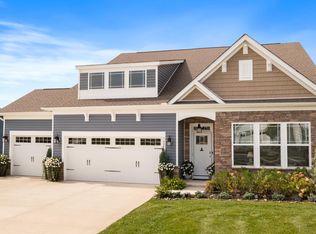
- $560,0003 bd2 ba1.9k sqft18072 White Cedar Ct, Milton, DE 19968Sold
- $464,9903 bd2 ba2k sqft18056 White Cedar Ct, Milton, DE 19968Sold
- $569,0003 bd4 ba2.5k sqft18107 White Cedar Ct, Milton, DE 19968For Sale
- $537,9903 bd3 ba2.3k sqft18061 White Cedar Ct, Milton, DE 19968Sold
- $555,0003 bd4 ba2.5k sqft16476 Dogwood Rd, Milton, DE 19968Sold
A local agent can set up tours, give advice and negotiate with sellers.
A local lender can help you make sure your offer is ready when you are.
Similar homes
- $599,9995 bd4 ba2.8k sqftNone Available, Milton, DE 19968For Sale
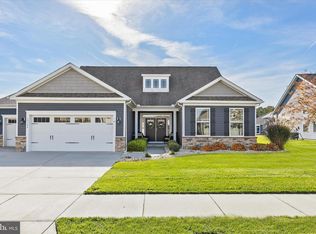
 MLS ID #DESU2108416, Bill Rash, Northrop Realty. Bright MLS
 - $575,0003 bd3 ba2.4k sqftNone Available, Milton, DE 19968For Sale
 MLS ID #DESU2117146, Megan Aitken, Keller Williams Realty. Bright MLS
 - $534,9993 bd3 ba2.1k sqftNone Available, Milton, DE 19968For Sale
 MLS ID #DESU2110662, Margo Sarbanes, Berkshire Hathaway HomeServices PenFed Realty - OP. Bright MLS
 - $625,0004 bd3 ba2.6k sqftNone Available, Milton, DE 19968For Sale
 MLS ID #DESU2107184, Patricia Halliburton, Northrop Realty. Bright MLS
 - $615,0003 bd3 ba1.7k sqftNone Available, Milton, DE 19968For SaleMLS ID #DESU2113846, Gary Desch, Northrop Realty. Bright MLS
- $515,0004 bd3 ba2.3k sqftNone Available, Milton, DE 19968For SaleMLS ID #DESU2113018, Julie Gritton, Coldwell Banker Premier - Lewes. Bright MLS
- $602,0004 bd3 ba3k sqftNone Available, Ellendale, DE 19941New ConstructionMLS ID #DESU2113078, David Litz, Century 21 Emerald. Bright MLS
- $579,0004 bd3 ba3k sqftNone Available, Milton, DE 19968For SaleMLS ID #DESU2105520, Nitan Soni, Northrop Realty. Bright MLS
- $599,0004 bd3 ba4k sqftNone Available, Lewes, DE 19958For SaleMLS ID #DESU2114990, Dustin Oldfather, Compass. Bright MLS
- $549,9004 bd4 ba2.4k sqftNone Available, Milton, DE 19968For SaleMLS ID #DESU2098594, CARL FRAMPTON, Compass. Bright MLS
- $499,9004 bd3 ba2.7k sqftCannery Village, Milton, DE 19968For SaleMLS ID #DESU2108898, JoAnn G Pappalardo, Coldwell Banker Realty. Bright MLS
- $415,0003 bd2 ba1.5k sqftNone Available, Milton, DE 19968For SaleMLS ID #DESU2117238, ADAM KSEBE, Long & Foster Real Estate, Inc.. Bright MLS
- $575,0003 bd3 ba2.6k sqftNone Available, Milton, DE 19968New ConstructionMLS ID #DESU2112192, Isha Iqbal, Century 21 Gold Key Realty. Bright MLS
- $699,0003 bd3 ba2.4k sqftNone Available, Milton, DE 19968For SaleMLS ID #DESU2104820, MATT BRITTINGHAM, Patterson-Schwartz-Rehoboth. Bright MLS
- $599,0004 bd3 ba2.7k sqftNone Available, Millsboro, DE 19966For SaleMLS ID #DESU2114104, TONI SCHROCK, Northrop Realty. Bright MLS
- $654,9904 bd3 ba2.8k sqftNone Available, Hannah Ellendale, DE 19941New ConstructionMLS ID #DESU2093338, Georgie Penny, Cape Realty. Bright MLS
- $610,0005 bd5 ba2.8k sqftNone Available, Milford, DE 19963For SaleMLS ID #DEKT2047014, Marcus Rush, Compass. Bright MLS
- $569,9003 bd4 ba2.4k sqftNone Available, Georgetown, DE 19947For SaleMLS ID #DESU2112324, Megan Donahue, RE/MAX Eagle Realty. Bright MLS
- $645,0004 bd4 ba2.4k sqftNone Available, Lewes, DE 19958For SaleMLS ID #DESU2107850, SHAUN TULL, Jack Lingo - Rehoboth. Bright MLS
- $599,9993 bd2 ba1.6k sqftNone Available, Lewes, DE 19958For SaleMLS ID #DESU2114858, Victor Koveleski, Long & Foster Real Estate, Inc.. Bright MLS
