Ready to move in new construction in the desirable Preserve on the Broadkill community, 212 Chandler Drive offers the perfect blend of modern design, quality craftsmanship, and low-maintenance living just minutes from downtown Milton. This thoughtfully designed twin home features 3 bedrooms, 3.5 baths, and over 2,600 square feet of beautifully finished living space with high-end selections and attention to detail throughout. The open-concept floor plan is designed for both everyday comfort and entertaining, with abundant natural light, luxury vinyl plank flooring throughout, and a cozy gas fireplace as the focal point of the main living area. The chefs kitchen includes soft-close cabinetry, quartz countertops, and stylish modern finishes. The spacious first-floor primary suite is designed as a private retreat with a walk-in closet and a luxurious en-suite bath featuring dual vanities and a large tiled shower. The second floor features two additional bedrooms, each offering a walk-in closet, a spacious loft ideal for a second living area, home office, or playroom, and a conveniently located full hall bathroom. Outdoor living includes a patio perfect for relaxing , while the attached two-car garage with alley access adds convenience and curb appeal. Located on a quiet street within a charming, walkable neighborhood, homeowners will enjoy close proximity to downtown Milton’s shops, restaurants, theater, parks, the Broadkill River, and boat ramp/marina. Don’t miss the opportunity to own a brand-new home in one of Milton’s most sought-after communities.
Pending
Price cut: $15.1K (8/26)
$549,900
212 Chandler St, Milton, DE 19968
3beds
2,605sqft
Single Family Residence
Built in 2026
5,662 Square Feet Lot
$548,300 Zestimate®
$211/sqft
$33/mo HOA
What's special
High-end selectionsModern designQuiet streetStylish modern finishesPatio perfect for relaxingAbundant natural lightQuality craftsmanship
- 140 days
- 189
- 2
Zillow last checked:
Listing updated:
Listed by:
Isha Iqbal 302-632-0352,
Century 21 Gold Key Realty 3023695397
Source: Bright MLS,MLS#: DESU2112192
Facts & features
Interior
Bedrooms & bathrooms
- Bedrooms: 3
- Bathrooms: 3
- Full bathrooms: 2
- 1/2 bathrooms: 1
- Main level bathrooms: 2
- Main level bedrooms: 1
Rooms
- Room types: Living Room, Primary Bedroom, Bedroom 2, Bedroom 3, Kitchen, Foyer, Breakfast Room, Laundry, Loft, Bathroom 2, Bathroom 3, Primary Bathroom
Primary bedroom
- Features: Walk-In Closet(s), Attached Bathroom, Flooring - Luxury Vinyl Plank
- Level: Main
- Area: 216 Square Feet
- Dimensions: 18 X 12
Bedroom 2
- Features: Walk-In Closet(s), Flooring - Luxury Vinyl Plank
- Level: Upper
- Area: 210 Square Feet
- Dimensions: 14 X 15
Bedroom 3
- Features: Walk-In Closet(s), Flooring - Luxury Vinyl Plank
- Level: Upper
- Area: 294 Square Feet
- Dimensions: 21 X 14
Primary bathroom
- Features: Bathroom - Walk-In Shower, Double Sink, Flooring - Tile/Brick
- Level: Main
- Area: 99 Square Feet
- Dimensions: 9 X 11
Bathroom 2
- Features: Flooring - Luxury Vinyl Plank
- Level: Main
- Area: 36 Square Feet
- Dimensions: 6 X 6
Bathroom 3
- Features: Bathroom - Tub Shower, Flooring - Luxury Vinyl Plank
- Level: Upper
- Area: 63 Square Feet
- Dimensions: 7 X 9
Breakfast room
- Features: Flooring - Luxury Vinyl Plank
- Level: Main
- Area: 154 Square Feet
- Dimensions: 11 X 14
Foyer
- Features: Flooring - Luxury Vinyl Plank
- Level: Main
- Area: 104 Square Feet
- Dimensions: 8 X 13
Kitchen
- Features: Countertop(s) - Quartz, Kitchen Island, Eat-in Kitchen, Kitchen - Electric Cooking, Recessed Lighting, Lighting - Pendants, Pantry, Flooring - Luxury Vinyl Plank
- Level: Main
- Area: 154 Square Feet
- Dimensions: 14 X 11
Laundry
- Features: Flooring - Luxury Vinyl Plank
- Level: Main
- Area: 36 Square Feet
- Dimensions: 6 X 6
Living room
- Features: Fireplace - Gas, Flooring - Luxury Vinyl Plank
- Level: Main
- Area: 324 Square Feet
- Dimensions: 18 X 18
Loft
- Features: Flooring - Luxury Vinyl Plank
- Level: Upper
- Area: 312 Square Feet
- Dimensions: 13 X 24
Heating
- Heat Pump, Electric
Cooling
- Central Air, Zoned, Electric
Appliances
- Included: Stainless Steel Appliance(s), Refrigerator, Dishwasher, Microwave, Oven/Range - Electric, Electric Water Heater
- Laundry: Has Laundry, Main Level, Laundry Room
Features
- Combination Kitchen/Dining, Combination Dining/Living, Combination Kitchen/Living, Entry Level Bedroom, Open Floorplan, Kitchen - Gourmet, Kitchen Island, Pantry, Recessed Lighting, Upgraded Countertops, Walk-In Closet(s), Dry Wall
- Flooring: Ceramic Tile, Luxury Vinyl
- Windows: Low Emissivity Windows
- Has basement: No
- Number of fireplaces: 1
- Fireplace features: Gas/Propane
Interior area
- Total structure area: 2,605
- Total interior livable area: 2,605 sqft
- Finished area above ground: 2,605
- Finished area below ground: 0
Video & virtual tour
Property
Parking
- Total spaces: 2
- Parking features: Garage Faces Rear, Garage Door Opener, Inside Entrance, Attached, Driveway
- Attached garage spaces: 2
- Has uncovered spaces: Yes
Accessibility
- Accessibility features: None
Features
- Levels: Two
- Stories: 2
- Patio & porch: Patio
- Pool features: None
Lot
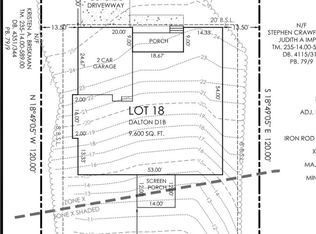
- Size: 5,662 Square Feet
- Dimensions: 40.00 x 137.00
Details
- Additional structures: Above Grade, Below Grade
- Parcel number: 23514.00595.00
- Zoning: TN
- Special conditions: Standard
Construction
Type & style
- Home type: SingleFamily
- Architectural style: Coastal,Contemporary
- Property subtype: Single Family Residence
- Attached to another structure: Yes
Materials
- Asphalt, Blown-In Insulation, Cement Siding, Concrete, Stick Built, HardiPlank Type
- Foundation: Crawl Space
- Roof: Architectural Shingle
Condition
- Excellent
- New construction: Yes
- Year built: 2026
Details
- Builder name: Five Star Builders
Utilities & green energy
- Sewer: Public Sewer
- Water: Public
Community & HOA
Community
- Subdivision: Preserve On The Broadkill
HOA
- Has HOA: Yes
- HOA fee: $400 annually
Location
- Region: Milton
Financial & listing details
- Price per square foot: $211/sqft
- Tax assessed value: $99,400
- Annual tax amount: $732
- Date on market: 6/5/2026
- Listing agreement: Exclusive Right To Sell
- Ownership: Fee Simple
Estimated market value
$548,300
$521,000 - $576,000
$2,930/mo
Price history
| Date | Event | Price |
|---|---|---|
| 10/19/2026 | Pending sale | $549,900$211/sqft |
Source:  Bright MLS #DESU2112192 Report a problem Bright MLS #DESU2112192 Report a problem | ||
| 9/21/2026 | Contingent | $549,900$211/sqft |
Source: Bright MLS #DESU2112192 Report a problem | ||
| 8/26/2026 | Price change | $549,900-2.7%$211/sqft |
Source: Bright MLS #DESU2112192 Report a problem | ||
| 8/18/2026 | Price change | $565,000-1.4%$217/sqft |
Source: Bright MLS #DESU2112192 Report a problem | ||
| 8/7/2026 | Price change | $573,000-0.3%$220/sqft |
Source: Bright MLS #DESU2112192 Report a problem | ||
| 6/30/2026 | Price change | $575,000-3.4%$221/sqft |
Source: Bright MLS #DESU2112192 Report a problem | ||
| 6/5/2026 | Listed for sale | $595,000+260.6%$228/sqft |
Source: Bright MLS #DESU2112192 Report a problem | ||
| 10/6/2019 | Price change | $165,000+3.8%$63/sqft |
Source: RE/MAX Realty Group Rehoboth #DESU146638 Report a problem | ||
| 10/4/2019 | Listed for sale | $159,000-6.5%$61/sqft |
Source: RE/MAX Realty Group Rehoboth #DESU146638 Report a problem | ||
| 8/25/2019 | Listing removed | $170,000$65/sqft |
Source: RE/MAX Realty Group #DESU146638 Report a problem | ||
| 8/22/2019 | Price change | $170,000+14.1%$65/sqft |
Source: RE/MAX Realty Group Rehoboth #DESU146638 Report a problem | ||
| 8/21/2019 | Listed for sale | $149,000$57/sqft |
Source: RE/MAX Realty Group Rehoboth #DESU146638 Report a problem | ||
Public tax history
| Year | Property taxes | Tax assessment |
|---|---|---|
| 2025 | $210 -29% | $49,700 +728.3% |
| 2024 | $296 +0.1% | $6,000 |
| 2023 | $295 +3.6% | $6,000 |
| 2022 | $285 +0.9% | $6,000 |
| 2021 | $283 +0.3% | $6,000 |
| 2020 | $282 | $6,000 |
| 2019 | $282 -0.1% | $6,000 |
| 2018 | $282 +7.1% | $6,000 |
| 2017 | $263 +9.9% | $6,000 |
| 2016 | $240 +4.7% | $6,000 |
| 2015 | $229 +0.7% | $6,000 |
| 2014 | $227 +2.9% | $6,000 |
| 2013 | $221 +0.4% | $6,000 |
| 2012 | $220 +11.9% | $6,000 |
| 2011 | $197 | $6,000 |
| 2010 | $197 -3% | $6,000 |
| 2009 | $203 | $6,000 |
| 2008 | -- | -- |
| 2007 | -- | -- |
| 2006 | -- | -- |
| 2005 | -- | -- |
| 2004 | -- | -- |
Find assessor info on the county website
Monthly payment
Est. payment
Payment breakdown
Explore the cost of this home by adjusting the details. Changes won't be saved.Climate risks
Neighborhood: 19968
Nearby schools
Schools provided by the listing agent
- District: Cape Henlopen
Source: Bright MLS. This data may not be complete. We recommend contacting the local school district to confirm school assignments for this home.

Similar homes
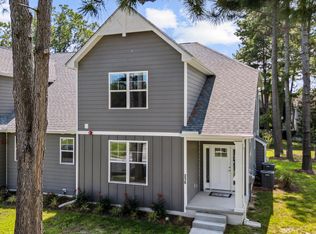
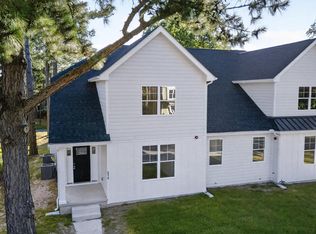
- $559,9003 bd3 ba2.6k sqftNone Available, Milton, DE 19968New Construction
 MLS ID #DESU2122686, Isha Iqbal, Century 21 Gold Key Realty. Bright MLS
 - $549,0004 bd3 ba2.2k sqftNone Available, Milton, DE 19968New Construction
 MLS ID #DESU2071890, Theresa Cappuccino, SEA BOVA ASSOCIATES INC.. Bright MLS
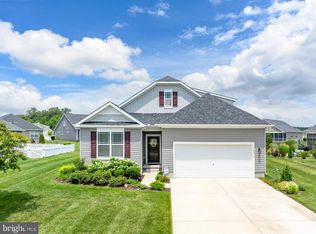
 - $515,0004 bd3 ba2.3k sqftNone Available, Milton, DE 19968For Sale
 MLS ID #DESU2113018, Julie Gritton, Coldwell Banker Premier - Lewes. Bright MLS
 - $575,0003 bd3 ba2.4k sqftNone Available, Milton, DE 19968For Sale
 MLS ID #DESU2117146, Megan Aitken, Keller Williams Realty. Bright MLS
 - $559,9005 bd4 ba2.8k sqftNone Available, Milton, DE 19968For SaleMLS ID #DESU2111592, Margo Sarbanes, Berkshire Hathaway HomeServices PenFed Realty - OP. Bright MLS
- $615,0003 bd3 ba1.7k sqftNone Available, Milton, DE 19968For SaleMLS ID #DESU2113846, Gary Desch, Northrop Realty. Bright MLS
- $579,0004 bd3 ba3k sqftNone Available, Milton, DE 19968For SaleMLS ID #DESU2105520, Nitan Soni, Northrop Realty. Bright MLS
- $680,0003 bd2 ba2.6k sqftNone Available, Ellendale, DE 19968New ConstructionMLS ID #DESU2121856, Messhick Stanley, Bryan Realty Group. Bright MLS
- $699,0003 bd3 ba2.4k sqftNone Available, Milton, DE 19968For SaleMLS ID #DESU2104820, MATT BRITTINGHAM, Patterson-Schwartz-Rehoboth. Bright MLS
- $515,0003 bd3 ba1.9k sqftNone Available, Georgetown, DE 19947For SaleMLS ID #DESU2107592, SKIP FAUST, Coldwell Banker Premier - Rehoboth. Bright MLS
- $469,0004 bd3 ba2.5k sqftNone Available, Lincoln, DE 19960New ConstructionBright MLS
- $549,0004 bd4 ba2.6k sqftNone Available, Millsboro, DE 19966For SaleMLS ID #DESU2121876, Shannon Smith Hunt, Northrop Realty. Bright MLS
- $525,0003 bd2 ba1.6k sqftNone Available, Lewes, DE 19958For SaleMLS ID #DESU2122794, Matt Lunden, Keller Williams Realty. Bright MLS
- $499,0003 bd2 ba2.2k sqftNone Available, Georgetown, DE 19947For SaleMLS ID #DESU2113684, BLAIR CHERICO, Monument Sotheby's International Realty. Bright MLS
- $524,9004 bd2 ba1.9k sqftNone Available, Georgetown, DE 19947For SaleMLS ID #DESU2120320, Joe Sterner, McWilliams/Ballard, Inc.. Bright MLS
- $499,9903 bd2 ba1.7k sqftNone Available, Milton, DE 19968New ConstructionBright MLS
- $654,9904 bd3 ba2.8k sqftNone Available, Hannah Ellendale, DE 19941New ConstructionMLS ID #DESU2093338, Georgie Penny, Cape Realty. Bright MLS
- $589,0003 bd4 ba2.8k sqftNone Available, Lewes, DE 19958For SaleMLS ID #DESU2118036, Chelsea Bristow, Monument Sotheby's International Realty. Bright MLS
- $599,9004 bd4 ba2.4k sqftNone Available, Lewes, DE 19958For SaleMLS ID #DESU2107850, SHAUN TULL, Jack Lingo - Rehoboth. Bright MLS
