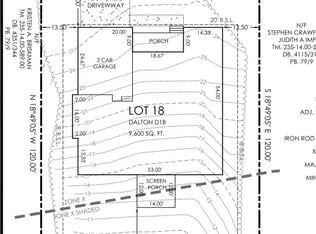
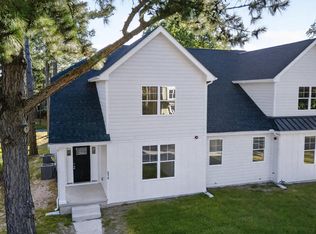
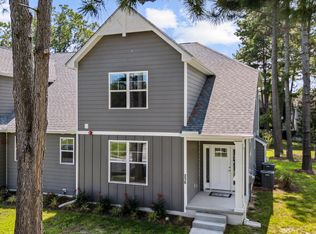
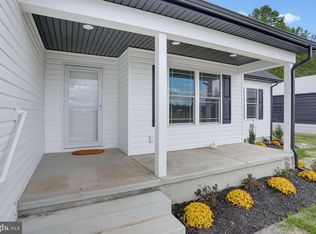
5-Bed New Construction Home in Milton, Delaware with Main-Level Primary, Walkout Basement & Screened Porch Looking for a new home in Milton, Delaware with flexible living space and easy access to the beaches? 214 Ridge Rd offers the chance to build Bryton Homes’ Dalton D1B on a vacant homesite in a small neighborhood setting, with county-permitted plans already in hand. The planned 2-story home features 5 bedrooms and 3 full baths, including a main-level primary suite plus two additional first-floor bedrooms. Upstairs, two bedrooms, a full bath, and loft offer space. An unfinished walkout basement provides room to grow, while the screened porch is made for quiet mornings and relaxed evenings. Buyers can customize finishes, layout options, and structural selections with Bryton Homes. Enjoy small-town Milton living near historic downtown, Delaware beaches, and the Sussex County corridor. Listed by Anoma Newman and Daniele Lundin, Bryan Realty Group — contact for a private showroom tour and builder details.
New construction
$869,000
214 Ridge Rd, Milton, DE 19968
5beds
2,984sqft
Single Family Residence
Built in ----
9,583 Square Feet Lot
$-- Zestimate®
$291/sqft
$33/mo HOA
What's special
Unfinished walkout basementMain-level primary suiteScreened porchTwo additional first-floor bedrooms
- 106 days
- 68
- 2
Zillow last checked:
Listing updated:
Listed by:
Anoma Newman 302-359-9790,
Bryan Realty Group (302) 734-4414,
Co-Listing Agent: Daniele Lundin 302-222-9271,
Bryan Realty Group
Source: Bright MLS,MLS#: DESU2116812
Facts & features
Interior
Bedrooms & bathrooms
- Bedrooms: 5
- Bathrooms: 3
- Full bathrooms: 3
- Main level bathrooms: 2
- Main level bedrooms: 3
Basement
- Area: 2104
Heating
- Central, Electric
Cooling
- Central Air, Electric
Appliances
- Included: Built-In Range, Cooktop, Dishwasher, Range Hood, Refrigerator, Electric Water Heater
Features
- Bathroom - Walk-In Shower, Bathroom - Tub Shower, Attic, Ceiling Fan(s), Dry Wall, 9'+ Ceilings
- Flooring: Carpet, Luxury Vinyl, Ceramic Tile
- Basement: Full,Unfinished
- Has fireplace: No
Interior area
- Total structure area: 5,088
- Total interior livable area: 2,984 sqft
- Finished area above ground: 2,984
Property
Parking
- Total spaces: 2
- Parking features: Garage Faces Front, Attached
- Attached garage spaces: 2
Accessibility
- Accessibility features: None
Features
- Levels: Two
- Stories: 2
- Pool features: None
- Has view: Yes
- View description: Trees/Woods
Lot
- Size: 9,583 Square Feet
- Features: Private
Details
- Additional structures: Above Grade
- Parcel number: 23514.00588.00
- Zoning: RESIDENTIAL
- Special conditions: Standard
Construction
Type & style
- Home type: SingleFamily
- Architectural style: Cottage,Craftsman,Farmhouse/National Folk
- Property subtype: Single Family Residence
Materials
- Vinyl Siding, Concrete, Asphalt, Spray Foam Insulation
- Foundation: Concrete Perimeter
- Roof: Asphalt
Condition
- Excellent
- New construction: Yes
Details
- Builder model: Dalton D1B
- Builder name: Bryton Homes
Utilities & green energy
- Sewer: Public Hook/Up Avail, Public Sewer
- Water: Public Hook-up Available
- Utilities for property: Cable Available, Phone Available
Community & HOA
Community
- Subdivision: Preserve On The Broadkill
HOA
- Has HOA: Yes
- HOA fee: $400 annually
- HOA name: PRESERVE ON THE BROADKILL HOMEOWNERS ASSOCIATION
Location
- Region: Milton
Financial & listing details
- Price per square foot: $291/sqft
- Tax assessed value: $123,200
- Annual tax amount: $709
- Date on market: 7/23/2026
- Listing agreement: Exclusive Right To Sell
- Listing terms: Cash,Conventional
- Ownership: Fee Simple
Estimated market value
Not available
Estimated sales range
Not available
Not available
Price history
| Date | Event | Price |
|---|---|---|
| 7/23/2026 | Listed for sale | $869,000+190.6%$291/sqft |
Source:  Bright MLS #DESU2116812 Report a problem | ||
| 7/16/2026 | Listing removed | $299,000$100/sqft |
Source: Bright MLS #DESU2105540 Report a problem | ||
| 3/31/2026 | Price change | $299,000-9.1%$100/sqft |
Source: Bright MLS #DESU2105540 Report a problem | ||
| 2/19/2026 | Listed for sale | $329,000-62%$110/sqft |
Source: Bright MLS #DESU2105540 Report a problem | ||
| 10/9/2025 | Listing removed | $865,300$290/sqft |
Source: Bright MLS #DESU2064272 Report a problem | ||
| 3/27/2025 | Price change | $865,300+1.9%$290/sqft |
Source: Bright MLS #DESU2064272 Report a problem | ||
| 2/21/2025 | Listed for sale | $849,000+21.5%$285/sqft |
Source: Bright MLS #DESU2064272 Report a problem | ||
| 8/10/2024 | Price change | $699,000-8.5%$234/sqft |
Source: Bright MLS #DESU2064272 Report a problem | ||
| 6/25/2024 | Listed for sale | $764,000+311%$256/sqft |
Source: Bright MLS #DESU2064272 Report a problem | ||
| 5/22/2024 | Sold | $185,900$62/sqft |
Source: Bright MLS #DESU2057666 Report a problem | ||
| 3/21/2024 | Contingent | $185,900$62/sqft |
Source: Bright MLS #DESU2057666 Report a problem | ||
| 3/7/2024 | Listed for sale | $185,900-6.6%$62/sqft |
Source: Bright MLS #DESU2057666 Report a problem | ||
| 11/23/2023 | Listing removed | -- |
Source: Bright MLS #DESU2047362 Report a problem | ||
| 9/1/2023 | Listed for sale | $199,000$67/sqft |
Source: Bright MLS #DESU2047362 Report a problem | ||
Public tax history
| Year | Property taxes | Tax assessment |
|---|---|---|
| 2025 | $260 -12% | $61,600 +926.7% |
| 2024 | $296 +0.1% | $6,000 |
| 2023 | $295 +3.6% | $6,000 |
| 2022 | $285 +0.9% | $6,000 |
| 2021 | $283 +0.3% | $6,000 |
| 2020 | $282 | $6,000 |
| 2019 | $282 +6.9% | $6,000 |
| 2018 | $263 +4.4% | $6,000 |
| 2017 | $252 +5.3% | $6,000 |
| 2016 | $240 +4.7% | $6,000 |
| 2015 | $229 +0.7% | $6,000 |
| 2014 | $227 +2.9% | $6,000 |
| 2013 | $221 +0.4% | $6,000 |
| 2012 | $220 +11.9% | $6,000 |
| 2011 | $197 | $6,000 |
| 2010 | $197 -3% | $6,000 |
| 2009 | $203 | $6,000 |
| 2008 | -- | -- |
| 2007 | -- | -- |
| 2006 | -- | -- |
| 2005 | -- | -- |
| 2004 | -- | -- |
Find assessor info on the county website
Monthly payment
Est. payment
Payment breakdown
Explore the cost of this home by adjusting the details. Changes won't be saved.Climate risks
Neighborhood: 19968
Nearby schools
Schools provided by the listing agent
- District: Cape Henlopen
Source: Bright MLS. This data may not be complete. We recommend contacting the local school district to confirm school assignments for this home.

Similar homes
- $680,0005 bd4 ba3.4k sqftNone Available, Milton, DE 19968For Sale
 MLS ID #DESU2122834, Dustin Oldfather, Compass. Bright MLS
- $850,0004 bd3 ba2.2k sqftNone Available, Milton, DE 19968For Sale
 MLS ID #DESU2112080, Julie Gritton, Coldwell Banker Premier - Lewes. Bright MLS
- $647,5004 bd3 ba3k sqftNone Available, Milton, DE 19968For Sale
 MLS ID #DESU2106112, Robin Masland, RE/MAX Associates. Bright MLS
- $680,0003 bd2 ba2.6k sqftNone Available, Ellendale, DE 19968New Construction
 MLS ID #DESU2121856, Messhick Stanley, Bryan Realty Group. Bright MLS
- $559,9003 bd3 ba2.6k sqftNone Available, Milton, DE 19968New ConstructionMLS ID #DESU2122686, Isha Iqbal, Century 21 Gold Key Realty. Bright MLS
- $749,0003 bd4 ba2.8k sqftNone Available, Milton, DE 19968New ConstructionMLS ID #DESU2117896, Lee Ann Wilkinson, Berkshire Hathaway HomeServices PenFed Realty. Bright MLS
- $589,9003 bd3 ba2.9k sqftNone Available, Milton, DE 19968For SaleMLS ID #DESU2112380, Justin Yon, Century 21 Home Team Realty. Bright MLS
- $475,0003 bd-- ba1.6k sqftNone Available, Milton, DE 19968For SaleMLS ID #DESU2105016, Greg Seger, Northrop Realty. Bright MLS
- $519,9003 bd2 ba2k sqftNone Available, Milton, DE 19968For SaleMLS ID #DESU2118308, Lee Ann Wilkinson, Berkshire Hathaway HomeServices PenFed Realty. Bright MLS
- $969,0005 bd3 ba3.2k sqftNone Available, Lewes, DE 19958For SaleMLS ID #DESU2120364, Debbie Reed, RE/MAX Realty Group Rehoboth. Bright MLS
- $558,0003 bd4 ba2.4k sqftNone Available, Milton, DE 19968For SaleMLS ID #DESU2110652, STACI WALLS, NextHome Tomorrow Realty. Bright MLS
- $479,0003 bd2 ba2.1k sqftNone Available, Milton, DE 19968For SaleMLS ID #DESU2118332, Lee Ann Wilkinson, Berkshire Hathaway HomeServices PenFed Realty. Bright MLS
- $649,9903 bd3 ba2.3k sqftNone Available, Georgetown, DE 19947For SaleMLS ID #DESU2123314, Von Kirchhoff, EXP Realty, LLC. Bright MLS
- $599,9994 bd2 ba2.9k sqftNone Available, Milford, DE 19963For SaleMLS ID #DESU2123468, Daniel Demers, Sell Your Home Services. Bright MLS
- $924,9003 bd4 ba2.3k sqftNone Available, Lewes, DE 19958For SaleMLS ID #DESU2118054, Vid Lopez, RE/MAX Associates. Bright MLS
- $724,9004 bd3 ba3k sqftNone Available, Millsboro, DE 19966New ConstructionMLS ID #DESU2122298, Lee Ann Wilkinson, Berkshire Hathaway HomeServices PenFed Realty. Bright MLS
- $849,9003 bd3 ba2k sqftNone Available, Milford, DE 19963For SaleMLS ID #DESU2120746, Dustin Parker, The Parker Group. Bright MLS
- $759,9005 bd4 ba4k sqftNone Available, Lewes, DE 19958For SaleMLS ID #DESU2121470, Lee Ann Wilkinson, Berkshire Hathaway HomeServices PenFed Realty. Bright MLS
- $625,0004 bd2 ba2.8k sqftNone Available, Georgetown, DE 19947For SaleMLS ID #DESU2100034, Keith Walpole, R&R Commercial Realty. Bright MLS
