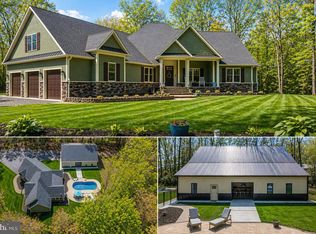
COASTAL COUNTRY LIVING — A RARE OPPORTUNITY EAST OF ROUTE 1...Discover this property that truly stands apart. This one-of-a-kind retreat offers a rare chance for the lifestyle driven, entrepreneur, independent individual, or families who want to live near the beach and amenities, without sacrificing privacy, freedom, or space. If you value autonomy, security, and the possibility of an income generating asset along with the ability to manage your property without the constraints of an HOA, this is the home that finally checks every box. >>> A PRIVATE NATURAL SANCTUARY ON 2.5 ACRES — NO HOA, minutes to the Beach, in the Cape Henlopen School District has open, unrestricted land with a natural stream, surrounded by forest, giving you the serenity of country living. >>> AN UNTAPPED VALUE-ADDED EXPANSIVE 24x48 DETACHED 3-BAY GARAGE. For the discerning buyer, this isn’t merely a garage—it’s possibility. Envision it transformed into a private guesthouse/ADU for multi-generational living, an inspired artist’s studio, business/office suite or workshop- Presenting imaginable potential. >>>BUILT TO STAND THE TEST OF TIME…this well constructed stunning custom and methodically designed single story home, 3,030 sq ft of one-level living (includes a separate private Guest “En Suite”). Solidly built with 2x6 construction, complete with 11 helical piles, footings & piers in crawl space. >>> WITH ITS WARM, DURABLE FINISHES—solid pine doors, bamboo hardwoods, and aesthetically designed tile—the home feels both coastal and timeless, with a little touch of the southwest. Versatility is endless with 5 bedrooms offering abundance of space for a multi-generational household. >>> AT THE HEART OF THE HOME, an upgraded kitchen with quartz countertops, ageless 42" hickory cabinetry, stainless appliances, and a generous walk-in pantry, a cozy breakfast nook, that flows naturally into an expansive family room. The layout invites connection: from the breakfast nook to the tranquil screened-in porch, offering the ease for outdoor dining. >>> STEP OUTSIDE AND LIFESTYLE EXPANDS. From the screened porch to a wooden deck overlooking the fenced in backyard, framed by trees and a pond— perfect for family, friends, BBQ’s and outdoor games. This property is tailored for pet lovers; it’s a dog’s paradise. With no HOA there are plenty of opportunities for a garden, pool and future enhancements. >>> WHEN IT’S TIME TO RETREAT, the primary suite feels intentionally set apart—an inviting sanctuary with an added flex space to exhale, dual walk-in closets, an ensuite bath featuring a 2 person Corner Whirlpool Bathtub with Luxury Spa Massage Jets, double vanity and large walk-in shower. Also attached is an Office/Bedroom/Flex room >>> WHETHER YOU’RE DREAMING of a peaceful multi-generational homestead, a flexible combination of home and workspace, or a place to grow with family or business, this property offers the freedom to create the lifestyle you desire. >>> THE SPACE IS YOURS TO DEFINE — THE POSSIBILITIES ARE ENDLESS! >>>THIS HOME WAS CUSTOM DESIGNED AND BUILT WITH LOVE,- the owners have now moved on to the next chapter of their lives and are motivated to pass the torch to new owners of this home at “below appraised value” to bring their own vision and unlock the unlimited possibilities.
For sale
$647,500
26770 Deep Branch Rd, Milton, DE 19968
4beds
3,030sqft
Single Family Residence
Built in 2005
2.56 Acres Lot
$-- Zestimate®
$214/sqft
$-- HOA
What's special
Surrounded by forestAesthetically designed tileTranquil screened-in porchSolid pine doorsCozy breakfast nookDouble vanityStainless appliances
- 179 days
- 655
- 41
Zillow last checked:
Listing updated:
Listed by:
Robin Masland 302-245-8698,
RE/MAX Associates 3026450800
Source: Bright MLS,MLS#: DESU2106112
Facts & features
Interior
Bedrooms & bathrooms
- Bedrooms: 4
- Bathrooms: 3
- Full bathrooms: 3
- Main level bathrooms: 3
- Main level bedrooms: 4
Basement
- Area: 0
Heating
- Forced Air, Electric
Cooling
- Central Air, Electric
Appliances
- Included: Microwave, Refrigerator, Stainless Steel Appliance(s), Cooktop, Washer, Dryer, Electric Water Heater
- Laundry: Dryer In Unit, Main Level, Washer In Unit, Has Laundry
Features
- Breakfast Area, Ceiling Fan(s), Open Floorplan, Walk-In Closet(s), Primary Bath(s), Recessed Lighting, Upgraded Countertops, Family Room Off Kitchen, Bathroom - Walk-In Shower, Combination Dining/Living, Pantry, Dry Wall
- Flooring: Bamboo, Ceramic Tile, Carpet, Wood
- Windows: Double Hung, Energy Efficient, Low Emissivity Windows, Window Treatments
- Has basement: No
- Has fireplace: No
Interior area
- Total structure area: 3,030
- Total interior livable area: 3,030 sqft
- Finished area above ground: 3,030
- Finished area below ground: 0
Property
Parking
- Total spaces: 17
- Parking features: Garage Faces Side, Oversized, Attached, Detached, Detached Carport, Off Street
- Attached garage spaces: 5
- Carport spaces: 2
- Covered spaces: 7
- Details: Garage Sqft: 1636
Accessibility
- Accessibility features: 2+ Access Exits
Features
- Levels: One
- Stories: 1
- Patio & porch: Porch, Screened, Deck
- Exterior features: Storage
- Pool features: None
- Has spa: Yes
- Spa features: Bath
- Fencing: Chain Link
- Has view: Yes
- View description: Trees/Woods
- Waterfront features: Pond
- Frontage type: Road Frontage
Lot
- Size: 2.56 Acres
- Features: Backs to Trees, Not In Development, Front Yard, Rear Yard, Private, Stream/Creek, Wooded
Details
- Additional structures: Above Grade, Below Grade, Outbuilding
- Parcel number: 23508.0051.02
- Zoning: AR-1
- Special conditions: Standard
Construction
Type & style
- Home type: SingleFamily
- Architectural style: Coastal,Craftsman
- Property subtype: Single Family Residence
Materials
- Frame, Stone, Vinyl Siding
- Foundation: Crawl Space, Pilings, Permanent
- Roof: Architectural Shingle
Condition
- Excellent
- New construction: No
- Year built: 2005
Utilities & green energy
- Electric: 200+ Amp Service
- Sewer: On Site Septic, Gravity Sept Fld
- Water: Well
- Utilities for property: Cable Connected
Community & HOA
Community
- Security: Security System
- Subdivision: None Available
HOA
- Has HOA: No
Location
- Region: Milton
Financial & listing details
- Price per square foot: $214/sqft
- Tax assessed value: $619,000
- Annual tax amount: $1,307
- Date on market: 4/1/2026
- Listing agreement: Exclusive Right To Sell
- Listing terms: Conventional,Cash
- Ownership: Fee Simple
Estimated market value
Not available
Estimated sales range
Not available
Not available
Price history
| Date | Event | Price |
|---|---|---|
| 4/1/2026 | Listed for sale | $647,500-3.2%$214/sqft |
Source:  Bright MLS #DESU2106112 Report a problem Bright MLS #DESU2106112 Report a problem | ||
| 12/31/2025 | Listing removed | $669,000$221/sqft |
Source: Bright MLS #DESU2085570 Report a problem | ||
| 11/7/2025 | Price change | $669,000-1.9%$221/sqft |
Source: Bright MLS #DESU2085570 Report a problem | ||
| 9/29/2025 | Price change | $682,000-1%$225/sqft |
Source: Bright MLS #DESU2085570 Report a problem | ||
| 7/5/2025 | Price change | $689,000-5%$227/sqft |
Source: Bright MLS #DESU2085570 Report a problem | ||
| 5/27/2025 | Price change | $725,000-3.2%$239/sqft |
Source: Bright MLS #DESU2085570 Report a problem | ||
| 4/17/2025 | Price change | $749,000-1.3%$247/sqft |
Source: Bright MLS #DESU2077576 Report a problem | ||
| 4/5/2025 | Price change | $759,000-2.6%$250/sqft |
Source: Bright MLS #DESU2077576 Report a problem | ||
| 3/7/2025 | Price change | $779,000-2.5%$257/sqft |
Source: Bright MLS #DESU2077576 Report a problem | ||
| 2/7/2025 | Listed for sale | $799,000+588.8%$264/sqft |
Source: Bright MLS #DESU2077576 Report a problem | ||
| 2/11/2004 | Sold | $116,000$38/sqft |
Source: Agent Provided Report a problem | ||
Public tax history
| Year | Property taxes | Tax assessment |
|---|---|---|
| 2025 | $1,307 -33% | $309,500 +681.6% |
| 2024 | $1,952 +0.1% | $39,600 |
| 2023 | $1,950 +3.6% | $39,600 |
| 2022 | $1,882 +0.9% | $39,600 |
| 2021 | $1,865 +0.3% | $39,600 |
| 2020 | $1,859 | $39,600 |
| 2019 | $1,859 -0.1% | $39,600 |
| 2018 | $1,862 +7.1% | $39,600 |
| 2017 | $1,739 +9.9% | $39,600 |
| 2016 | $1,582 +4.7% | $39,600 |
| 2015 | $1,511 +0.7% | $39,600 |
| 2014 | $1,500 +2.9% | $39,600 |
| 2013 | $1,458 +0.4% | $39,600 |
| 2012 | $1,453 +11.9% | $39,600 |
| 2011 | $1,298 | $39,600 |
| 2010 | $1,298 -3% | $39,600 |
| 2009 | $1,338 | $39,600 |
| 2008 | -- | -- |
| 2007 | -- | -- |
| 2006 | -- | -- |
| 2005 | -- | -- |
| 2004 | -- | -- |
Find assessor info on the county website
Monthly payment
Est. payment
Payment breakdown
Explore the cost of this home by adjusting the details. Changes won't be saved.Climate risks
Neighborhood: 19968
Nearby schools
Schools provided by the listing agent
- Elementary: H.o. Brittingham
- Middle: Mariner
- High: Cape Henlopen
- District: Cape Henlopen
Source: Bright MLS. This data may not be complete. We recommend contacting the local school district to confirm school assignments for this home.
Similar homes
- $649,9003 bd2 ba2k sqftNone Available, Milton, DE 19968For Sale

 MLS ID #DESU2118712, Dustin Oldfather, Compass. Bright MLS
 - $554,5003 bd2 ba1.9k sqftNone Available, Milton, DE 19968For Sale
 MLS ID #DESU2117210, LUCIUS WEBB, Jack Lingo - Rehoboth. Bright MLS
 - $469,9904 bd2 ba2.5k sqftNone Available, Milton, DE 19968For Sale
 MLS ID #DESU2107134, Emil Guliyev, Samson Properties. Bright MLS
 - $779,9004 bd4 ba3.5k sqftNone Available, Milton, DE 19968For Sale
 MLS ID #DESU2117288, Lee Ann Wilkinson, Berkshire Hathaway HomeServices PenFed Realty. Bright MLS
 - $515,0003 bd2 ba2.1k sqftNone Available, Milton, DE 19968For SaleMLS ID #DESU2118332, Lee Ann Wilkinson, Berkshire Hathaway HomeServices PenFed Realty. Bright MLS
- $599,0005 bd3 ba3.2k sqftNone Available, Milton, DE 19968For SaleMLS ID #DESU2119932, KARA BRASURE, Patterson-Schwartz-Rehoboth. Bright MLS
- $874,9003 bd4 ba3.1k sqftNone Available, Milton, DE 19968For SaleMLS ID #DESU2111898, LANA WARFIELD, Berkshire Hathaway HomeServices PenFed Realty. Bright MLS
- $595,0003 bd3 ba4.4k sqftNone Available, Harbeson, DE 19951For SaleMLS ID #DESU2118300, Bob McVey, Mann & Sons, Inc.. Bright MLS
- $534,9003 bd2 ba1.7k sqftNone Available, Milton, DE 19968For SaleMLS ID #DESU2119612, RUSLANA STOYKOVA, The Real Agency. Bright MLS
- $619,5003 bd3 ba2.3k sqftNone Available, Rehoboth Beach, DE 19971For SaleMLS ID #DESU2120078, Mr. JOHN P ANDERSON, Tesla Realty Group, LLC. Bright MLS
- $549,9003 bd2 ba2k sqftNone Available, Milton, DE 19968For SaleMLS ID #DESU2113300, Lisa Mathena, The Lisa Mathena Group, Inc.. Bright MLS
- $499,0004 bd3 ba2.5k sqftNone Available, Lincoln, DE 19960For SaleMLS ID #DESU2115270, Deniene DAILEY, Dailey Dailey Real Estate. Bright MLS
- $569,9004 bd3 ba2.7k sqftNone Available, Lewes, DE 19958For SaleMLS ID #DESU2109808, Lee Ann Wilkinson, Berkshire Hathaway HomeServices PenFed Realty. Bright MLS
- $529,9996 bd4 ba3.3k sqftNone Available, Millsboro, DE 19966For SaleMLS ID #DESU2120438, Brandon Brittingham, EXP Realty, LLC. Bright MLS
- $438,0003 bd2 ba1.5k sqftNone Available, Milton, DE 19968For SaleMLS ID #DESU2111402, Pete Wham, Keller Williams Realty. Bright MLS
- $667,5004 bd2 ba4.2k sqftNone Available, Lewes, DE 19958For SaleMLS ID #DESU2107814, Lee Ann Wilkinson, Berkshire Hathaway HomeServices PenFed Realty. Bright MLS
- $454,9905 bd3 ba2.5k sqftNone Available, Milton, DE 19968New ConstructionBright MLS
- $675,0003 bd3 ba3.7k sqftNone Available, Rehoboth Beach, DE 19971For SaleMLS ID #DESU2117290, BETH BOZMAN, Patterson-Schwartz-Rehoboth. Bright MLS
- $449,9004 bd3 ba2.4k sqftNone Available, Milford, DE 19963For SaleMLS ID #DEKT2049176, Dee Scuderi, EXP Realty, LLC. Bright MLS
- $810,0003 bd4 ba3.7k sqftNone Available, Lewes, DE 19958For SaleMLS ID #DESU2100572, GREG WOOD, Jack Lingo - Lewes. Bright MLS
