Nestled in the Serene Enclave of Spring Town Farms in Milton, this exquisite Craftsman-Coastal style residence, built in 2018, offers a Harmonious Blend of Luxury and Comfort. Step inside to discover an Open Floor Plan that Seamlessly connects the Living, Dining, and Kitchen areas, perfect for both Entertaining and Everyday Living. The Gourmet Kitchen boasts Upgraded Countertops, a Spacious Island, and Stainless Steel Appliances, including a Six-Burner Gas Stove, ensuring culinary delights are just a heartbeat away! Retreat to the Tranquil Primary Suite featuring a Walk-in closet and an En-suite bath with modern fixtures. Two additional bedrooms provide ample space for guests or a home office. Enjoy the convenience of a Main-floor Laundry and Central Vacuum System, enhancing your daily routine. Outside, the METICULOUSLY Landscaped lot backs to Lush trees, offering Privacy and a Picturesque View of Nature. The outdoor Oasis features a Saltwater pool with a 10' Sun Ledge, Two In-Water Lounge Seats, and Four Color Changing LED Lights, A Hot Springs Saltwater Hot Tub with Privacy Screening, Smokeless Brio Fire Pit with Concrete Patio, Extensive Hardscape, and an Incredible Pool House just Waiting to be Personalized.... PERFECT for Summer Gatherings or Quiet Evenings Under the Stars! With an Attached garage and ample driveway space, parking is a breeze. This home is equipped with Modern Security features, ensuring Peace of Mind. Experience the Exclusive Lifestyle this Property offers, where Luxury Meets Comfort....
Coming soon 10/01
$689,900
26570 Spring Town Blvd, Milton, DE 19968
4beds
2,550sqft
Single Family Residence
Built in 2018
0.5 Acres Lot
$537,300 Zestimate®
$271/sqft
$58/mo HOA
What's special
- 16 days
- 626
- 92
Zillow last checked:
Listing updated:
Listed by:
JENNIFER DIESTE 302-569-0707,
Long & Foster Real Estate, Inc. 3026456100
Source: Bright MLS,MLS#: DESU2120328
Facts & features
Interior
Bedrooms & bathrooms
- Bedrooms: 4
- Bathrooms: 3
- Full bathrooms: 2
- 1/2 bathrooms: 1
- Main level bathrooms: 2
- Main level bedrooms: 1
Rooms
- Room types: Dining Room, Primary Bedroom, Sitting Room, Bedroom 2, Bedroom 3, Bedroom 4, Kitchen, Family Room, Laundry, Loft, Office, Bathroom 2, Primary Bathroom, Half Bath
Primary bedroom
- Features: Ceiling Fan(s), Walk-In Closet(s), Window Treatments, Attached Bathroom, Flooring - Luxury Vinyl Plank
- Level: Main
Bedroom 2
- Features: Ceiling Fan(s), Flooring - Luxury Vinyl Plank, Lighting - LED, Recessed Lighting, Window Treatments
- Level: Upper
Bedroom 3
- Features: Ceiling Fan(s), Flooring - Luxury Vinyl Plank, Lighting - LED, Recessed Lighting, Window Treatments
- Level: Upper
Bedroom 4
- Features: Flooring - Luxury Vinyl Plank, Recessed Lighting, Lighting - LED
- Level: Upper
Primary bathroom
- Features: Granite Counters, Flooring - Ceramic Tile, Double Sink
- Level: Main
Bathroom 2
- Features: Bathroom - Tub Shower, Granite Counters, Flooring - Ceramic Tile
- Level: Upper
Dining room
- Features: Flooring - Luxury Vinyl Plank, Lighting - Pendants, Lighting - LED
- Level: Main
Family room
- Features: Flooring - Luxury Vinyl Plank, Recessed Lighting, Window Treatments, Lighting - LED, Ceiling Fan(s)
- Level: Main
Half bath
- Features: Flooring - Luxury Vinyl Plank, Window Treatments
- Level: Main
Kitchen
- Features: Countertop(s) - Quartz, Kitchen Island, Kitchen - Propane Cooking, Lighting - LED, Flooring - Luxury Vinyl Plank, Recessed Lighting, Window Treatments
- Level: Main
Laundry
- Level: Main
Loft
- Features: Flooring - Luxury Vinyl Plank, Lighting - LED, Recessed Lighting
- Level: Upper
Office
- Features: Lighting - LED, Recessed Lighting
- Level: Main
Sitting room
- Features: Flooring - Luxury Vinyl Plank, Lighting - LED, Recessed Lighting, Living/Dining Room Combo
- Level: Main
Heating
- Forced Air, Programmable Thermostat, Heat Pump, Electric, Propane
Cooling
- Ceiling Fan(s), Central Air, Humidity Control, Ductless, Programmable Thermostat, Electric
Appliances
- Included: Central Vacuum, Dishwasher, Disposal, Dryer, Extra Refrigerator/Freezer, Exhaust Fan, Instant Hot Water, Microwave, Oven/Range - Gas, Range Hood, Refrigerator, Six Burner Stove, Stainless Steel Appliance(s), Washer, Tankless Water Heater, Water Heater
- Laundry: Main Level, Laundry Room
Features
- Ceiling Fan(s), Central Vacuum, Combination Kitchen/Dining, Combination Kitchen/Living, Entry Level Bedroom, Open Floorplan, Eat-in Kitchen, Kitchen Island, Pantry, Recessed Lighting, Store/Office, Upgraded Countertops, Walk-In Closet(s), Dry Wall, Paneled Walls, 9'+ Ceilings
- Flooring: Luxury Vinyl, Carpet, Ceramic Tile
- Doors: Insulated
- Windows: Screens, Double Hung, Insulated Windows, Window Treatments
- Has basement: No
- Has fireplace: No
Interior area
- Total structure area: 2,550
- Total interior livable area: 2,550 sqft
- Finished area above ground: 2,550
Property
Parking
- Total spaces: 6
- Parking features: Storage, Garage Faces Front, Garage Door Opener, Inside Entrance, Asphalt, Driveway, Attached, Off Street
- Attached garage spaces: 2
- Uncovered spaces: 4
Accessibility
- Accessibility features: None
Features
- Levels: Two
- Stories: 2
- Patio & porch: Patio, Porch
- Exterior features: Barbecue, Lighting, Extensive Hardscape, Flood Lights, Lawn Sprinkler, Storage, Street Lights, Underground Lawn Sprinkler
- Has private pool: Yes
- Pool features: Concrete, Fenced, In Ground, Salt Water, Filtered, Private
- Has spa: Yes
- Spa features: Bath, Hot Tub
- Fencing: Back Yard,Privacy,Vinyl
- Has view: Yes
- View description: Trees/Woods, Garden
Lot
- Size: 0.5 Acres
- Features: Backs to Trees, Landscaped, Poolside, Private, Rear Yard
Details
- Additional structures: Above Grade
- Parcel number: 33410.00250.00
- Zoning: AR-1
- Special conditions: Standard
Construction
Type & style
- Home type: SingleFamily
- Architectural style: Craftsman,Coastal
- Property subtype: Single Family Residence
Materials
- Frame, Shake Siding, Concrete
- Foundation: Crawl Space
- Roof: Architectural Shingle,Asphalt,Pitched
Condition
- Excellent
- New construction: No
- Year built: 2018
Details
- Builder model: Brenner
- Builder name: Insight Homes
Utilities & green energy
- Electric: 200+ Amp Service, Circuit Breakers
- Sewer: Gravity Sept Fld
- Water: Well
- Utilities for property: Cable Connected, Propane, Cable
Community & HOA
Community
- Security: Carbon Monoxide Detector(s), Security System, Smoke Detector(s), Exterior Cameras, Fire Sprinkler System
- Subdivision: Spring Town Farms
HOA
- Has HOA: Yes
- Services included: Common Area Maintenance, Snow Removal, Other
- HOA fee: $700 annually
Location
- Region: Milton
Financial & listing details
- Price per square foot: $271/sqft
- Tax assessed value: $404,600
- Annual tax amount: $855
- Date on market: 10/1/2026
- Listing agreement: Exclusive Right To Sell
- Ownership: Fee Simple
- Road surface type: Paved, Black Top
Estimated market value
$537,300
$500,000 - $580,000
$2,895/mo
Price history
| Date | Event | Price |
|---|---|---|
| 12/19/2018 | Sold | $306,400$120/sqft |
Source: Public Record Report a problem | ||
Public tax history
| Year | Property taxes | Tax assessment |
|---|---|---|
| 2025 | $855 -43.3% | $202,300 +561.1% |
| 2024 | $1,508 +0.1% | $30,600 |
| 2023 | $1,507 +5.9% | $30,600 +2.2% |
| 2022 | $1,423 +14.7% | $29,950 +13.7% |
| 2021 | $1,241 +0.3% | $26,350 |
| 2020 | $1,237 | $26,350 +954% |
| 2019 | $1,237 -0.1% | $2,500 |
| 2018 | $1,239 +1028.3% | $2,500 |
| 2017 | $110 | $2,500 |
| 2016 | -- | $2,500 |
| 2015 | -- | -- |
Find assessor info on the county website
Monthly payment
Est. payment
Payment breakdown
Explore the cost of this home by adjusting the details. Changes won't be saved.Climate risks
Neighborhood: 19968
Nearby schools
Schools provided by the listing agent
- District: Cape Henlopen
Source: Bright MLS. This data may not be complete. We recommend contacting the local school district to confirm school assignments for this home.
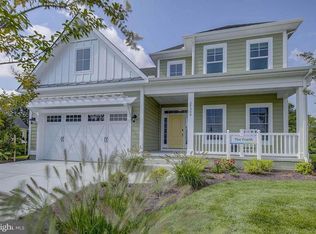
- $531,5003 bd-- ba2.2k sqft26580 Spring Town Blvd, Milton, DE 19968Off Market
- $637,5003 bd-- ba3.4k sqft26562 Spring Town Blvd, Milton, DE 19968Off Market
- $576,2004 bd-- ba2.1k sqft26567 Spring Town Blvd, Milton, DE 19968Off Market
- $597,1004 bd3 ba2.5k sqft26581 Spring Town Blvd, Milton, DE 19968Off Market
Similar homes
- $534,9003 bd2 ba1.7k sqftNone Available, Milton, DE 19968For Sale

 MLS ID #DESU2119612, RUSLANA STOYKOVA, The Real Agency. Bright MLS
 - $749,0003 bd4 ba2.8k sqftNone Available, Milton, DE 19968New Construction
 MLS ID #DESU2117896, Lee Ann Wilkinson, Berkshire Hathaway HomeServices PenFed Realty. Bright MLS
 - $647,5004 bd3 ba3k sqftNone Available, Milton, DE 19968For Sale
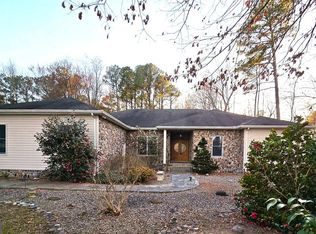 MLS ID #DESU2106112, Robin Masland, RE/MAX Associates. Bright MLS
 - $554,5003 bd2 ba1.9k sqftNone Available, Milton, DE 19968For Sale
 MLS ID #DESU2117210, LUCIUS WEBB, Jack Lingo - Rehoboth. Bright MLS
 - $630,0003 bd3 ba2.3k sqftNone Available, Rehoboth Beach, DE 19971For SaleMLS ID #DESU2120078, Mr. JOHN P ANDERSON, Tesla Realty Group, LLC. Bright MLS
- $679,0003 bd3 ba2.5k sqftNone Available, Millsboro, DE 19966For SaleMLS ID #DESU2118068, Janell Pulice, 4 SHORE REALTY LLC. Bright MLS
- $699,0003 bd3 ba2.4k sqftNone Available, Milton, DE 19968For SaleMLS ID #DESU2104820, MATT BRITTINGHAM, Patterson-Schwartz-Rehoboth. Bright MLS
- $819,9004 bd3 ba2.7k sqftNone Available, Lewes, DE 19958For SaleMLS ID #DESU2111230, Chris Carr, HomeZu. Bright MLS
- $500,0004 bd4 ba3k sqftNone Available, Milton, DE 19968For SaleMLS ID #DESU2117704, Dustin Oldfather, Compass. Bright MLS
- $650,0003 bd3 ba2.2k sqftNone Available, Georgetown, DE 19947New ConstructionMLS ID #DESU2099836, David Litz, Century 21 Emerald. Bright MLS
- $535,0003 bd2 ba2k sqftNone Available, Lewes, DE 19958For SaleMLS ID #DESU2120506, Vince DiPietro, Northrop Realty. Bright MLS
- $469,9904 bd2 ba2.5k sqftNone Available, Milton, DE 19968For SaleMLS ID #DESU2107134, Emil Guliyev, Samson Properties. Bright MLS
- $664,9004 bd5 ba3.2k sqftNone Available, Millsboro, DE 19966For SaleMLS ID #DESU2081460, Dawn Pace, 4 SHORE REALTY LLC. Bright MLS
- $729,0003 bd3 ba1.8k sqftNone Available, Lewes, DE 19958For SaleMLS ID #DESU2116886, Nick Elko, O'Conor, Mooney & Fitzgerald. Bright MLS
- $569,0004 bd4 ba3.3k sqftNone Available, Georgetown, DE 19947New ConstructionMLS ID #DESU153982, DAN SANDER, RE/MAX Realty Group Rehoboth. Bright MLS
- $759,9005 bd3 ba3k sqftNone Available, Harbeson, DE 19951For SaleMLS ID #DESU2092538, GRAVES CAREY, 360 PROPERTY SOLUTIONS. Bright MLS
- $599,9003 bd2 ba2.7k sqftNone Available, Lewes, DE 19958For SaleMLS ID #DESU2118532, Lee Ann Wilkinson, Berkshire Hathaway HomeServices PenFed Realty. Bright MLS
- $594,1644 bd4 ba3.2k sqftNone Available, Georgetown, DE 19947New ConstructionMLS ID #DESU2089804, DAN SANDER, RE/MAX Realty Group Rehoboth. Bright MLS
- $515,0004 bd3 ba2.4k sqftNone Available, Georgetown, DE 19947New ConstructionMLS ID #DESU153352, DAN SANDER, RE/MAX Realty Group Rehoboth. Bright MLS
