Welcome to 18020 Marley Lane, a stunning 6-bedroom, 3-bathroom house located in the coveted Springtown Farms community, Milton, DE. This spacious residence offers 3,200 square feet of living space on a generous .6-acre lot, providing ample room for your family and guests and your boat or RV which can conveniently be parked in your oversized driveway! The first thing you’ll notice about this home is its charming curb appeal, with a beautifully landscaped front yard, a large driveway with a side entry garage, and a welcoming entrance with a covered porch. Step inside to find a thoughtfully designed interior, boasting an abundance of natural light and a seamless flow between rooms. The heart of this home lies in the open-concept kitchen and living area. The kitchen features upgraded appliances, quartz countertops, ample cabinet space, and a center island, making it a chef’s dream. The adjacent great room is perfect with a cozy fireplace adding warmth and ambiance. Sit back and relax in the rear sunroom while enjoying the views of the outdoor area. Outside, a large backyard beckons for outdoor gatherings and playtime, offering endless possibilities for relaxation and enjoyment. The .6-acre lot provides a sense of tranquility and space while maintaining a sense of community within Springtown Farms. Escape to the 1st floor primary bedroom, complete with an ensuite bathroom for added privacy and convenience. The first floor also features two additional guest bedrooms and a hall bathroom. The second floor features three additional bedrooms, a full bathroom, walk-in attic storage, and an expansive loft area perfect for hanging out. One of the greatest perks of this location is its proximity to Lewes Beach, which is less than 8 miles away. Imagine spending weekends strolling along the sandy shores or soaking up the sun with your loved ones. Additionally, the house is just a short distance from shopping and restaurants, making daily errands and dining out a breeze. In addition to its close proximity to Lewes Beach, 18020 Marley Lane is also a short distance from the Lewes-Georgetown trail. This popular trail offers residents the opportunity to enjoy outdoor activities such as walking, jogging, or biking through the scenic beauty of the Delaware countryside. Don’t miss the chance to make this exquisite property your forever home. 18020 Marley Lane offers the perfect blend of comfort, convenience, and coastal living. Schedule a tour today and experience the best of Milton, DE, and its surrounding areas!
Sold for $530,000
$530,000
18020 Marley Ln, Milton, DE 19968
6beds
3,200sqft
Single Family Residence
Built in 2019
0.6 Acres Lot
$640,200 Zestimate®
$166/sqft
$3,088 Estimated rent
Home value
$640,200
$608,000 - $679,000
$3,088/mo
Zestimate® history
Owner options
List your home for rent
$3,088/mo
Rent Zestimate®
Find your next renter with Zillow Rental Manager. Plus, with online applications, you can quickly screen prospective tenants – for free.
$3,088/mo
Rent Zestimate®
Refinance and save
$3,747/mo
Est. payment
Refinancing to a lower rate could help reduce your monthly payments and save thousands over the life of the loan.
$3,747/mo
Est. payment
Explore your selling options
Work with a Zillow partner agent
Leverage their expertise and Zillow's premium Showcase listings to get your home seen by more buyers.
Get startedList with your own agent
Get your home in front of millions of buyers by listing it on Zillow.
Learn how to do itSell it yourself
Take full control of how buyers see your home on Zillow by listing For Sale by Owner (FSBO).
List your homeWhat's special
Cozy fireplaceCenter islandLarge drivewayWalk-in attic storageBeautifully landscaped front yardCharming curb appealHall bathroom
Zillow last checked:
Listing updated:
Listed by:
MICHAEL KENNEDY 302-381-7001,
Compass
Bought with:
SONIA PARKER, RS-0024360
Coldwell Banker Realty
Source: Bright MLS,MLS#: DESU2044768
Facts & features
Interior
Bedrooms & bathrooms
- Bedrooms: 6
- Bathrooms: 3
- Full bathrooms: 3
- Main level bathrooms: 2
- Main level bedrooms: 3
Rooms
- Room types: Dining Room, Primary Bedroom, Bedroom 2, Bedroom 3, Bedroom 4, Bedroom 5, Kitchen, Foyer, Breakfast Room, Sun/Florida Room, Great Room, Loft, Bedroom 6, Bathroom 2, Bathroom 3, Attic, Primary Bathroom
Basement
- Area: 0
Heating
- Heat Pump, Electric, Propane
Cooling
- Central Air, Electric
Appliances
- Included: Microwave, Central Vacuum, Dishwasher, Dryer, Extra Refrigerator/Freezer, Double Oven, Self Cleaning Oven, Oven/Range - Electric, Refrigerator, Washer, Water Heater, Tankless Water Heater
- Laundry: Main Level
Features
- Ceiling Fan(s), Central Vacuum, Combination Dining/Living, Dining Area, Entry Level Bedroom, Open Floorplan, Kitchen Island, Pantry, Primary Bath(s), Recessed Lighting, Bathroom - Stall Shower, Bathroom - Tub Shower, Upgraded Countertops, Walk-In Closet(s)
- Flooring: Carpet, Luxury Vinyl, Vinyl
- Has basement: No
- Number of fireplaces: 1
- Fireplace features: Gas/Propane
Interior area
- Total structure area: 3,360
- Total interior livable area: 3,200 sqft
- Finished area above ground: 3,200
- Finished area below ground: 0
Property
Parking
- Total spaces: 6
- Parking features: Garage Faces Side, Inside Entrance, Driveway, Attached
- Attached garage spaces: 2
- Uncovered spaces: 4
Accessibility
- Accessibility features: None
Features
- Levels: Two
- Stories: 2
- Exterior features: Sidewalks
- Pool features: None
Lot
- Size: 0.6 Acres
- Dimensions: 121.00 x 218.00
Details
- Additional structures: Above Grade, Below Grade
- Parcel number: 33410.00257.00
- Zoning: AR
- Special conditions: Standard
Construction
Type & style
- Home type: SingleFamily
- Architectural style: Coastal,Contemporary
- Property subtype: Single Family Residence
Materials
- Vinyl Siding
- Foundation: Block
- Roof: Architectural Shingle
Condition
- New construction: No
- Year built: 2019
Details
- Builder model: Peterman
- Builder name: Insight Homes
Utilities & green energy
- Sewer: Low Pressure Pipe (LPP)
- Water: Well
Community & HOA
Community
- Security: Carbon Monoxide Detector(s), Smoke Detector(s)
- Subdivision: Spring Town Farms
HOA
- Has HOA: Yes
- Services included: Common Area Maintenance, Snow Removal
- HOA fee: $710 annually
- HOA name: SPRINGTOWN FARMS HOA
Location
- Region: Milton
Financial & listing details
- Price per square foot: $166/sqft
- Tax assessed value: $74,000
- Annual tax amount: $1,759
- Date on market: 7/21/2023
- Listing agreement: Exclusive Right To Sell
- Ownership: Fee Simple
Price history
| Date | Event | Price |
|---|---|---|
| 9/15/2023 | Sold | $530,000-7.8%$166/sqft |
Source:  Bright MLS #DESU2044768 Report a problem Bright MLS #DESU2044768 Report a problem | ||
| 8/16/2023 | Contingent | $574,999$180/sqft |
Source: Bright MLS #DESU2044768 Report a problem | ||
| 8/9/2023 | Price change | $574,999-2.5%$180/sqft |
Source: Bright MLS #DESU2044768 Report a problem | ||
| 8/5/2023 | Price change | $589,999-1.7%$184/sqft |
Source: Bright MLS #DESU2044768 Report a problem | ||
| 7/21/2023 | Listed for sale | $599,999$187/sqft |
Source: Bright MLS #DESU2044768 Report a problem | ||
| 7/18/2023 | Listing removed | -- |
Source:  Patterson Schwartz Report a problem Patterson Schwartz Report a problem | ||
| 7/2/2023 | Price change | $599,999-7%$187/sqft |
Source: Bright MLS #DESU2039510 Report a problem | ||
| 6/28/2023 | Price change | $644,900-0.8%$202/sqft |
Source: Bright MLS #DESU2039510 Report a problem | ||
| 5/30/2023 | Price change | $649,900-3.7%$203/sqft |
Source: Bright MLS #DESU2039510 Report a problem | ||
| 5/15/2023 | Price change | $674,900-3.6%$211/sqft |
Source: Bright MLS #DESU2039510 Report a problem | ||
| 4/20/2023 | Listed for sale | $699,999+52.6%$219/sqft |
Source: Bright MLS #DESU2039510 Report a problem | ||
| 5/3/2019 | Sold | $458,682$143/sqft |
Source: Public Record Report a problem | ||
Public tax history
| Year | Property taxes | Tax assessment |
|---|---|---|
| 2025 | $1,202 -34.1% | $284,450 +668.8% |
| 2024 | $1,824 +0.1% | $37,000 |
| 2023 | $1,822 +3.6% | $37,000 |
| 2022 | $1,759 +0.9% | $37,000 |
| 2021 | $1,742 +0.3% | $37,000 |
| 2020 | $1,737 | $37,000 +1380% |
| 2019 | $1,737 -0.1% | $2,500 |
| 2018 | $1,740 +1484.4% | $2,500 |
| 2017 | $110 | $2,500 |
| 2016 | -- | $2,500 |
| 2015 | -- | -- |
Find assessor info on the county website
Neighborhood: 19968
Nearby homes
- $552,9003 bd2 ba1.9k sqft18026 Marley Ln, Milton, DE 19968Off Market
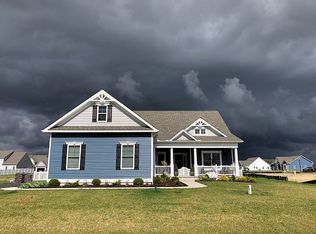
- $495,1003 bd2 ba1.8k sqft26530 Spring Town Blvd, Milton, DE 19968Off Market
- $565,0005 bd3 ba2.8k sqft18044 Marley Ln, Milton, DE 19968Sold

- $644,7003 bd-- ba3.4k sqft26562 Spring Town Blvd, Milton, DE 19968Off Market
- $469,7003 bd-- ba1.4k sqft18034 Marley Ln, Milton, DE 19968Off Market
- $614,4003 bd2 ba2.1k sqft26537 Spring Town Blvd, Milton, DE 19968Off Market
- $918,8005 bd-- ba3.9k sqft26551 Spring Town Blvd, Milton, DE 19968Off Market
- $533,5003 bd-- ba1.7k sqft17209 Tobiah Way, Milton, DE 19968Off Market
Nearby schools
GreatSchools rating
- 5/10Milton Elementary SchoolGrades: K-5Distance: 5.3 mi
- NAFrederick D Thomas Middle SchoolGrades: 6-8Distance: 5.5 mi
- 8/10Cape Henlopen High SchoolGrades: 9-12Distance: 5.6 mi
Schools provided by the listing agent
- District: Cape Henlopen
Source: Bright MLS. This data may not be complete. We recommend contacting the local school district to confirm school assignments for this home.


Get pre-qualified for a loan
At Zillow Home Loans, we can pre-qualify you in as little as 5 minutes with no impact to your credit score.An equal housing lender. NMLS #10287.
Sell for more on Zillow
Get a Zillow Showcase℠ listing at no additional cost and you could sell for .
$640,200
2% more
+$12,804
With Zillow Showcase(estimated)
$653,004
- Delaware
- Sussex County
- Milton
- 19968
- 18020 Marley Ln
Nearby cities
Nearby zip codes
Other Milton Topics
