Skip main navigation
Sold for $565,000
  • $565,000

    18044 Marley Ln, Milton, DE 19968

    5beds
    2,835sqft
    Single Family Residence
    Built in 2018
    0.5 Acres Lot
    $559,400 Zestimate®
    $199/sqft
    $3,057 Estimated rent

    Home value

    $559,400

    $526,000 - $593,000

    $3,057/mo

    Zestimate® history
    Loading
    Loading...

    Owner options

    List your home for rent

    $3,057/mo

    Rent Zestimate®

    Find your next renter with Zillow Rental Manager. Plus, with online applications, you can quickly screen prospective tenants – for free.

    Learn more

    $3,057/mo

    Rent Zestimate®

    Refinance and save

    $3,936/mo

    Est. payment

    Refinancing to a lower rate could help reduce your monthly payments and save thousands over the life of the loan.

    See today's rates

    $3,936/mo

    Est. payment

    Explore your selling options

    Work with a Zillow partner agent

    Leverage their expertise and Zillow's premium Showcase listings to get your home seen by more buyers.

    Get started

    List with your own agent

    Get your home in front of millions of buyers by listing it on Zillow.

    Learn how to do it

    Sell it yourself

    Take full control of how buyers see your home on Zillow by listing For Sale by Owner (FSBO).

    List your home

    What's special

    Dedicated officeConditioned water treatment systemLarge family roomSpacious homeMain-level laundryQuiet cul-de-sacCentral vacuum
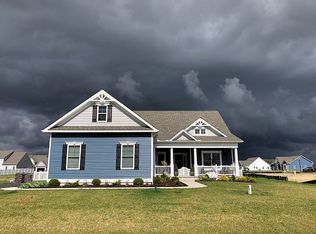
    Welcome to 18044 Marley Lane, tucked away on a quiet cul-de-sac in the desirable Spring Town Farms community in Milton. This spacious home offers 5 bedrooms, 3 full bathrooms, and plenty of room to stretch out—inside and out—on a half-acre lot. The main floor features an ideal layout with three generously sized bedrooms, including a serene primary suite with a walk-in closet and private bath. The open-concept living and dining areas flow into a well-equipped kitchen with a walk-in pantry and double ovens, perfect for daily living and entertaining alike. A cozy gas fireplace adds warmth to the living room, and the main-level laundry keeps chores convenient. Upstairs, you’ll find two more bedrooms, a full bath, a dedicated office, and a large family room—offering flexible space for work, play, guests, or hobbies. Additional highlights include: Attached 2-car garage with inside access, Partial basement(CRAWL SPACE FOR STORAGE) for added storage, 5' Height Conditioned Water treatment system, central vacuum and a half-acre lot with room to garden, play, or relax. Located just a short drive from historic Milton, Delaware beaches, and within the Cape Henlopen School District, this home combines country quiet with coastal convenience. With low annual HOA fees and a thoughtfully designed interior, this home is move-in ready and built to grow with you.

    Zillow last checked:

    Listing updated:

    Listed by:

    Mr. Steve DeBoe 301-943-6477,

    Keller Williams Realty

    Bought with:

    Ashley Monico, RS-0040025

    Long & Foster Real Estate, Inc.

    Source: Bright MLS,MLS#: DESU2089732MLS Logo

    Facts & features

    Interior

    Bedrooms & bathrooms
    • Bedrooms: 5
    • Bathrooms: 3
    • Full bathrooms: 3
    • Main level bathrooms: 2
    • Main level bedrooms: 3
    Rooms
    • Room types: Living Room, Dining Room, Primary Bedroom, Bedroom 2, Bedroom 3, Bedroom 4, Bedroom 5, Kitchen, Family Room, Foyer, Laundry, Office, Bathroom 2, Bathroom 3, Bonus Room, Primary Bathroom
    Primary bedroom
    • Level: Main
    • Area: 204 Square Feet
    • Dimensions: 17 x 12
    Bedroom 2
    • Level: Main
    • Area: 110 Square Feet
    • Dimensions: 11 x 10
    Bedroom 3
    • Level: Main
    • Area: 121 Square Feet
    • Dimensions: 11 x 11
    Bedroom 4
    • Level: Upper
    • Area: 182 Square Feet
    • Dimensions: 13 x 14
    Bedroom 5
    • Level: Upper
    • Area: 192 Square Feet
    • Dimensions: 12 x 16
    Primary bathroom
    • Level: Main
    • Area: 63 Square Feet
    • Dimensions: 9 x 7
    Bathroom 2
    • Level: Main
    • Area: 63 Square Feet
    • Dimensions: 7 x 9
    Bathroom 3
    • Level: Upper
    • Area: 63 Square Feet
    • Dimensions: 9 x 7
    Bonus room
    • Level: Main
    • Area: 143 Square Feet
    • Dimensions: 11 x 13
    Dining room
    • Level: Main
    • Area: 165 Square Feet
    • Dimensions: 15 x 11
    Family room
    • Level: Upper
    • Area: 238 Square Feet
    • Dimensions: 17 x 14
    Foyer
    • Level: Main
    • Area: 91 Square Feet
    • Dimensions: 7 x 13
    Kitchen
    • Level: Main
    • Area: 210 Square Feet
    • Dimensions: 15 x 14
    Laundry
    • Level: Main
    • Area: 54 Square Feet
    • Dimensions: 9 x 6
    Living room
    • Level: Main
    • Area: 255 Square Feet
    • Dimensions: 17 x 15
    Office
    • Level: Upper
    • Area: 144 Square Feet
    • Dimensions: 18 x 8
    Heating
    • Forced Air, Heat Pump, Electric, Propane
    Cooling
    • Central Air, Electric
    Appliances
    • Included: Microwave, Dishwasher, Disposal, Dryer, Ice Maker, Double Oven, Refrigerator, Washer, Water Heater, Central Vacuum, Water Treat System
    • Laundry: Main Level, Laundry Room
    Features
    • Bathroom - Tub Shower, Bathroom - Stall Shower, Ceiling Fan(s), Combination Kitchen/Dining, Entry Level Bedroom, Pantry, Primary Bath(s), Recessed Lighting, Walk-In Closet(s)
    • Windows: Window Treatments
    • Has basement: No
    • Number of fireplaces: 1
    • Fireplace features: Glass Doors, Gas/Propane, Mantel(s)
    Interior area
    • Total structure area: 2,835
    • Total interior livable area: 2,835 sqft
    • Finished area above ground: 2,835
    • Finished area below ground: 0

    Property

    Parking
    • Total spaces: 4
    • Parking features: Garage Faces Front, Garage Door Opener, Inside Entrance, Concrete, Attached, Driveway
    • Attached garage spaces: 2
    • Uncovered spaces: 2
    Accessibility
    • Accessibility features: None
    Features
    • Levels: Two
    • Stories: 2
    • Pool features: None
    Lot
    • Size: 0.5 Acres
    • Dimensions: 100.00 x 218.00
    • Features: Cul-De-Sac
    Details
    • Additional structures: Above Grade, Below Grade
    • Parcel number: 33410.00254.00
    • Zoning: R
    • Special conditions: Standard

    Construction

    Type & style
    • Home type: SingleFamily
    • Architectural style: Coastal
    • Property subtype: Single Family Residence
    Materials
    • Frame, Aluminum Siding
    • Foundation: Concrete Perimeter, Crawl Space
    • Roof: Pitched,Wood,Shingle
    Condition
    • New construction: No
    • Year built: 2018

    Utilities & green energy

    • Sewer: Holding Tank
    • Water: Well

    Community & HOA

    Community
    • Security: Carbon Monoxide Detector(s), Smoke Detector(s)
    • Subdivision: Spring Town Farms
    HOA
    • Has HOA: Yes
    • Services included: Common Area Maintenance, Snow Removal
    • HOA fee: $700 annually
    • HOA name: SPRINGTOWN FARMS HOA, INC.
    Location
    • Region: Milton

    Financial & listing details

    • Price per square foot: $199/sqft
    • Tax assessed value: $498,100
    • Annual tax amount: $1,757
    • Date on market: 7/5/2025
    • Listing agreement: Exclusive Right To Sell
    • Ownership: Fee Simple

    Price history

    DateEventPrice
    11/4/2025Sold$565,000-4.2%$199/sqft
    Source: Bright MLS #DESU2089732 Report a problem
    10/6/2025Contingent$589,900$208/sqft
    Source: Bright MLS #DESU2089732 Report a problem
    8/12/2025Price change$589,900-3.3%$208/sqft
    Source: Bright MLS #DESU2089732 Report a problem
    7/5/2025Listed for sale$609,900+56.5%$215/sqft
    Source: Bright MLS #DESU2089732 Report a problem
    6/13/2018Sold$389,759$137/sqft
    Source: Public Record Report a problem

    Public tax history

    YearProperty taxesTax assessment
    2025$1,052 -40.1%$249,050 +598.6%
    2024$1,757 +0.1%$35,650
    2023$1,756 +3.6%$35,650
    2022$1,694 +1.9%$35,650 +1%
    2021$1,662 +0.3%$35,300
    2020$1,657 $35,300 +1312%
    2019$1,657 -0.1%$2,500 -92.9%
    2018$1,660 +7.1%$35,300 +1312%
    2017$1,550 $2,500
    2016-- $2,500
    2015-- --
    Find assessor info on the county website

    Neighborhood: 19968

    Nearby schools

    GreatSchools rating
    Schools provided by the listing agent
    • High: Cape Henlopen
    • District: Cape Henlopen

    Source: Bright MLS. This data may not be complete. We recommend contacting the local school district to confirm school assignments for this home.

    Get pre-qualified for a loan
    At Zillow Home Loans, we can pre-qualify you in as little as 5 minutes with no impact to your credit score.

    An equal housing lender. NMLS #10287.

    Sell for more on Zillow
    Get a Zillow Showcase℠ listing at no additional cost and you could sell for .
    $559,400
    2% more
    +$11,188
    With Zillow Showcase(estimated)
    $570,588