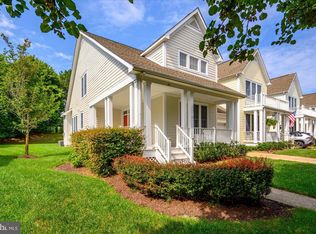
The Lord Baltimore Landing community is strategically located in the heart of Ocean View right next door to the Ocean View Town Hall located on Central Avenue. Additionally, the streets in Lord Baltimore Landing are owned and maintained by DELDOT. Residents of Lord Baltimore Landing enjoy paying Sussex County taxes, and streets are maintained by DELDOT. As a result, HOA fees remain low making this a truly sought-after community. This home is ideally situated on a 1/4-acre lot that backs to a 1-acre landscaped and maintained open space and provides direct access to the community clubhouse and pool and multi-acre open space surrounding two stormwater management ponds with lighted fountains. As you enter this 3 bedroom, 2 1/2 bath home you are greeted by an open, wide and bright hall featuring hardwood floors. To the left of the front door is the formal dining room and to the right is the study which is enclosed with French doors. The two desks and chairs as well as the built-in cabinets and files with remain will the home. As you proceed down the hall, the entrance to the owner's bedroom suite is to your right. As you enter the owner's suite you are greeted by an oversized bedroom with attached bathroom. The bathroom features a soaking tub, ceramic tile floors, a walk-in shower and entrance to a walk-in double closet. Also included are double vanities and a separate linen closet. With the split design the owner's bedroom has privacy from the other bedrooms that are located on the opposite side of the house. Located in the center of the house is the large family room with vaulted ceiling and corner-mounted gas fireplace. The two recliners, the sofa, the TV wall unit and TV will remain with the house. This area also includes a dinette area with a built-in table and stools for informal dining. The kitchen area includes ample cabinets for storage of all your small appliances and cookware with spacious Corian countertops and stainless-steel appliances. A primary advantage of this kitchen design is the readily available double-door pantry. The left side of the house includes two additional bedrooms for family or guest with a shared bathroom with a combination tub/shower. The laundry room located adjacent to the garage entrance features full-sized top load washer and dryer and built-in cabinets. The 20 X 20 garage is large enough to park two average-size cars. Pull Down stair in the garage provides easy access to additional storage above the garage. Large over-sized deck for entraining includes the patio table, chairs, grill and outside speaker. This home has easy access to shopping, entertainment, banking, dining, golf, beaches, banks, and all the amenities the area has to offer.
For sale
$649,900
37219 Lord Baltimore Ln, Ocean View, DE 19970
3beds
2,702sqft
Single Family Residence
Built in 2004
9,583 Square Feet Lot
$633,000 Zestimate®
$241/sqft
$112/mo HOA
What's special
Corner-mounted gas fireplaceFormal dining roomDouble vanitiesSeparate linen closetWalk-in double closetSpacious corian countertopsWalk-in shower
- 49 days
- 414
- 10
Likely to sell faster than
Zillow last checked:
Listing updated:
Listed by:
DONALD CONANT 302-537-5599,
LAYTON ASSOCIATES REAL ESTATE (302) 537-5599
Source: Bright MLS,MLS#: DESU2118628
Facts & features
Interior
Bedrooms & bathrooms
- Bedrooms: 3
- Bathrooms: 3
- Full bathrooms: 2
- 1/2 bathrooms: 1
- Main level bathrooms: 3
- Main level bedrooms: 3
Basement
- Area: 0
Heating
- Heat Pump, Electric
Cooling
- Central Air, Electric
Appliances
- Included: Cooktop, Dishwasher, Disposal, Dryer, Microwave, Self Cleaning Oven, Oven/Range - Electric, Refrigerator, Stainless Steel Appliance(s), Trash Compactor, Washer, Water Heater, Electric Water Heater
- Laundry: Main Level
Features
- Soaking Tub, Bathroom - Stall Shower, Bathroom - Walk-In Shower, Breakfast Area, Built-in Features, Ceiling Fan(s), Combination Kitchen/Dining, Entry Level Bedroom, Family Room Off Kitchen, Open Floorplan, Formal/Separate Dining Room, Pantry, Recessed Lighting, Upgraded Countertops, Walk-In Closet(s)
- Flooring: Carpet, Ceramic Tile, Hardwood, Wood
- Doors: Insulated, Sliding Glass
- Windows: Low Emissivity Windows, Vinyl Clad, Screens
- Has basement: No
- Number of fireplaces: 1
- Fireplace features: Corner, Gas/Propane, Marble, Screen
Interior area
- Total structure area: 2,702
- Total interior livable area: 2,702 sqft
- Finished area above ground: 2,702
- Finished area below ground: 0
Property
Parking
- Total spaces: 6
- Parking features: Garage Faces Front, Garage Door Opener, Attached, Driveway
- Attached garage spaces: 2
- Uncovered spaces: 4
- Details: Garage Sqft: 400
Accessibility
- Accessibility features: None
Features
- Levels: One
- Stories: 1
- Pool features: Community
Lot
- Size: 9,583 Square Feet
- Dimensions: 80.00 x 125.00
Details
- Additional structures: Above Grade, Below Grade
- Parcel number: 13412.002633.00
- Zoning: MR
- Special conditions: Standard
Construction
Type & style
- Home type: SingleFamily
- Architectural style: Coastal,Ranch/Rambler
- Property subtype: Single Family Residence
Materials
- Frame, Aluminum Siding
- Foundation: Crawl Space
- Roof: Asphalt
Condition
- Excellent
- New construction: No
- Year built: 2004
Utilities & green energy
- Electric: 200+ Amp Service
- Sewer: Public Sewer
- Water: Public
Community & HOA
Community
- Security: Fire Sprinkler System
- Subdivision: Lord Baltimore
HOA
- Has HOA: Yes
- HOA fee: $675 semi-annually
- HOA name: LORD BALTIMORE LANDING HOA
Location
- Region: Ocean View
Financial & listing details
- Price per square foot: $241/sqft
- Tax assessed value: $566,700
- Annual tax amount: $1,206
- Date on market: 8/19/2026
- Listing agreement: Exclusive Right To Sell
- Listing terms: Cash,Conventional
- Inclusions: 2 Desks, 2 Chairs, Files And Built-in Wall Files In The Study; Built-in Table With 5 Stools And Wall Decorations In The Dinette Area; 2 Recliners, Sofa, Tv Wall Unit With Tv In The Family Room; Wall Decorations In The Owner's Suite; And The Patio Table With Chairs And The Grill On The Deck.
- Ownership: Fee Simple
Estimated market value
$633,000
$601,000 - $665,000
$3,033/mo
Price history
| Date | Event | Price |
|---|---|---|
| 8/19/2026 | Listed for sale | $649,900+48.4%$241/sqft |
Source:  Bright MLS #DESU2118628 Report a problem Bright MLS #DESU2118628 Report a problem | ||
| 3/4/2005 | Sold | $437,962$162/sqft |
Source: Agent Provided Report a problem | ||
Public tax history
| Year | Property taxes | Tax assessment |
|---|---|---|
| 2025 | $741 -32.5% | $283,350 +644.7% |
| 2024 | $1,099 +0.1% | $38,050 |
| 2023 | $1,097 +2.4% | $38,050 |
| 2022 | $1,072 -4.8% | $38,050 |
| 2021 | $1,125 +6.5% | $38,050 |
| 2020 | $1,057 | $38,050 |
| 2019 | $1,057 +0.6% | $38,050 |
| 2018 | $1,050 -1.3% | $38,050 |
| 2017 | $1,064 -1.1% | $38,050 |
| 2016 | $1,076 +27.6% | $38,050 |
| 2015 | $843 +2.4% | $38,050 |
| 2014 | $823 -1.7% | $38,050 |
| 2013 | $837 +5.1% | $38,050 |
| 2012 | $797 +0.8% | $38,050 |
| 2011 | $791 | $38,050 |
| 2010 | $791 +0.4% | $38,050 |
| 2009 | $787 | $38,050 |
| 2008 | -- | -- |
| 2007 | -- | -- |
| 2006 | -- | -- |
| 2005 | -- | -- |
| 2004 | -- | -- |
Find assessor info on the county website
Monthly payment
Est. payment
Payment breakdown
Explore the cost of this home by adjusting the details. Changes won't be saved.Climate risks
Neighborhood: 19970
Nearby schools
Schools provided by the listing agent
- District: Indian River
Source: Bright MLS. This data may not be complete. We recommend contacting the local school district to confirm school assignments for this home.
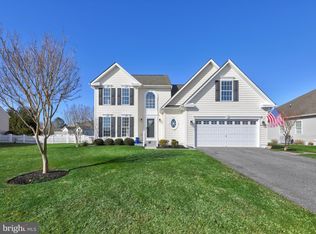
- $632,9003 bd-- ba2.5k sqft37223 Lord Baltimore Ln, Ocean View, DE 19970Off Market
- $550,0004 bd3 ba2.5k sqft37217 Lord Baltimore Ln, Ocean View, DE 19970Sold
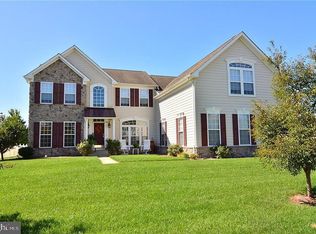
- $864,2005 bd4 ba5.1k sqft37138 Lord Baltimore Ln, Ocean View, DE 19970Off Market
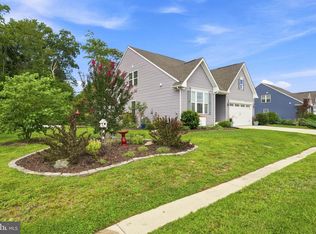
- $574,7004 bd2 ba2.5k sqft37215 Lord Baltimore Ln, Ocean View, DE 19970Off Market

Similar homes
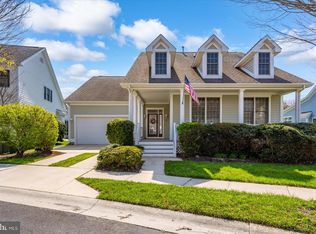
- $639,9003 bd3 ba2.2k sqftNone Available, Ocean View, DE 19970For Sale
 MLS ID #DESU2118550, Nancy Good, RE/MAX Point Realty. Bright MLS
 - $679,0003 bd3 ba2.2k sqftNone Available, Ocean View, DE 19970For Sale
 MLS ID #DESU2107394, SUZANNE MACNAB, RE/MAX Coastal. Bright MLS
 - $668,5003 bd3 ba2.2k sqftNone Available, Ocean View, DE 19970New Construction
 MLS ID #DESU2121788, Ms. SUSAN M. CLARK, Iron Valley Real Estate at The Beach. Bright MLS
 - $615,0004 bd3 ba2.4k sqftNone Available, Ocean View, DE 19970For Sale
 MLS ID #DESU2119482, RHONDA FRICK, Long & Foster Real Estate, Inc.. Bright MLS
 - $560,0003 bd2 ba1.6k sqftNone Available, Ocean View, DE 19970For SaleMLS ID #DESU2119510, Morgan Travis, Coldwell Banker Realty. Bright MLS
- $660,0004 bd4 ba3k sqftOcean Mist, Ocean View, DE 19970For SaleMLS ID #DESU2118658, BILL ROEBUCK, Coldwell Banker Realty. Bright MLS
- $540,0004 bd3 ba2.6k sqftNone Available, Ocean View, DE 19970For SaleMLS ID #DESU2120256, MARTHA SMITH, BETHANY AREA REALTY LLC. Bright MLS
- $838,9004 bd4 ba3.1k sqftNone Available, Ocean View, DE 19970For SaleMLS ID #DESU2118648, Lee Ann Wilkinson, Berkshire Hathaway HomeServices PenFed Realty. Bright MLS
- $599,0004 bd2 ba1.5k sqftNone Available, Ocean View, DE 19970For SaleMLS ID #DESU2113008, CHRISY TINGLE, Keller Williams Realty. Bright MLS
- $767,9003 bd3 ba2.5k sqftNone Available, Ocean View, DE 19970For SaleMLS ID #DESU2108522, SARAH FRENCH, Long & Foster Real Estate, Inc.. Bright MLS
- $649,9003 bd3 ba2.6k sqftNone Available, Ocean View, DE 19970For SaleMLS ID #DESU2117266, TRAVIS LAYTON, LAYTON ASSOCIATES REAL ESTATE. Bright MLS
- $718,5004 bd4 ba2.5k sqftNone Available, Ocean View, DE 19970New ConstructionMLS ID #DESU2121796, Ms. SUSAN M. CLARK, Iron Valley Real Estate at The Beach. Bright MLS
- $525,0004 bd2 ba1.4k sqftNone Available, Ocean View, DE 19970For SaleMLS ID #DESU2121316, Tammi Curran, Patterson-Schwartz-Rehoboth. Bright MLS
- $575,0004 bd2 ba1.7k sqftNone Available, Ocean View, DE 19970For SaleMLS ID #DESU2116092, KYLIE GIVENS, WILGUS ASSOCIATES B. Bright MLS
- $619,0004 bd4 ba2.2k sqftNone Available, Ocean View, DE 19970For SaleMLS ID #DESU2120864, Shannon Smith Hunt, Northrop Realty. Bright MLS
- $605,0004 bd3 ba2.1k sqftNone Available, Ocean View, DE 19970For SaleMLS ID #DESU2119884, SARAH SCHIFANO, Long & Foster Real Estate, Inc.. Bright MLS
- $499,0003 bd3 ba3k sqftNone Available, Ocean View, DE 19970For SaleMLS ID #DESU2116946, LESLIE KOPP, Long & Foster Real Estate, Inc.. Bright MLS
- $762,9005 bd4 ba2.3k sqftNone Available, Ocean View, DE 19970For SaleMLS ID #DESU2115408, Inese DONOFRIO, Coldwell Banker Realty. Bright MLS
- $658,0003 bd3 ba2.2k sqftNone Available, Ocean View, DE 19970New ConstructionMLS ID #DESU2075536, Ms. SUSAN M. CLARK, Iron Valley Real Estate at The Beach. Bright MLS
- $625,0003 bd3 ba2.1k sqftNone Available, Ocean View, DE 19970For SaleMLS ID #DESU2113980, ELIZABETH DORMAN, Coldwell Banker Premier - Rehoboth. Bright MLS
