Just reduced! Welcome to Bayside living at its finest in Bayside Resort Golf Club! This beautifully updated 4-bedroom, 2 1/2-bath home offers the perfect blend of comfort and coastal charm. Freshly painted throughout and featuring brand-new flooring, this home feels bright, clean, and completely move-in ready. The spacious layout offers plenty of room for family and guests, with generously sized bedrooms and inviting living spaces ideal for entertaining or unwinding after a day at the beach or on the course. Life in Bayside means enjoying a premier coastal lifestyle. Residents have access to exceptional amenities, including multiple indoor and outdoor swimming pools, a fully equipped fitness center, tennis and pickleball courts, scenic walking trails, and a dog park. A convenient shuttle makes beach days at Fenwick Island State Park effortless. Community dining options include Signatures at Bayside and 38 Degrees, and residents enjoy live performances and events at the renowned Freeman Arts Pavilion. Everyday conveniences are just moments away — grocery shopping, pharmacy services, plus nearby restaurants, ice cream, and banking. The beaches of Fenwick Island and Ocean City are only minutes from your door. Whether you're searching for a primary residence, vacation retreat, or investment opportunity, this home offers the complete Bayside lifestyle. Schedule your private showing today!
For sale
Price cut: $30K (9/1)
$759,900
31534 Winterberry Pkwy, Selbyville, DE 19975
4beds
2,092sqft
Single Family Residence
Built in 2006
8,276 Square Feet Lot
$744,300 Zestimate®
$363/sqft
$266/mo HOA
What's special
Freshly painted throughoutBrand-new flooringSpacious layoutGenerously sized bedrooms
- 89 days
- 613
- 19
Zillow last checked:
Listing updated:
Listed by:
Andrea Douds 302-245-8937,
Weichert, Realtors - Beach Bound 3025673056,
Co-Listing Agent: John Robert Douds 302-258-9541,
Weichert, Realtors - Beach Bound
Source: Bright MLS,MLS#: DESU2113314
Facts & features
Interior
Bedrooms & bathrooms
- Bedrooms: 4
- Bathrooms: 3
- Full bathrooms: 2
- 1/2 bathrooms: 1
- Main level bathrooms: 3
- Main level bedrooms: 4
Basement
- Area: 0
Heating
- Forced Air, Propane
Cooling
- Central Air, Electric
Appliances
- Included: Microwave, Dishwasher, Disposal, Dryer, Oven/Range - Gas, Refrigerator, Extra Refrigerator/Freezer, Stainless Steel Appliance(s), Washer, Water Heater
Features
- Ceiling Fan(s), Open Floorplan, Soaking Tub, Built-in Features, Recessed Lighting, Walk-In Closet(s), 9'+ Ceilings, High Ceilings
- Flooring: Ceramic Tile, Luxury Vinyl
- Has basement: No
- Number of fireplaces: 1
- Fireplace features: Gas/Propane
Interior area
- Total structure area: 2,092
- Total interior livable area: 2,092 sqft
- Finished area above ground: 2,092
- Finished area below ground: 0
Property
Parking
- Total spaces: 2
- Parking features: Garage Faces Front, Garage Door Opener, Inside Entrance, Concrete, Attached, Driveway
- Attached garage spaces: 2
- Has uncovered spaces: Yes
Accessibility
- Accessibility features: Accessible Entrance, No Stairs
Features
- Levels: One
- Stories: 1
- Patio & porch: Porch, Screened
- Exterior features: Lawn Sprinkler
- Pool features: Community
Lot
- Size: 8,276 Square Feet
- Dimensions: 87.00 x 213.00
Details
- Additional structures: Above Grade, Below Grade
- Parcel number: 53319.00956.00
- Zoning: MR
- Special conditions: Standard
Construction
Type & style
- Home type: SingleFamily
- Architectural style: Coastal
- Property subtype: Single Family Residence
Materials
- Stick Built
- Foundation: Block
- Roof: Architectural Shingle
Condition
- New construction: No
- Year built: 2006
Utilities & green energy
- Sewer: Public Sewer
- Water: Public
Community & HOA
Community
- Features: Pool
- Subdivision: Bayside
HOA
- Has HOA: Yes
- Amenities included: Bar/Lounge, Basketball Court, Beach Access, Clubhouse, Community Center, Fitness Center, Golf Club, Golf Course, Golf Course Membership Available, Spa/Hot Tub, Jogging Path, Party Room, Picnic Area, Pier/Dock, Indoor Pool, Pool, Putting Green, Recreation Facilities, Sauna, Security, Tennis Court(s), Tot Lots/Playground, Water/Lake Privileges
- Services included: Common Area Maintenance, Maintenance Grounds, Management, Pier/Dock Maintenance, Pool(s), Reserve Funds, Road Maintenance, Snow Removal, Trash
- HOA fee: $797 quarterly
Location
- Region: Selbyville
Financial & listing details
- Price per square foot: $363/sqft
- Tax assessed value: $647,400
- Annual tax amount: $1,385
- Date on market: 6/4/2026
- Listing agreement: Exclusive Right To Sell
- Listing terms: Cash,Conventional
- Ownership: Fee Simple
Estimated market value
$744,300
$707,000 - $782,000
$2,846/mo
Price history
| Date | Event | Price |
|---|---|---|
| 9/1/2026 | Price change | $759,900-3.8%$363/sqft |
Source:  Bright MLS #DESU2113314 Report a problem Bright MLS #DESU2113314 Report a problem | ||
| 8/5/2026 | Price change | $789,900-1.3%$378/sqft |
Source: Bright MLS #DESU2113314 Report a problem | ||
| 6/16/2026 | Price change | $799,900-3%$382/sqft |
Source: Bright MLS #DESU2113314 Report a problem | ||
| 6/4/2026 | Listed for sale | $824,900-1.2%$394/sqft |
Source: Bright MLS #DESU2113314 Report a problem | ||
| 4/7/2026 | Listing removed | $834,900$399/sqft |
Source: Bright MLS #DESU2106066 Report a problem | ||
| 3/6/2026 | Listed for sale | $834,900+30.5%$399/sqft |
Source: Bright MLS #DESU2106066 Report a problem | ||
| 9/22/2025 | Sold | $640,000-7.1%$306/sqft |
Source: Bright MLS #DESU2085960 Report a problem | ||
| 8/25/2025 | Contingent | $689,000$329/sqft |
Source: Bright MLS #DESU2085960 Report a problem | ||
| 7/14/2025 | Price change | $689,000-5.5%$329/sqft |
Source: Bright MLS #DESU2085960 Report a problem | ||
| 5/10/2025 | Listed for sale | $729,000$348/sqft |
Source: Bright MLS #DESU2085960 Report a problem | ||
Public tax history
| Year | Property taxes | Tax assessment |
|---|---|---|
| 2025 | $1,385 -30.6% | $323,700 +571.6% |
| 2024 | $1,996 +0.1% | $48,200 |
| 2023 | $1,993 +1.6% | $48,200 |
| 2022 | $1,961 +3.1% | $48,200 |
| 2021 | $1,903 +4.7% | $48,200 |
| 2020 | $1,816 | $48,200 |
| 2019 | $1,816 +0.4% | $48,200 |
| 2018 | $1,808 -1% | $48,200 |
| 2017 | $1,826 +12.5% | $48,200 |
| 2016 | $1,623 -3% | $48,200 |
| 2015 | $1,673 +1.5% | $48,200 |
| 2014 | $1,648 -1.1% | $48,200 |
| 2013 | $1,665 +2.8% | $48,200 |
| 2012 | $1,620 +0.6% | $48,200 |
| 2011 | $1,611 | $48,200 |
| 2010 | $1,611 +0.4% | $48,200 |
| 2009 | $1,604 | $48,200 |
| 2008 | -- | -- |
| 2007 | -- | -- |
| 2006 | -- | -- |
| 2005 | -- | -- |
| 2004 | -- | -- |
Find assessor info on the county website
Monthly payment
Est. payment
Payment breakdown
Explore the cost of this home by adjusting the details. Changes won't be saved.Climate risks
Neighborhood: 19975
Nearby schools
Schools provided by the listing agent
- District: Indian River
Source: Bright MLS. This data may not be complete. We recommend contacting the local school district to confirm school assignments for this home.
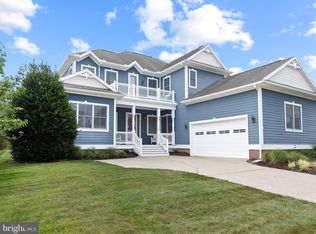
- $810,0006 bd5 ba3k sqft31536 Winterberry Pkwy, Selbyville, DE 19975Sold
- $666,0004 bd-- ba2.3k sqft31458 Forsythia Dr, Selbyville, DE 19975Off Market
- $505,8003 bd-- ba1.4k sqft11601 Hydrangea Way, Selbyville, DE 19975Off Market
- $843,1004 bd-- ba3.9k sqft11605 Hydrangea Way, Selbyville, DE 19975Off Market
Similar homes
- $775,0005 bd4 ba2.3k sqftNone Available, Selbyville, DE 19975For Sale
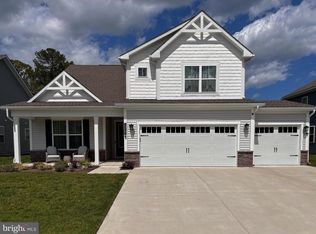
 MLS ID #DESU2118604, Sandra Stevens, EXP Realty, LLC. Bright MLS
 - $720,0006 bd3 ba2.8k sqftNone Available, Selbyville, DE 19975For Sale
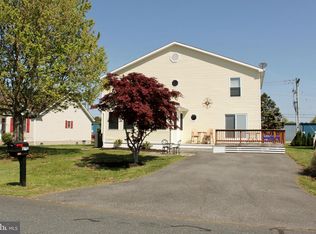 MLS ID #DESU2112790, THOMAS FERDIG, 4 SHORE REALTY LLC. Bright MLS
 - $499,9004 bd3 ba2.3k sqftNone Available, Selbyville, DE 19975For Sale
 MLS ID #DESU2114698, KATHY GOODMAN, RE/MAX Coastal. Bright MLS
 - $399,9904 bd3 ba2k sqftNone Available, Selbyville, DE 19975For Sale
 MLS ID #DESU2115764, Louie Amabili, EXP Realty, LLC. Bright MLS
 - $460,0003 bd2 ba1.7k sqftNone Available, Selbyville, DE 19975For SaleMLS ID #DESU2116772, KIM DERRICKSON, WILGUS ASSOCIATES B. Bright MLS
- $660,0004 bd3 ba2.5k sqftNone Available, Frankford, DE 19945For SaleMLS ID #DESU2118832, Laura Bligh, Long & Foster Real Estate, Inc.. Bright MLS
- $780,0005 bd4 ba3k sqftNone Available, Ocean View, DE 19970For SaleMLS ID #DESU2112510, MISSY NALEWAIK, Keller Williams Realty. Bright MLS
- $787,5005 bd4 ba2.9k sqftNone Available, Ocean View, DE 19970For SaleMLS ID #DESU2116212, MISSY NALEWAIK, Keller Williams Realty. Bright MLS
- $714,0003 bd3 ba2.8k sqftNone Available, Frankford, DE 19945For SaleMLS ID #DESU2114900, Daniel Demers, Sell Your Home Services. Bright MLS
- $799,9005 bd4 ba2.8k sqftNone Available, Ocean View, DE 19970For SaleMLS ID #DESU2118874, Andy Staton, Monument Sotheby's International Realty. Bright MLS
- $685,9003 bd3 ba2.8k sqftNone Available, Frankford, DE 19945For SaleMLS ID #DESU2112438, Elizabeth Cummings Bacigalupo, Coldwell Banker Realty. Bright MLS
- $449,9993 bd3 ba2k sqftNone Available, Selbyville, DE 19975For SaleMLS ID #DESU2108084, Ralph Harvey, ListWithFreedom.com. Bright MLS
- $669,0003 bd3 ba2.2k sqftNone Available, Berlin, MD 21811For SaleMLS ID #MDWO2040158, Daniel Demers, Sell Your Home Services. Bright MLS
- $660,0005 bd3 ba2.9k sqftNone Available, Frankford, DE 19945For SaleMLS ID #DESU2102334, Dustin Oldfather, Compass. Bright MLS
- $675,0004 bd3 ba2.5k sqftNone Available, Ocean City, MD 21842For SaleMLS ID #MDWO2033682, Nancy Allen, Real Estate Teams, LLC. Bright MLS
- $815,0004 bd4 ba2.7k sqftNone Available, Berlin, MD 21811For SaleMLS ID #MDWO2035578, Jenny Sheppard, Sheppard Realty Inc. Bright MLS
- $459,9003 bd3 ba2k sqftBayview Landing, Selbyville, DE 19975For SaleMLS ID #DESU2110006, MEREDITH CHADWICK, JACK HICKMAN REAL ESTATE. Bright MLS
- $974,9004 bd3 ba2.1k sqftNone Available, Ocean Pines, MD 21811For SaleMLS ID #MDWO2039060, Kevin E Decker, Coastal Life Realty Group LLC. Bright MLS
- $779,0003 bd3 ba2.2k sqftNone Available, Rehoboth Beach, DE 19971For SaleMLS ID #DESU2119042, EDIE PAGE, Delaware Coastal Realty. Bright MLS
- $657,9993 bd2 ba1.6k sqftNone Available, Ocean Pines, MD 21811For SaleMLS ID #MDWO2037660, Larry Lessin, Save 6, Incorporated. Bright MLS
