Discover this stunning turn-key coastal-style home, beautifully furnished and situated in the highly sought-after Bayside Fenwick community, renowned for its premier Jack Nicklaus golf course and extensive amenities. A great investment property with just over 85K of rental income in 2023! A welcoming covered front entry invites you into a meticulously maintained residence showcasing impressive architectural features such as soaring ceilings, crown moldings, beautiful hardwood floors, custom built-in shelving, and spacious interiors. Designed for resort-style living and grand-scale entertaining, the open two-story great room features multiple gathering areas illuminated by natural light from numerous stacked and picture windows, and ample recessed lighting. A traditional gas fireplace, framed by an arched bookcase and passage entry to the owner’s suite, adds a cozy touch. The gourmet kitchen boasts 42” display cabinetry, sleek dark granite countertops, stainless steel appliances, pendant lighting, and ceramic tile flooring that perfectly complements the kitchen’s color scheme. Enjoy meals at the extended peninsula breakfast bar, in the adjacent dining area, or on the screened porch overlooking the manicured grounds and brick paver patio – an ideal spot for family and friends to gather. The tranquil primary bedroom offers a sitting area, a spacious walk-in closet with custom shelving, and a luxurious ensuite featuring dual vanities, a soaking tub, a glass-enclosed stall shower with a bench, and a private water closet. Another bedroom with an ensuite is conveniently located off the foyer, perfect for guests who need main-floor amenities. The main level also includes a third bedroom, a full bath, a large laundry room with custom cabinetry, and access to the oversized garage. Ascend the staircase to find a spacious loft and additional sleeping quarters. The loft provides an ideal space for family movie nights, games, or stargazing from the adjacent balcony. Three generously sized bedrooms are located on this level, one with an ensuite, and two others sharing a full bath at the opposite end of the loft. There is an outside shower to rinse off after a fun day at the beach. The exterior was repainted (2018-2019), there is an encapsulated crawl space with a sump pump and dehumidifier, newer appliances, a rear yard French drain system, and Hunter Douglas shades throughout. Bayside is located on Assawoman Bay, less than 4 miles from Fenwick Island and Ocean City. The quarterly HOA fee covers lawn care, shrub and tree maintenance, mulching, weeding, power washing, trash and recycling, snow removal, and irrigation. Sports Membership includes all amenities, with golf memberships available for purchase. This spectacular home is being sold furnished and won’t last long! Whether you're looking for a forever home, a beach retreat or an investment property, 31536 Winterberry Pkwy could be the perfect home for you.
Sold for $810,000
Zillow last checked:
Listing updated:
Bought with:
Cindy Souza
Long & Foster Real Estate, Inc.
Source: Bright MLS,MLS#: DESU2066146
Price history
| Date | Event | Price |
|---|---|---|
| 5/21/2025 | Sold | $810,000-3.6%$266/sqft |
Source:  Bright MLS #DESU2066146 Report a problem Bright MLS #DESU2066146 Report a problem | ||
| 5/13/2025 | Pending sale | $839,900$276/sqft |
Source: Bright MLS #DESU2066146 Report a problem | ||
| 4/25/2025 | Contingent | $839,900$276/sqft |
Source: Bright MLS #DESU2066146 Report a problem | ||
| 4/23/2025 | Price change | $839,900-3.3%$276/sqft |
Source: Bright MLS #DESU2066146 Report a problem | ||
| 3/24/2025 | Price change | $869,000-3.3%$285/sqft |
Source: Bright MLS #DESU2066146 Report a problem | ||
| 10/2/2024 | Price change | $899,000-2.8%$295/sqft |
Source: Bright MLS #DESU2066146 Report a problem | ||
| 7/11/2024 | Listed for sale | $924,900+8.8%$304/sqft |
Source: Bright MLS #DESU2066146 Report a problem | ||
| 5/2/2022 | Sold | $850,000-13.7%$279/sqft |
Source: Bright MLS #DESU2018360 Report a problem | ||
| 10/28/2021 | Listing removed | $985,000$324/sqft |
Source: Bright MLS #DESU2006792 Report a problem | ||
| 9/23/2021 | Listed for sale | $985,000+43.8%$324/sqft |
Source: Bright MLS #DESU2006792 Report a problem | ||
| 6/12/2018 | Listing removed | $685,000$225/sqft |
Source: 1ST CHOICE PROPERTIES LLC #1001568844 Report a problem | ||
| 6/7/2018 | Listed for sale | $685,000+38.4%$225/sqft |
Source: 1ST CHOICE PROPERTIES LLC #1001568844 Report a problem | ||
| 2/8/2012 | Sold | $495,000$163/sqft |
Source: Public Record Report a problem | ||
Nearby homes
- $789,9004 bd3 ba2k sqft31534 Winterberry Pkwy, Selbyville, DE 19975For Sale

- $686,8004 bd3 ba2.3k sqft31538 Winterberry Pkwy, Selbyville, DE 19975Off Market

- $768,8004 bd3 ba2.7k sqft31456 Forsythia Dr, Selbyville, DE 19975Off Market
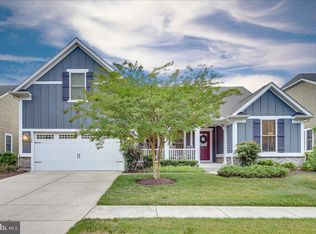
- $719,0004 bd3 ba2.3k sqft31537 Winterberry Pkwy, Selbyville, DE 19975Off Market

Sell for more on Zillow
Get a Zillow Showcase℠ listing at no additional cost and you could sell for .
$810,100
2% more
+$16,202
With Zillow Showcase(estimated)
$826,302
