Coastal Living at Its Finest – 3BR Townhouse with Garage & Resort-Style Amenities Welcome to this beautifully maintained 3-bedroom, 2.5-bathroom townhouse with a spacious 2-car garage, perfectly situated for enjoying the best of coastal living. The master bedroom on the second floor offers 2 closets and a connecting master bathroom that features a shower and soaking tub. Love music and entertaining? Host friends on warm summer evenings and enjoy live concerts from the nearby Freeman Arts Pavilion — the perfect backdrop for unforgettable gatherings. This vibrant community offers incredible amenities, including: Beach shuttle service on summer weekends Near grocery store, restaurants, and an open-air bar Stunning views of the Ocean City skyline With an optional membership, you can elevate your lifestyle even further with: Golf on the renowned Jack Nicklaus Signature Golf Course at Bayside Resort Access to one of the community’s five pools Fitness classes and wellness programs And so much more Whether you're looking for a full-time residence, vacation getaway, or investment opportunity, this coastal retreat offers the perfect blend of relaxation, entertainment, and convenience.
For sale
$449,999
11136 Signature Blvd, Selbyville, DE 19975
3beds
2,088sqft
:
Get pre-qualified$2,897/mo
Townhouse
Built in 2005
3,485 Square Feet Lot
$437,100 Zestimate®
$216/sqft
$360/mo HOA
What's special
- 120 days |
- 386 |
- 8 |
Zillow last checked:
Listing updated:
Listed by:
Ralph Harvey 855-456-4945,
ListWithFreedom.com 8554564945
Source: Bright MLS,MLS#: DESU2108084
Facts & features
Interior
Bedrooms & bathrooms
- Bedrooms: 3
- Bathrooms: 3
- Full bathrooms: 2
- 1/2 bathrooms: 1
- Main level bathrooms: 1
- Main level bedrooms: 3
Rooms
- Room types: Living Room, Dining Room, Primary Bedroom, Bedroom 2, Bedroom 3, Kitchen, Family Room, Other, Utility Room
Primary bedroom
- Level: Upper
- Area: 221 Square Feet
- Dimensions: 13 X 17
Bedroom 2
- Level: Upper
- Area: 204 Square Feet
- Dimensions: 17 X 12
Bedroom 3
- Level: Upper
- Area: 204 Square Feet
- Dimensions: 17 X 12
Dining room
- Level: Main
- Area: 110 Square Feet
- Dimensions: 11 X 10
Family room
- Level: Main
- Area: 330 Square Feet
- Dimensions: 15 X 22
Kitchen
- Level: Main
- Area: 48 Square Feet
- Dimensions: 6 X 8
Living room
- Level: Main
- Area: 143 Square Feet
- Dimensions: 13 X 11
Other
- Level: Main
- Area: 108 Square Feet
- Dimensions: 9 X 12
Utility room
- Level: Main
- Area: 48 Square Feet
- Dimensions: 8 X 6
Heating
- Central, Propane
Cooling
- Central Air, Zoned, Electric
Appliances
- Included: Refrigerator, Oven/Range - Gas, Dishwasher, Microwave, Washer, Dryer, Electric Water Heater
- Laundry: Common Area
Features
- Ceiling Fan(s), Dining Area, Formal/Separate Dining Room, Eat-in Kitchen, Pantry, Walk-In Closet(s)
- Flooring: Carpet, Ceramic Tile, Laminate
- Has basement: No
- Number of fireplaces: 1
- Fireplace features: Gas/Propane
Interior area
- Total structure area: 2,088
- Total interior livable area: 2,088 sqft
- Finished area above ground: 2,088
- Finished area below ground: 0
Property
Parking
- Total spaces: 2
- Parking features: Garage Faces Rear, Concrete, Attached, Driveway
- Attached garage spaces: 2
- Has uncovered spaces: Yes
Accessibility
- Accessibility features: None
Features
- Levels: Two
- Stories: 2
- Patio & porch: Patio, Brick
- Pool features: None
Lot
- Size: 3,485 Square Feet
- Dimensions: 30.00 x 113.00
- Features: Level
Details
- Additional structures: Above Grade, Below Grade
- Parcel number: 53319.00784.00
- Zoning: MR
- Special conditions: Standard
Construction
Type & style
- Home type: Townhouse
- Architectural style: Traditional
- Property subtype: Townhouse
Materials
- Frame
- Foundation: Crawl Space
- Roof: Shingle
Condition
- New construction: No
- Year built: 2005
Utilities & green energy
- Sewer: Public Sewer
- Water: Public
- Utilities for property: Butane, Cable Connected, Electricity Available, Natural Gas Available, Phone Available, Sewer Available, Water Available, Cable
Community & HOA
Community
- Subdivision: Bayside
HOA
- Has HOA: Yes
- Amenities included: Clubhouse, Fitness Center, Basketball Court, Golf Club, Tennis Court(s), Indoor Pool, Other
- Services included: Lawn Care Front, Lawn Care Rear, Lawn Care Side, Maintenance Grounds, Trash, Security
- HOA fee: $1,079 quarterly
- HOA name: LEGUM AND NORMAN
Location
- Region: Selbyville
Financial & listing details
- Price per square foot: $216/sqft
- Tax assessed value: $476,800
- Annual tax amount: $1,020
- Date on market: 3/25/2026
- Listing agreement: Exclusive Right To Sell
- Listing terms: Cash,Conventional
- Ownership: Fee Simple
Estimated market value
$437,100
$415,000 - $459,000
$2,151/mo
Price history
| Date | Event | Price |
|---|---|---|
| 3/26/2026 | Listed for sale | $449,999-18%$216/sqft |
Source:  Bright MLS #DESU2108084 Report a problem Bright MLS #DESU2108084 Report a problem | ||
| 11/14/2025 | Listing removed | $549,000$263/sqft |
Source: Bright MLS #DESU2085048 Report a problem | ||
| 7/15/2025 | Price change | $549,000-3.5%$263/sqft |
Source: Bright MLS #DESU2085048 Report a problem | ||
| 5/30/2025 | Price change | $569,000-5.2%$273/sqft |
Source: Bright MLS #DESU2085048 Report a problem | ||
| 5/8/2025 | Listed for sale | $600,000+108.7%$287/sqft |
Source: Bright MLS #DESU2085048 Report a problem | ||
| 12/18/2009 | Sold | $287,500$138/sqft |
Source: Agent Provided Report a problem | ||
Public tax history
| Year | Property taxes | Tax assessment |
|---|---|---|
| 2025 | $1,020 -37.6% | $238,400 +503.5% |
| 2024 | $1,634 +0.1% | $39,500 |
| 2023 | $1,633 +1.6% | $39,500 |
| 2022 | $1,606 +3.1% | $39,500 |
| 2021 | $1,558 +4.8% | $39,500 |
| 2020 | $1,487 | $39,500 |
| 2019 | $1,487 +0.4% | $39,500 |
| 2018 | $1,481 -1% | $39,500 |
| 2017 | $1,495 +12.5% | $39,500 |
| 2016 | $1,329 -3% | $39,500 |
| 2015 | $1,369 +1.5% | $39,500 |
| 2014 | $1,349 -1.1% | $39,500 |
| 2013 | $1,364 +3.3% | $39,500 |
| 2012 | $1,319 +0.8% | $39,500 |
| 2011 | $1,309 | $39,500 |
| 2010 | $1,309 +0.4% | $39,500 |
| 2009 | $1,304 | $39,500 |
| 2008 | -- | -- |
| 2007 | -- | -- |
| 2006 | -- | -- |
| 2005 | -- | -- |
| 2004 | -- | -- |
Find assessor info on the county website
Monthly payment
Est. payment
Payment breakdown
Explore the cost of this home by adjusting the details. Changes won't be saved.Climate risks
Neighborhood: 19975
Nearby schools
GreatSchools rating
- 8/10Showell (Phillip C.) Elementary SchoolGrades: K-5Distance: 5.4 mi
- 7/10Selbyville Middle SchoolGrades: 6-8Distance: 5.1 mi
- 6/10Indian River High SchoolGrades: 9-12Distance: 8.1 mi
Schools provided by the listing agent
- Elementary: Phillip C. Showell
- Middle: Selbyville
- High: Sussex Central
- District: Indian River
Source: Bright MLS. This data may not be complete. We recommend contacting the local school district to confirm school assignments for this home.
- $650,0003 bd3 ba2.1k sqft11134 Signature Blvd, Selbyville, DE 19975Sold

- $517,0003 bd-- ba2k sqft11138 Signature Blvd, Selbyville, DE 19975Off Market
- $545,6003 bd3 ba2.2k sqft11140 Signature Blvd, Selbyville, DE 19975Off Market

- $489,7003 bd3 ba2k sqft11132 Signature Blvd, Selbyville, DE 19975Off Market

- $464,7003 bd-- ba2k sqft11130 Signature Blvd, Selbyville, DE 19975Off Market
- $628,2004 bd-- ba3.2k sqft11045 Destination Dr, Selbyville, DE 19975Off Market
- $654,1004 bd-- ba3.7k sqft11041 Destination Dr, Selbyville, DE 19975Off Market
- $515,4003 bd-- ba2.2k sqft11135 Signature Blvd, Selbyville, DE 19975Off Market
A local agent can set up tours, give advice and negotiate with sellers.
A local lender can help you make sure your offer is ready when you are.
Similar homes
- $499,0003 bd3 ba2k sqftNone Available, Selbyville, DE 19975For Sale
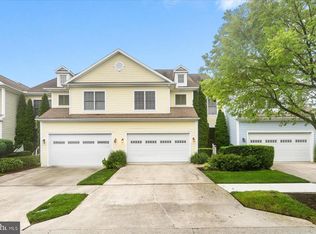
 MLS ID #DESU2108442, LESLIE KOPP, Long & Foster Real Estate, Inc.. Bright MLS
 - $459,9003 bd3 ba2k sqftBayview Landing, Selbyville, DE 19975For Sale
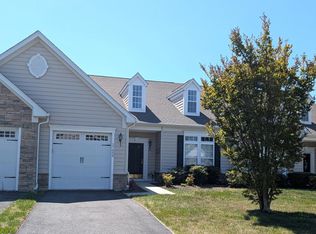 MLS ID #DESU2110006, MEREDITH CHADWICK, JACK HICKMAN REAL ESTATE. Bright MLS
 - $535,0004 bd3 ba2.4k sqftNone Available, Selbyville, DE 19975For Sale
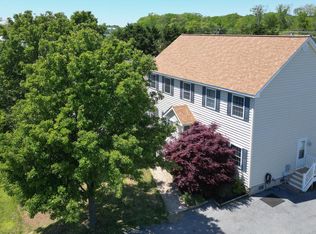 MLS ID #DESU2106726, Grace Masten, Sea Grace @ North Beach Realtors. Bright MLS
 - $500,0004 bd3 ba2.4k sqftNone Available, Selbyville, DE 19975For Sale
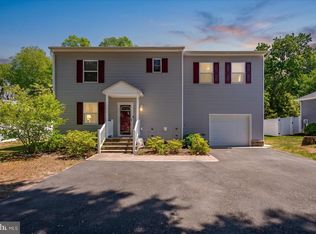 MLS ID #DESU2110854, Danny TAGLIENTI, Keller Williams Realty. Bright MLS
 - $495,0003 bd3 ba3k sqftNone Available, Selbyville, DE 19975For SaleMLS ID #DESU2113976, Charlene L. Reaser, EXP Realty, LLC. Bright MLS
- $349,9003 bd2 ba1.6k sqftNone Available, Selbyville, DE 19975For SaleMLS ID #DESU2104374, Joel Canfield, EXP Realty, LLC. Bright MLS
- $495,0003 bd3 ba1.7k sqftNone Available, Ocean View, DE 19970For SaleMLS ID #DESU2105268, MISSY NALEWAIK, Keller Williams Realty. Bright MLS
- $360,0002 bd2 ba1.2k sqftNone Available, Selbyville, DE 19975For SaleMLS ID #DESU2107838, JOANNE YOUNG, Compass. Bright MLS
- $439,0004 bd4 ba2.8k sqftNone Available, Ocean Pines, MD 21811For SaleMLS ID #MDWO2036608, Michael Foelber, Rutherford Realty. Bright MLS
- $384,9003 bd2 ba1.2k sqftNone Available, Selbyville, DE 19975For SaleMLS ID #DESU2113748, RANDY HILL, The Real Estate Market. Bright MLS
- $399,0004 bd4 ba2.4k sqftNone Available, Millville, DE 19967For SaleMLS ID #DESU2110752, Robert Arlett, Weichert, Realtors - Beach Bound. Bright MLS
- $359,9003 bd2 ba1.3k sqftNone Available, Selbyville, DE 19975For SaleMLS ID #DESU2112836, Peggy Sheehan, Patterson-Schwartz-Middletown. Bright MLS
- $359,9004 bd4 ba2.2k sqftNone Available, Ocean View, DE 19970For SaleMLS ID #DESU2088134, CARRIE COSGROVE, Coldwell Banker Realty. Bright MLS
- $519,9003 bd3 ba2.4k sqftNone Available, Ocean View, DE 19970For SaleMLS ID #DESU2116294, CHRISTINA ANTONIOLI, Long & Foster Real Estate, Inc.. Bright MLS
- $530,0003 bd3 ba1.7k sqftNone Available, Ocean View, DE 19970For SaleMLS ID #DESU2081612, NANCY PRICE, Coldwell Banker Premier - Seaford. Bright MLS
- $425,0003 bd3 ba1.7k sqftNone Available, Ocean View, DE 19970For SaleMLS ID #DESU2108250, MARTHA SMITH, BETHANY AREA REALTY LLC. Bright MLS
- $389,0003 bd2 ba1.4k sqftNone Available, Ocean Pines, MD 21811For SaleMLS ID #MDWO2039762, Shawn Kotwica, Coldwell Banker Realty. Bright MLS
- $399,5003 bd3 ba1.1k sqftCaptain James, Ocean City, MD 21842For SaleMLS ID #MDWO2036698, Bryan Coates, Keller Williams Realty Delmarva. Bright MLS
- $420,0003 bd4 ba2.5k sqftGlenriddle Homeowners Associat, Berlin, MD 21811For SaleMLS ID #MDWO2038808, Mary Rice, Engel & Volkers Ocean City. Bright MLS
- $449,0003 bd2 ba1.5k sqftNone Available, Dagsboro, DE 19939For SaleMLS ID #DESU2112110, Andrea Douds, Weichert, Realtors - Beach Bound. Bright MLS
