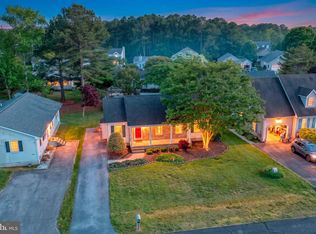
Step inside this sun-drenched end unit and feel the immediate "ahhh" of coming home. Wrapped in natural light and gentle summer breezes, this rare, extra-wide layout offers a level of spaciousness and privacy that truly sets it apart. Imagine waking up to the peaceful sight of the lake and fountains right outside your window, then heading to the sunroom—your soon-to-be favorite nook—to enjoy a morning coffee while overlooking the water. This home has been thoughtfully refreshed with a coat of new paint and plush new carpeting, making it feel move-in ready from the moment you cross the threshold. Practical updates like a newer HVAC system and an oversized walk-in closet in the second bedroom provide year-round comfort and plenty of room to tuck away your treasures. The easy-to-maintain tile throughout the first floor and baths adds a touch of simple elegance that complements the airy, open feel of the space. Nestled in one of West Fenwick’s most beloved communities, you are perfectly positioned for both relaxation and play. You are just steps away from the main pool and pickleball courts, yet you retain a sense of quiet seclusion. When the ocean calls, you’re only a short, scenic drive from the salt air and sandy shores of Fenwick Island, as well as the charming local shops and restaurants that make this area so special. This isn't just a townhouse; it’s the backdrop for your best memories. * Home virtually staged.
Under contract
Price cut: $10K (6/30)
$360,000
38299 Cardinal Ln Unit 154, Selbyville, DE 19975
2beds
1,250sqft
:
Get pre-qualified$2,448/mo
Townhouse
Built in 1988
-- sqft lot
$-- Zestimate®
$288/sqft
$369/mo HOA
What's special
New paintSun-drenched end unitRare extra-wide layoutNewer hvac systemPlush new carpeting
- 125 days |
- 384 |
- 14 |
Zillow last checked:
Listing updated:
Listed by:
JOANNE YOUNG 302-381-9291,
Compass 3022981761,
Co-Listing Agent: Rich Meadows Iii 240-499-6532,
Compass
Source: Bright MLS,MLS#: DESU2107838
Facts & features
Interior
Bedrooms & bathrooms
- Bedrooms: 2
- Bathrooms: 2
- Full bathrooms: 1
- 1/2 bathrooms: 1
- Main level bathrooms: 1
Basement
- Area: 0
Heating
- Heat Pump, Electric
Cooling
- Central Air, Electric
Appliances
- Included: Electric Water Heater
- Laundry: Main Level, Washer In Unit, Dryer In Unit
Features
- Attic, Combination Dining/Living, Open Floorplan, Dry Wall, Vaulted Ceiling(s)
- Flooring: Carpet, Ceramic Tile
- Windows: Skylight(s), Window Treatments
- Has basement: No
- Number of fireplaces: 1
- Fireplace features: Wood Burning
Interior area
- Total structure area: 1,250
- Total interior livable area: 1,250 sqft
- Finished area above ground: 1,250
- Finished area below ground: 0
Property
Parking
- Parking features: Off Street
Accessibility
- Accessibility features: None
Features
- Levels: Two
- Stories: 2
- Patio & porch: Porch, Enclosed
- Pool features: Community
- Spa features: Bath
- Has view: Yes
- View description: Lake, Pond
- Has water view: Yes
- Water view: Lake,Pond
- Waterfront features: Pond
- Frontage length: Water Frontage Ft: 25
Lot
- Features: Pond, Vegetation Planting
Details
- Additional structures: Above Grade, Below Grade
- Parcel number: 53320.004.00154
- Zoning: HR-2
- Special conditions: Standard
Construction
Type & style
- Home type: Townhouse
- Architectural style: Coastal
- Property subtype: Townhouse
Materials
- Frame, Aluminum Siding
- Foundation: Slab
- Roof: Architectural Shingle
Condition
- Good
- New construction: No
- Year built: 1988
Utilities & green energy
- Electric: 220 Volts
- Sewer: Public Sewer
- Water: Private/Community Water
Community & HOA
Community
- Features: Pool
- Condo and coop fee: $1,106 quarterly
- Subdivision: Mallard Lakes
HOA
- Has HOA: No
- Amenities included: Basketball Court, Common Grounds, Spa/Hot Tub, Jogging Path, Party Room, Pool, Security, Tennis Court(s), Tot Lots/Playground, Water/Lake Privileges
- Services included: Common Area Maintenance, Maintenance Grounds, Management, Road Maintenance, Snow Removal, Trash
Location
- Region: Selbyville
Financial & listing details
- Price per square foot: $288/sqft
- Tax assessed value: $282,600
- Annual tax amount: $604
- Date on market: 4/4/2026
- Listing agreement: Exclusive Right To Sell
- Listing terms: Cash,Conventional
- Inclusions: Sunroom Furniture
- Ownership: Condominium
Estimated market value
Not available
Estimated sales range
Not available
Not available
Price history
| Date | Event | Price |
|---|---|---|
| 7/30/2026 | Contingent | $360,000$288/sqft |
Source:  Bright MLS #DESU2107838 Report a problem Bright MLS #DESU2107838 Report a problem | ||
| 6/30/2026 | Price change | $360,000-2.7%$288/sqft |
Source: Bright MLS #DESU2107838 Report a problem | ||
| 4/15/2026 | Price change | $370,000-2.6%$296/sqft |
Source: Bright MLS #DESU2107838 Report a problem | ||
| 4/4/2026 | Listed for sale | $380,000$304/sqft |
Source: Bright MLS #DESU2107838 Report a problem | ||
Public tax history
| Year | Property taxes | Tax assessment |
|---|---|---|
| 2025 | $605 -15.1% | $141,300 +721.5% |
| 2024 | $712 +4% | $17,200 +3.9% |
| 2023 | $685 +1.6% | $16,550 |
| 2022 | $674 +3.1% | $16,550 |
| 2021 | $654 +4.7% | $16,550 +7.8% |
| 2020 | $624 | $15,350 |
| 2019 | $624 +0.4% | $15,350 -7.3% |
| 2018 | $621 -1% | $16,550 |
| 2017 | $627 +12.5% | $16,550 |
| 2016 | $558 -3% | $16,550 |
| 2015 | $575 +1.5% | $16,550 |
| 2014 | $566 -1.1% | $16,550 |
| 2013 | $572 +2.4% | $16,550 |
| 2012 | $559 +0.5% | $16,550 |
| 2011 | $556 | $16,550 |
| 2010 | $556 +0.4% | $16,550 |
| 2009 | $554 | $16,550 |
| 2008 | -- | -- |
| 2007 | -- | -- |
| 2006 | -- | -- |
| 2005 | -- | -- |
| 2004 | -- | -- |
Find assessor info on the county website
Monthly payment
Est. payment
Payment breakdown
Explore the cost of this home by adjusting the details. Changes won't be saved.Climate risks
Neighborhood: 19975
Nearby schools
GreatSchools rating
- 8/10Showell (Phillip C.) Elementary SchoolGrades: K-5Distance: 7 mi
- 7/10Selbyville Middle SchoolGrades: 6-8Distance: 6.7 mi
- 6/10Indian River High SchoolGrades: 9-12Distance: 9.3 mi
Schools provided by the listing agent
- Elementary: Phillip C. Showell
- Middle: Selbyville
- High: Sussex Central
- District: Indian River
Source: Bright MLS. This data may not be complete. We recommend contacting the local school district to confirm school assignments for this home.
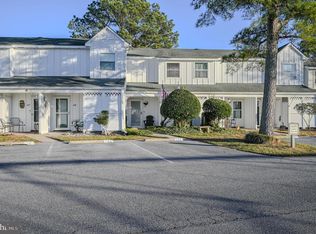
- $380,0002 bd2 ba1.2k sqft38299 Cardinal Ln UNIT 149, Selbyville, DE 19975Sold
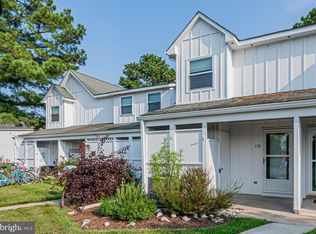
- $360,0002 bd2 ba1.2k sqft38287 Cardinal Ln UNIT 139, Selbyville, DE 19975For Sale

- $335,0002 bd2 ba1.2k sqft38287 Cardinal Ln UNIT 136, Selbyville, DE 19975Sold
- $345,0002 bd2 ba1.2k sqft38335 Cardinal Ln UNIT 164, Selbyville, DE 19975Sold

- $340,0002 bd2 ba1.2k sqft38265 Cardinal Ln UNIT 122, Selbyville, DE 19975Sold
- $335,8002 bd2 ba1.2k sqft38335 Cardinal Ln UNIT 163, Selbyville, DE 19975Off Market
- $270,4001 bd-- ba1.1k sqft38335 Cardinal Ln UNIT 161, Selbyville, DE 19975Off Market
- $345,5002 bd2 ba1.3k sqft38335 Cardinal Ln UNIT 155, Selbyville, DE 19975Off Market
A local agent can set up tours, give advice and negotiate with sellers.
A local lender can help you make sure your offer is ready when you are.
Similar homes
- $368,0002 bd2 ba1.2k sqftNone Available, Selbyville, DE 19975For Sale
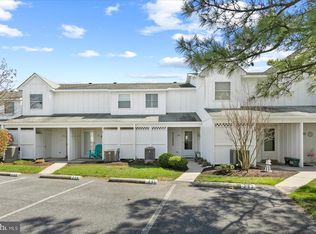
 MLS ID #DESU2108024, ASHLEY BROSNAHAN, Long & Foster Real Estate, Inc.. Bright MLS
 - $369,0003 bd2 ba1.5k sqftNone Available, Selbyville, DE 19975For Sale
 MLS ID #DESU2114116, BRENDAN CROTTY, Keller Williams Realty. Bright MLS
 - $325,0002 bd2 ba1k sqftSandals Ph I, Ii, Ii, Ocean City, MD 21842For Sale
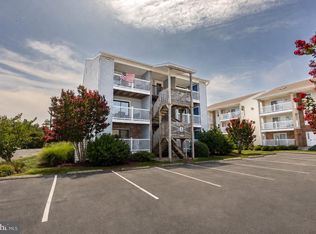 MLS ID #MDWO2040218, Nikki Rose, Keller Williams Realty Delmarva. Bright MLS
 - $435,0003 bd2 ba1.3k sqftNone Available, Selbyville, DE 19975For Sale
 MLS ID #DESU2111396, BARBARA CARLSON, Keller Williams Realty. Bright MLS
 - $349,9003 bd2 ba1.6k sqftNone Available, Selbyville, DE 19975For SaleMLS ID #DESU2104374, Joel Canfield, EXP Realty, LLC. Bright MLS
- $314,9003 bd3 ba1k sqftNone Available, Frankford, DE 19945For SaleMLS ID #DESU2108828, Barbara Blosser, Long & Foster Real Estate, Inc.. Bright MLS
- $330,0002 bd2 ba1k sqftNone Available, Frankford, DE 19945For SaleMLS ID #DESU2114272, MEREDITH CHADWICK, JACK HICKMAN REAL ESTATE. Bright MLS
- $460,0003 bd2 ba1.7k sqftNone Available, Selbyville, DE 19975For SaleMLS ID #DESU2116772, KIM DERRICKSON, WILGUS ASSOCIATES B. Bright MLS
- $344,0002 bd3 ba1.1k sqftNone Available, Frankford, DE 19945For SaleMLS ID #DESU2106038, Bill Spinelli, Northrop Realty. Bright MLS
- $365,0003 bd2 ba1.7k sqftNone Available, Ocean View, DE 19970For SaleMLS ID #DESU2095732, LINDA BOVA, SEA BOVA ASSOCIATES INC.. Bright MLS
- $351,9003 bd3 ba1.5k sqftNone Available, Selbyville, DE 19975For SaleMLS ID #DESU2108396, Lee Ann Wilkinson, Berkshire Hathaway HomeServices PenFed Realty. Bright MLS
- $420,0003 bd2 ba1.5k sqftNone Available, Ocean View, DE 19970For SaleMLS ID #DESU2112228, Christine MCCOY, Coldwell Banker Realty. Bright MLS
- $364,9003 bd2 ba1.3k sqftNone Available, Ocean City, MD 21842For SaleMLS ID #MDWO2037156, Scott Holdren, Larry Holdren Real Estate Inc. Bright MLS
- $245,0002 bd2 ba1k sqftNone Available, Selbyville, DE 19975For SaleMLS ID #DESU2096160, EILEEN O'ROURKE, Coldwell Banker Realty. Bright MLS
- $359,9003 bd2 ba1.1k sqftNone Available, Ocean Pines, MD 21811For SaleMLS ID #MDWO2039324, Pam Wadler, PW Realty Sales, LLC. Bright MLS
- $399,9003 bd2 ba1.5k sqftNone Available, Ocean View, DE 19970For SaleMLS ID #DESU2112642, ASHLEY BROSNAHAN, Long & Foster Real Estate, Inc.. Bright MLS
- $329,9002 bd2 ba832 sqftWindward Landing Sou, Ocean City, MD 21842For SaleMLS ID #MDWO2037488, Jeff Brashear, Keller Williams Realty Delmarva. Bright MLS
- $350,0002 bd2 ba987 sqftSea Mark, Ocean City, MD 21842For SaleMLS ID #MDWO2034102, Dee Jackson, Deep Roots Real Estate. Bright MLS
- $299,0003 bd4 ba1.7k sqftNone Available, Millsboro, DE 19966For SaleMLS ID #DESU2116512, Paulette Kreider, Coldwell Banker Realty. Bright MLS
- $315,0002 bd2 ba864 sqftClub Ocean Villas Ii, Ocean City, MD 21842For SaleMLS ID #MDWO2039302, RJ Magnaye, Cummings & Co. Realtors. Bright MLS
