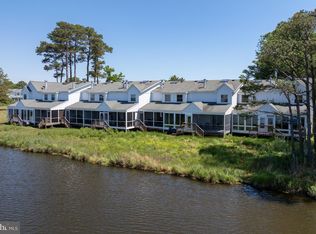
Welcome to your lakeside retreat in the highly sought-after Mallard Lakes community! Ideally located just minutes from Fenwick Island and Ocean City beaches, as well as nearby dining, shopping, and everyday conveniences, this home offers the perfect balance of coastal living and low-maintenance ease. As you arrive, you’re welcomed by a charming exterior and a community known for its resort-style amenities with beautifully maintained grounds. Inside, the home opens to a bright and inviting kitchen featuring white cabinetry, granite countertops, and a casual bar area—perfect for morning coffee or gathering with guests. The layout flows effortlessly into the dining and living areas, where a wood-burning fireplace creates a cozy space for the cold season or a comfortable space to unwind after a day at the beach. One of the standout features of this home is the enclosed porch, designed for year-round enjoyment. Filled with natural light and offering peaceful lake views, it’s the perfect spot to relax, entertain, or simply take in the surrounding scenery and wildlife. Upstairs, you’ll find two well-sized bedrooms along with a full bathroom that is both functional and spacious, offering comfort for both everyday living and guests. This home is being sold furnished, making it a true turnkey opportunity to bring your personal touches and start enjoying coastal life right away or make it your coastal investment. Mallard Lakes offers a wide range of amenities, including 2 community pools, tennis, pickleball, basketball and volleyball courts, picnic/grill areas, hot tub, playgrounds, and water views - creating a lifestyle that’s as active or as relaxing as you want it to be. With its desirable location, lakefront setting, and move-in ready convenience, this property presents an excellent opportunity to own in one of the area’s most popular beach communities. Make sure to view the virtual tour and book your appointment today!
For sale
Price cut: $10K (6/3)
$360,000
38287 Cardinal Ln Unit 139, Selbyville, DE 19975
2beds
1,200sqft
:
Get pre-qualified$2,448/mo
Townhouse
Built in 1988
49.49 Acres Lot
$347,400 Zestimate®
$300/sqft
$369/mo HOA
What's special
- 118 days |
- 277 |
- 17 |
Zillow last checked:
Listing updated:
Listed by:
Megan Hyman 484-636-9236,
Long & Foster Real Estate, Inc. 6106961100,
Co-Listing Agent: Nathan Ray Hyman 302-784-4890,
Long & Foster Real Estate, Inc.
Source: Bright MLS,MLS#: DESU2107224
Facts & features
Interior
Bedrooms & bathrooms
- Bedrooms: 2
- Bathrooms: 2
- Full bathrooms: 1
- 1/2 bathrooms: 1
- Main level bathrooms: 1
Rooms
- Room types: Living Room, Dining Room, Bedroom 2, Kitchen, Bedroom 1, Sun/Florida Room, Storage Room, Bathroom 1, Half Bath
Bedroom 1
- Features: Ceiling Fan(s), Window Treatments, Flooring - Carpet
- Level: Upper
Bedroom 2
- Features: Ceiling Fan(s), Flooring - Carpet, Window Treatments
- Level: Upper
Bathroom 1
- Features: Skylight(s), Double Sink
- Level: Upper
Dining room
- Features: Flooring - Carpet
- Level: Main
Half bath
- Level: Main
Kitchen
- Features: Kitchen - Electric Cooking, Breakfast Bar, Flooring - Tile/Brick, Ceiling Fan(s)
- Level: Main
Living room
- Features: Ceiling Fan(s), Fireplace - Wood Burning, Flooring - Carpet
- Level: Main
Storage room
- Level: Main
Other
- Features: Ceiling Fan(s), Flooring - Tile/Brick, Window Treatments
- Level: Main
Heating
- Heat Pump, Electric
Cooling
- Central Air, Electric
Appliances
- Included: Oven/Range - Electric, Refrigerator, Dishwasher, Microwave, Washer, Dryer, Water Heater, Electric Water Heater
- Laundry: Washer In Unit, Dryer In Unit, Main Level
Features
- Ceiling Fan(s), Combination Dining/Living, Primary Bath(s), Attic, Wood Walls
- Flooring: Carpet, Ceramic Tile, Luxury Vinyl
- Doors: Storm Door(s)
- Windows: Double Pane Windows, Energy Efficient, Screens, Skylight(s), Window Treatments
- Has basement: No
- Number of fireplaces: 1
- Fireplace features: Wood Burning
Interior area
- Total structure area: 1,200
- Total interior livable area: 1,200 sqft
- Finished area above ground: 1,200
- Finished area below ground: 0
Video & virtual tour
Property
Parking
- Parking features: Assigned, Paved, Off Street
- Details: Assigned Parking, Assigned Space #: 139
Accessibility
- Accessibility features: None
Features
- Levels: Two
- Stories: 2
- Exterior features: Outdoor Shower, Street Lights, Storage, Water Fountains
- Pool features: Community
- Has view: Yes
- View description: Lake
- Has water view: Yes
- Water view: Lake
- Waterfront features: Lake
Lot
- Size: 49.49 Acres
Details
- Additional structures: Above Grade, Below Grade
- Parcel number: 53320.004.00139
- Zoning: HR-2
- Special conditions: Standard
Construction
Type & style
- Home type: Townhouse
- Architectural style: Coastal,Straight Thru
- Property subtype: Townhouse
Materials
- HardiPlank Type
- Foundation: Slab
- Roof: Shingle,Asphalt
Condition
- New construction: No
- Year built: 1988
Utilities & green energy
- Sewer: Public Sewer
- Water: Community, Well
Community & HOA
Community
- Features: Pool
- Security: Smoke Detector(s), Exterior Cameras
- Condo and coop fee: $1,106 quarterly
- Subdivision: Mallard Lakes
HOA
- Has HOA: No
- Amenities included: Basketball Court, Spa/Hot Tub, Lake, Party Room, Picnic Area, Pier/Dock, Reserved/Assigned Parking, Shuffleboard Court, Pool, Tennis Court(s), Tot Lots/Playground, Volleyball Courts
- Services included: Trash, Water, Common Area Maintenance, Maintenance Structure, Insurance, Maintenance Grounds, Management, Pier/Dock Maintenance, Pool(s), Reserve Funds, Snow Removal, Road Maintenance
Location
- Region: Selbyville
Financial & listing details
- Price per square foot: $300/sqft
- Tax assessed value: $270,300
- Annual tax amount: $577
- Date on market: 4/8/2026
- Listing agreement: Exclusive Right To Sell
- Listing terms: Cash,Conventional,FHA,VA Loan
- Inclusions: Home Is Being Sold Furnished.
- Exclusions: Shore Birds In Dining Room, Fenwick Island Picture In Living Room, Beach Chairs In Shed, Bike In Shed, 2 Blue Adirondack Chairs, Painting Above The Fireplace, Picture Above The Couch, Picture In The Upstairs Bathroom, Items In Linen Linen Closet.
- Ownership: Fee Simple
Estimated market value
$347,400
$330,000 - $365,000
$2,106/mo
Price history
| Date | Event | Price |
|---|---|---|
| 6/3/2026 | Price change | $360,000-2.7%$300/sqft |
Source:  Bright MLS #DESU2107224 Report a problem Bright MLS #DESU2107224 Report a problem | ||
| 4/17/2026 | Listed for sale | $370,000+100%$308/sqft |
Source: Bright MLS #DESU2107224 Report a problem | ||
| 5/13/2019 | Sold | $185,000$154/sqft |
Source: Public Record Report a problem | ||
Public tax history
| Year | Property taxes | Tax assessment |
|---|---|---|
| 2025 | $579 -12.7% | $135,150 +744.7% |
| 2024 | $663 +4.3% | $16,000 +4.2% |
| 2023 | $635 +1.6% | $15,350 |
| 2022 | $625 +3.1% | $15,350 |
| 2021 | $606 +4.7% | $15,350 |
| 2020 | $579 | $15,350 +8.5% |
| 2019 | $579 +0.4% | $14,150 -7.8% |
| 2018 | $576 -1% | $15,350 |
| 2017 | $582 +12.5% | $15,350 |
| 2016 | $517 -3% | $15,350 |
| 2015 | $533 +1.5% | $15,350 |
| 2014 | $525 -1.1% | $15,350 |
| 2013 | $531 +2.3% | $15,350 |
| 2012 | $519 +0.4% | $15,350 |
| 2011 | $517 | $15,350 |
| 2010 | $517 +0.4% | $15,350 |
| 2009 | $515 | $15,350 |
| 2008 | -- | -- |
| 2007 | -- | -- |
| 2006 | -- | -- |
| 2005 | -- | -- |
| 2004 | -- | -- |
Find assessor info on the county website
Monthly payment
Est. payment
Payment breakdown
Explore the cost of this home by adjusting the details. Changes won't be saved.Climate risks
Neighborhood: 19975
Nearby schools
GreatSchools rating
- 8/10Showell (Phillip C.) Elementary SchoolGrades: K-5Distance: 7 mi
- 7/10Selbyville Middle SchoolGrades: 6-8Distance: 6.7 mi
- 6/10Indian River High SchoolGrades: 9-12Distance: 9.3 mi
Schools provided by the listing agent
- Elementary: Phillip C. Showell
- Middle: Selbyville
- High: Indian River
- District: Indian River
Source: Bright MLS. This data may not be complete. We recommend contacting the local school district to confirm school assignments for this home.
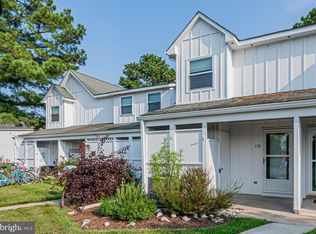
- $335,0002 bd2 ba1.2k sqft38287 Cardinal Ln UNIT 136, Selbyville, DE 19975Sold
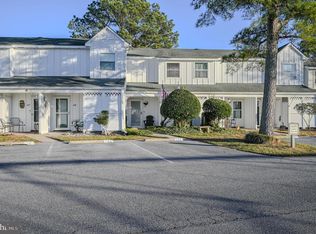
- $380,0002 bd2 ba1.2k sqft38299 Cardinal Ln UNIT 149, Selbyville, DE 19975Sold
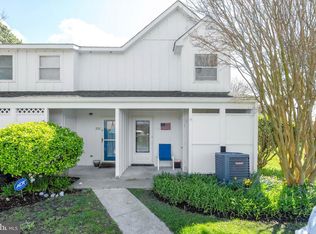
- $360,0002 bd2 ba1.2k sqft38299 Cardinal Ln UNIT 154, Selbyville, DE 19975For Sale
- $340,0002 bd2 ba1.2k sqft38265 Cardinal Ln UNIT 122, Selbyville, DE 19975Sold

- $345,0002 bd2 ba1.2k sqft38335 Cardinal Ln UNIT 164, Selbyville, DE 19975Sold
- $335,8002 bd2 ba1.2k sqft38335 Cardinal Ln UNIT 163, Selbyville, DE 19975Off Market
- $270,4001 bd-- ba1.1k sqft38335 Cardinal Ln UNIT 161, Selbyville, DE 19975Off Market
- $345,5002 bd2 ba1.3k sqft38335 Cardinal Ln UNIT 155, Selbyville, DE 19975Off Market
A local agent can set up tours, give advice and negotiate with sellers.
A local lender can help you make sure your offer is ready when you are.
Similar homes
- $325,0002 bd3 ba1.2k sqftNone Available, Selbyville, DE 19975For Sale

 MLS ID #DESU2114056, Megan Hyman, Long & Foster Real Estate, Inc.. Bright MLS
 - $372,0002 bd2 ba1.2k sqftNone Available, Selbyville, DE 19975For Sale
 MLS ID #DESU2115536, ADAM KSEBE, Long & Foster Real Estate, Inc.. Bright MLS
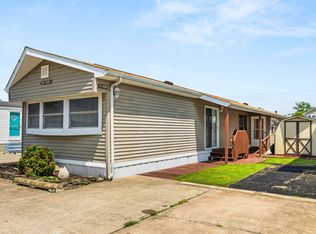
 - $369,9002 bd2 ba1.2k sqftSwann Keys, Selbyville, DE 19975For Sale
 MLS ID #DESU2117130, Dave Clark, Coldwell Banker Realty. Bright MLS
 - $344,0002 bd2 ba1.2k sqftNone Available, Selbyville, DE 19975For Sale
 MLS ID #DESU2115214, MIKE HALL, Patterson-Schwartz-OceanView. Bright MLS
 - $368,0002 bd2 ba1.2k sqftNone Available, Selbyville, DE 19975For SaleMLS ID #DESU2108024, ASHLEY BROSNAHAN, Long & Foster Real Estate, Inc.. Bright MLS
- $369,0003 bd2 ba1.5k sqftNone Available, Selbyville, DE 19975For SaleMLS ID #DESU2114116, BRENDAN CROTTY, Keller Williams Realty. Bright MLS
- $333,9992 bd2 ba1k sqftNone Available, Selbyville, DE 19975For SaleMLS ID #DESU2102272, Kim Lucido-McCabe, Keller Williams Realty Delmarva. Bright MLS
- $369,9002 bd2 ba1.3k sqftNone Available, Selbyville, DE 19975For SaleMLS ID #DESU2104970, Nick Elko, O'Conor, Mooney & Fitzgerald. Bright MLS
- $345,0002 bd2 ba1.2k sqft38082 Mockingbird Ln #52 Mallard Lakes, Selbyville, DE 19975For Sale By Owner
- $359,9003 bd2 ba1.3k sqftNone Available, Selbyville, DE 19975For SaleMLS ID #DESU2104824, Andrea Douds, Weichert, Realtors - Beach Bound. Bright MLS
- $395,0002 bd2 ba1k sqftNone Available, Selbyville, DE 19975For SaleMLS ID #DESU2116010, CARRIE COSGROVE, Coldwell Banker Realty. Bright MLS
- $199,0003 bd2 ba1.5k sqftNone Available, Selbyville, DE 19975For SaleMLS ID #DESU2106284, Julia Idoni, BAY COAST REALTY. Bright MLS
- $389,9003 bd2 ba1k sqftNone Available, Selbyville, DE 19975For SaleMLS ID #DESU2115246, Kathy Hessler, Samson Properties of DE, LLC. Bright MLS
- $399,0004 bd3 ba1.6k sqftNone Available, Selbyville, DE 19975For SaleMLS ID #DESU2112782, Bill Spinelli, Northrop Realty. Bright MLS
- $429,9003 bd2 ba1.3k sqftNone Available, Selbyville, DE 19975For SaleMLS ID #DESU2114716, KIM HOOK, RE/MAX Coastal. Bright MLS
- $384,9002 bd2 ba1.3k sqftNone Available, Selbyville, DE 19975For SaleMLS ID #DESU2108748, DOUG THOMPSON, TANSEY WARNER. Bright MLS
- $460,0003 bd2 ba1.7k sqftNone Available, Selbyville, DE 19975For SaleMLS ID #DESU2116772, KIM DERRICKSON, WILGUS ASSOCIATES B. Bright MLS
- $435,0003 bd2 ba1.3k sqftNone Available, Selbyville, DE 19975For SaleMLS ID #DESU2111396, BARBARA CARLSON, Keller Williams Realty. Bright MLS
- $379,9502 bd2 ba900 sqftHarbor Lights In North Ocean City, Ocean City, MD 21842For SaleMLS ID #MDWO2039720, R. Erik Windrow, Keller Williams Realty. Bright MLS
- $349,9003 bd2 ba1.6k sqftNone Available, Selbyville, DE 19975For SaleMLS ID #DESU2104374, Joel Canfield, EXP Realty, LLC. Bright MLS
