Reduced! Welcome to 37781 Heron Ln #434, a beautiful, newly updated townhome with a tranquil view of one of the many ponds throughout the desirable Mallard Lakes community in Selbyville, DE—a charming coastal Delaware beach town just minutes from Fenwick Island and Ocean City, MD. This area offers the perfect blend of small-town charm and beach town energy, with walkable eateries, and easy access to sandy shores, boating, and fishing. This attractive home boasts a spacious open-concept living, filled with abundant natural light. There is LVP flooring on the first floor and recently added LVP in the bedrooms and closets. Featuring an accommodating kitchen with newly painted cabinets a granite counter top, bluetooth ceiling fan and a convenient breakfast bar, ideal for casual dining or entertaining guests while preparing a delicious meal. The combined living and dining room is well lit and spacious, perfect for accommodating your beach guests. The living/dining room opens up to the gorgeous screened in porch . Two generously sized bedrooms provide ample space and comfort for resting up after your sun-filled beach day and are complemented by plenty of closet storage for convenient living. The full bath on the second-floor features a soaking tub and large shower, newer vanity and lighting. The just completed renovations include new flooring and painting throughout, new light fixtures and ceiling fans, and updated bathrooms. The HVAC and Hotwater Heater are just a few years old. From your private sidewalk you can hangout on you front porch and watch the tennis players. Convenient outdoor shower and plenty storage for all of your beach gear and bikes. Life at Mallard Lakes is truly resort-style, with an array of amenities to enhance your lifestyle. Residents enjoy outdoor pools, relaxing jacuzzis, pickleball and tennis courts, shuffleboard, walking trails, basketball and volleyball courts, playgrounds, horseshoe pits, a panoramic viewing tower, and even kayaking areas. Whether you're looking for relaxation or recreation, this community has something for everyone. Perfect for year-round living or as a weekend beach getaway,
For sale
Price increase: $5K (8/25)
$324,000
37781 Heron Ln Unit 434, Selbyville, DE 19975
2beds
1,064sqft
Townhouse
Built in 1993
-- sqft lot
$324,400 Zestimate®
$305/sqft
$369/mo HOA
What's special
Updated bathroomsNewly updated townhomeConvenient outdoor showerPrivate sidewalkAbundant natural lightPlenty of closet storageTwo generously sized bedrooms
- 245 days
- 1,673
- 61
Zillow last checked:
Listing updated:
Listed by:
Kim Lucido-McCabe 443-497-0438,
Keller Williams Realty Delmarva 4105246400
Source: Bright MLS,MLS#: DESU2102272
Facts & features
Interior
Bedrooms & bathrooms
- Bedrooms: 2
- Bathrooms: 2
- Full bathrooms: 1
- 1/2 bathrooms: 1
- Main level bathrooms: 1
Rooms
- Room types: Living Room, Dining Room, Kitchen
Dining room
- Level: Main
Kitchen
- Level: Main
Living room
- Level: Main
Heating
- Heat Pump, Electric
Cooling
- Central Air, Electric
Appliances
- Included: Microwave, Dishwasher, Disposal, Washer/Dryer Stacked, Water Heater, Cooktop, Refrigerator, Oven/Range - Electric, Electric Water Heater
Features
- Attic, Soaking Tub, Bathroom - Tub Shower, Ceiling Fan(s), Combination Dining/Living, Dining Area, Exposed Beams, Floor Plan - Traditional, Primary Bath(s), Upgraded Countertops
- Windows: Skylight(s), Window Treatments
- Has basement: No
- Number of fireplaces: 1
- Fireplace features: Glass Doors, Mantel(s), Wood Burning
Interior area
- Total structure area: 1,064
- Total interior livable area: 1,064 sqft
- Finished area above ground: 1,064
- Finished area below ground: 0
Property
Parking
- Total spaces: 2
- Parking features: Parking Lot
Accessibility
- Accessibility features: Other
Features
- Levels: Two
- Stories: 2
- Pool features: Community
- Has view: Yes
- View description: Pond
- Has water view: Yes
- Water view: Pond
Details
- Additional structures: Above Grade, Below Grade
- Parcel number: 53320.006.00434
- Zoning: HR-2
- Special conditions: Standard
Construction
Type & style
- Home type: Townhouse
- Architectural style: Coastal
- Property subtype: Townhouse
Materials
- Frame
- Foundation: Slab
Condition
- Very Good
- New construction: No
- Year built: 1993
Utilities & green energy
- Sewer: Public Septic
- Water: Community
Community & HOA
Community
- Features: Pool
- Subdivision: Mallard Lakes
HOA
- Has HOA: Yes
- Amenities included: Common Grounds, Pier/Dock, Picnic Area, Pool, Tennis Court(s), Tot Lots/Playground, Volleyball Courts
- Services included: Common Area Maintenance, Insurance, Maintenance Grounds, Management, Pier/Dock Maintenance, Reserve Funds, Snow Removal, Trash, Water
- HOA fee: $1,106 quarterly
Location
- Region: Selbyville
Financial & listing details
- Price per square foot: $305/sqft
- Tax assessed value: $287,300
- Annual tax amount: $614
- Date on market: 12/29/2025
- Listing agreement: Exclusive Agency
- Listing terms: Cash,Conventional,Seller Financing,Negotiable
- Inclusions: Fully Furnished
- Ownership: Condominium
Estimated market value
$324,400
$308,000 - $341,000
$1,771/mo
Price history
| Date | Event | Price |
|---|---|---|
| 8/25/2026 | Price change | $324,000+1.6%$305/sqft |
Source:  Bright MLS #DESU2102272 Report a problem Bright MLS #DESU2102272 Report a problem | ||
| 8/12/2026 | Price change | $319,000-4.5%$300/sqft |
Source: Bright MLS #DESU2102272 Report a problem | ||
| 7/9/2026 | Price change | $333,999-1.8%$314/sqft |
Source: Bright MLS #DESU2102272 Report a problem | ||
| 6/2/2026 | Price change | $339,999-2.3%$320/sqft |
Source: Bright MLS #DESU2102272 Report a problem | ||
| 5/12/2026 | Price change | $348,000-2%$327/sqft |
Source: Bright MLS #DESU2102272 Report a problem | ||
| 4/14/2026 | Price change | $354,990-1.4%$334/sqft |
Source: Bright MLS #DESU2102272 Report a problem | ||
| 3/17/2026 | Price change | $359,900-1.4%$338/sqft |
Source: Bright MLS #DESU2102272 Report a problem | ||
| 12/29/2025 | Listed for sale | $364,900+1.9%$343/sqft |
Source: Bright MLS #DESU2102272 Report a problem | ||
| 4/4/2025 | Sold | $358,000-1.9%$336/sqft |
Source: Bright MLS #DESU2077956 Report a problem | ||
| 3/8/2025 | Contingent | $364,900$343/sqft |
Source: Bright MLS #DESU2077956 Report a problem | ||
| 1/30/2025 | Listed for sale | $364,900+7.3%$343/sqft |
Source: Bright MLS #DESU2077956 Report a problem | ||
| 1/28/2025 | Listing removed | $1,950$2/sqft |
Source: Zillow Rentals Report a problem | ||
| 11/18/2024 | Listed for rent | $1,950$2/sqft |
Source: Zillow Rentals Report a problem | ||
| 10/13/2023 | Sold | $340,000-2.8%$320/sqft |
Source: Bright MLS #DESU2046630 Report a problem | ||
| 9/12/2023 | Contingent | $349,900$329/sqft |
Source: Bright MLS #DESU2046630 Report a problem | ||
| 9/2/2023 | Listed for sale | $349,900+22.8%$329/sqft |
Source: Bright MLS #DESU2046630 Report a problem | ||
| 5/3/2022 | Sold | $285,000+3.7%$268/sqft |
Source: Bright MLS #DESU2019730 Report a problem | ||
| 4/19/2022 | Contingent | $274,900$258/sqft |
Source: Bright MLS #DESU2019730 Report a problem | ||
| 4/15/2022 | Listed for sale | $274,900$258/sqft |
Source: Bright MLS #DESU2019730 Report a problem | ||
Public tax history
| Year | Property taxes | Tax assessment |
|---|---|---|
| 2025 | $627 -4.5% | $143,650 +806.3% |
| 2024 | $657 +2.4% | $15,850 +4.3% |
| 2023 | $641 +1.6% | $15,200 |
| 2022 | $631 +5.1% | $15,200 |
| 2021 | $600 +4.7% | $15,200 +8.6% |
| 2020 | $573 | $14,000 |
| 2019 | $573 +0.4% | $14,000 -7.9% |
| 2018 | $571 -1% | $15,200 |
| 2017 | $576 +12.5% | $15,200 |
| 2016 | $512 -3% | $15,200 |
| 2015 | $528 +1.5% | $15,200 |
| 2014 | $520 -1.1% | $15,200 |
| 2013 | $526 +2.2% | $15,200 |
| 2012 | $514 +0.4% | $15,200 |
| 2011 | $512 | $15,200 |
| 2010 | $512 +0.4% | $15,200 |
| 2009 | $510 | $15,200 |
| 2008 | -- | -- |
| 2007 | -- | -- |
| 2006 | -- | -- |
| 2005 | -- | -- |
| 2004 | -- | -- |
Find assessor info on the county website
Monthly payment
Est. payment
Payment breakdown
Explore the cost of this home by adjusting the details. Changes won't be saved.Climate risks
Neighborhood: 19975
Nearby schools
Schools provided by the listing agent
- District: Indian River
Source: Bright MLS. This data may not be complete. We recommend contacting the local school district to confirm school assignments for this home.
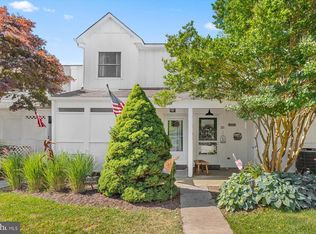
- $335,0002 bd-- ba1.1k sqft37781 Heron Ln UNIT 428, Selbyville, DE 19975Off Market
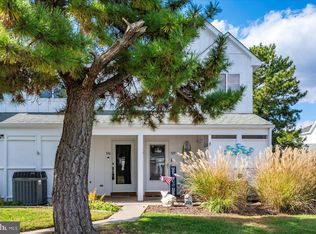
- $310,0001 bd2 ba1.1k sqft37816 Eagle Ln UNIT 322, Selbyville, DE 19975Sold
- $703,5004 bd2 ba2.2k sqft30062 Sanctuary Dr, Selbyville, DE 19975Off Market
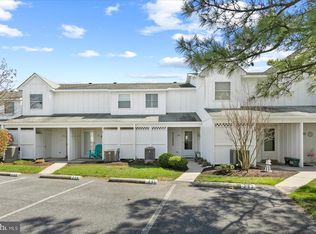
- $340,0002 bd2 ba1.2k sqft37862 Eagle Ln UNIT 330, Selbyville, DE 19975Sold
Similar homes
- $368,0002 bd2 ba1.2k sqftNone Available, Selbyville, DE 19975For Sale
 MLS ID #DESU2108024, ASHLEY BROSNAHAN, Long & Foster Real Estate, Inc.. Bright MLS
 - $372,0002 bd2 ba1.2k sqftNone Available, Selbyville, DE 19975For Sale
 MLS ID #DESU2115536, ADAM KSEBE, Long & Foster Real Estate, Inc.. Bright MLS
 - $369,0003 bd2 ba1.5k sqftNone Available, Selbyville, DE 19975For Sale
 MLS ID #DESU2114116, BRENDAN CROTTY, Keller Williams Realty. Bright MLS
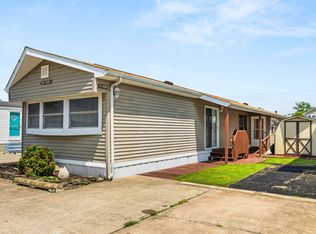
 - $369,9002 bd2 ba1.2k sqftSwann Keys, Selbyville, DE 19975For Sale
 MLS ID #DESU2117130, Dave Clark, Coldwell Banker Realty. Bright MLS
 - $325,0002 bd2 ba1k sqftSandals Ph I, Ii, Ii, Ocean City, MD 21842For SaleMLS ID #MDWO2040218, Nikki Rose, Keller Williams Realty Delmarva. Bright MLS
- $325,0003 bd2 ba1.2k sqftNone Available, Selbyville, DE 19975For SaleMLS ID #DESU2116964, Greg Seger, Northrop Realty. Bright MLS
- $346,7502 bd2 ba759 sqftSeascape, Ocean City, MD 21842For SaleMLS ID #MDWO2039234, R. Erik Windrow, Keller Williams Realty. Bright MLS
- $349,9002 bd2 ba1.1k sqftNone Available, Ocean View, DE 19970For SaleMLS ID #DESU2118978, JOHN RISHKO, Patterson-Schwartz-Rehoboth. Bright MLS
- $319,0002 bd2 ba1k sqftTiburon I, Ocean City, MD 21842For SaleMLS ID #MDWO2038660, Katie Hammond, Keller Williams Realty Delmarva. Bright MLS
- $315,0002 bd2 ba864 sqftLighthouse Point Villas, Ocean City, MD 21842For SaleMLS ID #MDWO2030184, Tim Dozier, Sheppard Realty Inc. Bright MLS
- $299,9002 bd2 ba870 sqftLost Colony Iii - V, Ocean City, MD 21842For SaleMLS ID #MDWO2037824, Lauren Britt Hudson, Keller Williams Realty Delmarva. Bright MLS
- $340,0003 bd2 ba854 sqftNone Available, Ocean City, MD 21842For SaleMLS ID #MDWO2040376, Tara Miller, Northrop Realty. Bright MLS
- $294,9002 bd2 ba1k sqftTiburon I, Ocean City, MD 21842For SaleMLS ID #MDWO2040476, Mike DiPietro, Keller Williams Realty Delmarva. Bright MLS
- $335,0003 bd2 ba1.2k sqftNone Available, Millsboro, DE 19966For SaleMLS ID #DESU2118412, Cecilia Leone, Century 21 Emerald. Bright MLS
- $294,9002 bd2 ba864 sqftLighthouse Point Villas, Ocean City, MD 21842For SaleMLS ID #MDWO2036594, Daniel Clayland, Coldwell Banker Realty. Bright MLS
- $289,5002 bd2 ba864 sqftLighthouse Point Villas, Ocean City, MD 21842For SaleMLS ID #MDWO2036688, Daniel Clayland, Coldwell Banker Realty. Bright MLS
- $336,0002 bd2 ba1.2k sqftNone Available, Millsboro, DE 19966For SaleMLS ID #DESU2110366, Cecilia Leone, Century 21 Emerald. Bright MLS
- $394,0002 bd2 ba905 sqftHarbor Lights In North Ocean City, Ocean City, MD 21842For SaleMLS ID #MDWO2038402, Darlene Wise, Cummings & Co. Realtors. Bright MLS
- $375,0003 bd2 ba1.1k sqftNone Available, Ocean City, MD 21842For SaleMLS ID #MDWO2040302, Rebecca Turner, Northrop Realty. Bright MLS
- $339,0002 bd2 ba1k sqftBayspot, Ocean City, MD 21842For SaleMLS ID #MDWO2036150, Kimberly McGrath, Compass. Bright MLS
