A QUIET SIDE OF POT-NETS BAYSIDE — WITH MARINA & POND VIEWS! Tucked away in a peaceful area of sought-after Pot-Nets Bayside, this beautifully maintained and extensively upgraded 3-bedroom, 2-bath home offers over 2,100 square feet of living space, a two-car garage, exceptional parking, and a wonderful setting overlooking the marina and picturesque pond with its fountain. Even better—the home is being offered fully furnished, with the exception of just a few personal items, making this an incredible move-in-ready opportunity! Step inside and you’ll immediately appreciate the spacious, open-concept design. At the heart of the home is an impressive kitchen featuring abundant cabinetry and counter space, a large center island, stainless steel appliances, and plenty of room for gathering and entertaining. The kitchen flows seamlessly into the generous dining and living areas. Just off the dining room is a thoughtfully created two-person office/workspace, ideal for working from home, managing a business, homework, crafts, or simply having a dedicated space to stay organized without sacrificing a bedroom. One of the home’s highlights is the four-season room—a wonderful place to relax and take in the peaceful surroundings throughout the year. The spacious primary suite provides a private retreat, while two additional bedrooms and a second full bath offer plenty of room for family and guests. And wait until you see the parking! In addition to the oversized two-car garage, there is paved parking for approximately 8–10 vehicles PLUS a dedicated space to park your boat—a fantastic feature that could eliminate the expense of separate boat storage. There’s room for vehicles, a golf cart, guests, your boat, hobbies, and all the extras that come with coastal living. Outdoor living is equally inviting, with multiple spaces for relaxing and entertaining, attractive landscaping, and beautiful views of the marina, pond, and fountain. The sellers have invested in an extensive list of improvements and thoughtful upgrades throughout the property, creating a home that has been carefully maintained and enhanced both inside and out. Best of all, enjoy the peaceful setting of this special location while having access to the amenities throughout all six Pot-Nets communities—giving you even more ways to enjoy the coastal lifestyle. Fully furnished. Room for the boat. Parking for everyone. Marina and fountain views. And all the Pot-Nets lifestyle has to offer. This one truly makes it easy to start enjoying life at the beach from day one. Additionally, the six seated golf cart is for sale separately Lot rent paid by sellers through Dec. 2026. Contingent on park approval. Lot rent: $1,625/month.
For sale
$335,000
34506 Oak Ln #650, Millsboro, DE 19966
3beds
1,232sqft
Manufactured Home
Built in 2004
319.36 Acres Lot
$323,200 Zestimate®
$272/sqft
$-- HOA
What's special
Marina and fountain viewsAttractive landscapingStainless steel appliancesMarina and pond viewsTwo-car garageOversized two-car garageExceptional parking
- 1 day |
- 721 |
- 30 |
Likely to sell faster than
Zillow last checked:
Listing updated:
Listed by:
Cecilia Leone 484-794-5959,
Century 21 Emerald 3026442121
Source: Bright MLS,MLS#: DESU2118412
Facts & features
Interior
Bedrooms & bathrooms
- Bedrooms: 3
- Bathrooms: 2
- Full bathrooms: 2
- Main level bathrooms: 2
- Main level bedrooms: 3
Rooms
- Room types: Dining Room, Bedroom 2, Bedroom 3, Family Room, Bedroom 1, Sun/Florida Room, Bathroom 1, Bathroom 2
Bedroom 1
- Level: Main
Bedroom 2
- Level: Main
Bedroom 3
- Level: Main
Bathroom 1
- Level: Main
Bathroom 2
- Level: Main
Dining room
- Level: Main
Family room
- Level: Main
Other
- Features: Ceiling Fan(s), Lighting - Ceiling
- Level: Main
- Area: 260 Square Feet
- Dimensions: 10 X 26
Heating
- Forced Air, Propane
Cooling
- Ceiling Fan(s), Central Air, Electric
Appliances
- Included: Dishwasher, Disposal, Dryer, Ice Maker, Microwave, Oven/Range - Electric, Range Hood, Refrigerator, Washer, Water Heater, Electric Water Heater
- Laundry: Dryer In Unit, Main Level, Washer In Unit
Features
- Ceiling Fan(s), Combination Kitchen/Dining, Combination Kitchen/Living, Entry Level Bedroom, Family Room Off Kitchen, Open Floorplan, Formal/Separate Dining Room, Kitchen Island, Cathedral Ceiling(s), Dry Wall
- Flooring: Carpet, Vinyl
- Doors: Insulated, Six Panel
- Windows: Double Pane Windows, Energy Efficient, Screens, Vinyl Clad
- Has basement: No
- Has fireplace: No
Interior area
- Total structure area: 1,232
- Total interior livable area: 1,232 sqft
- Finished area above ground: 1,232
- Finished area below ground: 0
Property
Parking
- Total spaces: 2
- Parking features: Garage Faces Front, Oversized, Driveway, Detached, Off Street
- Garage spaces: 2
- Has uncovered spaces: Yes
Accessibility
- Accessibility features: Thresholds <5/8"
Features
- Levels: One
- Stories: 1
- Patio & porch: Deck, Patio, Porch
- Exterior features: Extensive Hardscape, Rain Gutters, Barbecue, Lighting, Other
- Pool features: Community
- Has view: Yes
- View description: Canal, Pond
- Has water view: Yes
- Water view: Canal,Pond
- Waterfront features: Bayside, Bay
- Body of water: Indian River Bay
- Park: Pot-nets Bayside
Lot
- Size: 319.36 Acres
- Features: Corner Lot, Front Yard, Landscaped
Details
- Additional structures: Above Grade, Below Grade
- Parcel number: 23430.002.005922
- Lease amount: $1,625
- Zoning: TP
- Special conditions: Standard
Construction
Type & style
- Home type: MobileManufactured
- Property subtype: Manufactured Home
Materials
- Vinyl Siding
- Foundation: Pillar/Post/Pier
- Roof: Shingle
Condition
- New construction: No
- Year built: 2004
Utilities & green energy
- Electric: 220 Volts, Circuit Breakers, 100 Amp Service
- Sewer: Public Sewer
- Water: Public
Community & HOA
Community
- Features: Pool
- Security: Smoke Detector(s), Security System
- Subdivision: Potnets Bayside
HOA
- Has HOA: No
- Amenities included: Baseball Field, Basketball Court, Beach Access, Boat Dock/Slip, Boat Ramp, Common Grounds, Community Center, Jogging Path, Non-Lake Recreational Area, Picnic Area, Pier/Dock, Pool, Tennis Court(s), Tot Lots/Playground, Volleyball Courts, Water/Lake Privileges
Location
- Region: Millsboro
Financial & listing details
- Price per square foot: $272/sqft
- Tax assessed value: $134,200
- Annual tax amount: $286
- Date on market: 8/15/2026
- Listing agreement: Exclusive Right To Sell
- Listing terms: Cash,Conventional
- Inclusions: All Furnishings Except For A Few Personal Items
- Exclusions: Personal Items
- Ownership: Land Lease
- Body type: Double Wide
Estimated market value
$323,200
$307,000 - $339,000
Not available
Price history
| Date | Event | Price |
|---|---|---|
| 8/15/2026 | Listed for sale | $335,000$272/sqft |
Source:  Bright MLS #DESU2118412 Report a problem Bright MLS #DESU2118412 Report a problem | ||
| 8/12/2026 | Listing removed | $335,000$272/sqft |
Source: Bright MLS #DESU2106912 Report a problem | ||
| 7/8/2026 | Price change | $335,000-1.5%$272/sqft |
Source: Bright MLS #DESU2106912 Report a problem | ||
| 6/12/2026 | Price change | $340,000-2.6%$276/sqft |
Source: Bright MLS #DESU2106912 Report a problem | ||
| 4/19/2026 | Price change | $349,000-2.6%$283/sqft |
Source: Bright MLS #DESU2106912 Report a problem | ||
| 4/11/2026 | Price change | $358,500-0.1%$291/sqft |
Source: Bright MLS #DESU2106912 Report a problem | ||
| 3/11/2026 | Listed for sale | $359,000$291/sqft |
Source: Bright MLS #DESU2106912 Report a problem | ||
Public tax history
Tax history is unavailable.
Monthly payment
Climate risks
Neighborhood: 19966
Nearby schools
GreatSchools rating
- 5/10Long Neck Elementary SchoolGrades: K-5Distance: 2.2 mi
- 4/10Millsboro Middle SchoolGrades: 6-8Distance: 7.7 mi
- 3/10Sussex Central High SchoolGrades: 9-12Distance: 9.6 mi
Schools provided by the listing agent
- District: Indian River
Source: Bright MLS. This data may not be complete. We recommend contacting the local school district to confirm school assignments for this home.
- $492,2004 bd-- ba2.5k sqft3 Autumnwood Way, Millsboro, DE 19958Off Market
- $413,5403 bd3 ba2.9k sqft34504 Basin Cir #640, Millsboro, DE 19966Sold
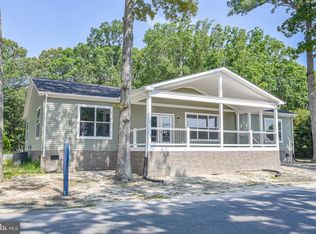
- $105,5003 bd-- ba1.1k sqft34485 Broad Water Rd, Millsboro, DE 19966Off Market
- $157,4003 bd-- ba1.6k sqft34498 Basin Cir, Millsboro, DE 19966Off Market
- $226,6003 bd-- ba1.2k sqft34506 Oak Ln, Millsboro, DE 19966Off Market
- $226,2003 bd-- ba1.8k sqft34496 Basin Cir, Millsboro, DE 19966Off Market
- $128,8003 bd2 ba1k sqft34484 Broad Water Rd, Millsboro, DE 19966Off Market
- $359,8004 bd4 ba1.6k sqft34527 Broad Water Rd, Millsboro, DE 19966Off Market
A local agent can set up tours, give advice and negotiate with sellers.
A local lender can help you make sure your offer is ready when you are.
Similar homes
- $249,0003 bd2 ba1.2k sqftNone Available, Millsboro, DE 19966For Sale

 MLS ID #DESU2108368, Gordon Basht, Potnets Homes LLC. Bright MLS
 - $220,0003 bd2 ba1.2k sqftNone Available, Millsboro, DE 19966For Sale
 MLS ID #DESU2116442, Aly Anderson, Allfirst Realty, Inc.. Bright MLS
 - $209,0003 bd2 ba1.6k sqftNone Available, Millsboro, DE 19966For Sale
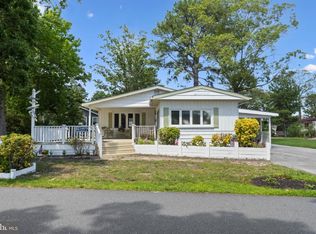 MLS ID #DESU2114514, Russell Griffin, Keller Williams Realty. Bright MLS
 - $225,0003 bd2 ba1.3k sqftNone Available, Millsboro, DE 19966For Sale
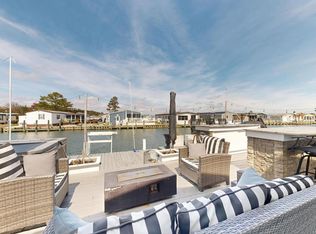 MLS ID #DESU2108204, Victor Koveleski, Long & Foster Real Estate, Inc.. Bright MLS
 - $319,0003 bd2 ba1.2k sqftNone Available, Millsboro, DE 19966For SaleMLS ID #DESU2100014, TAMMIE GOLDEN, Tesla Realty Group, LLC. Bright MLS
- $170,0001 bd2 ba1.1k sqftNone Available, Millsboro, DE 19966For SaleMLS ID #DESU2111750, Cecilia Leone, Century 21 Emerald. Bright MLS
- $340,0003 bd1 ba1.1k sqftNone Available, Millsboro, DE 19966For SaleMLS ID #DESU2102130, Brian Barrows, Monument Sotheby's International Realty. Bright MLS
- $179,9003 bd2 ba980 sqftNone Available, Lewes, DE 19958For SaleMLS ID #DESU2117702, DAVID WALLACE, BAY COAST REALTY. Bright MLS
- $240,0003 bd2 ba1.6k sqftNone Available, Millsboro, DE 19966For SaleMLS ID #DESU2115620, Michael Byrne, Potnets Homes LLC. Bright MLS
- $209,0003 bd2 ba1.2k sqftNone Available, Long Neck, DE 19966New ConstructionMLS ID #DESU2116470, Gordon Basht, Potnets Homes LLC. Bright MLS
- $169,0003 bd2 ba1.3k sqftNone Available, Millsboro, DE 19966For SaleMLS ID #DESU2107456, Gordon Basht, Potnets Homes LLC. Bright MLS
- $232,0003 bd2 ba1.3k sqftNone Available, Millsboro, DE 19966For SaleMLS ID #DESU2112630, Rachel Tarbutton, Potnets Homes LLC. Bright MLS
- $223,4953 bd2 ba1.1k sqftNone Available, Millsboro, DE 19966For SaleMLS ID #DESU2103240, Rachel Tarbutton, Potnets Homes LLC. Bright MLS
- $209,9003 bd2 ba1.3k sqftNone Available, Millsboro, DE 19966For SaleMLS ID #DESU2115390, Gordon Basht, Potnets Homes LLC. Bright MLS
- $199,9003 bd2 ba1k sqftNone Available, Millsboro, DE 19966For SaleMLS ID #DESU2112634, AISLINN STABNER, Iron Valley Real Estate at The Beach. Bright MLS
- $230,0003 bd2 ba1.3k sqftNone Available, Millsboro, DE 19966For SaleMLS ID #DESU2108878, Gordon Basht, Potnets Homes LLC. Bright MLS
- $410,0004 bd3 ba1.7k sqftNone Available, Millsboro, DE 19966For SaleMLS ID #DESU2107276, Rachel Tarbutton, Potnets Homes LLC. Bright MLS
- $198,0003 bd2 ba1.1k sqftNone Available, Rehoboth Beach, DE 19971For SaleMLS ID #DESU2108718, Christopher Lougheed, RE/MAX Point Realty. Bright MLS
- $314,9003 bd3 ba1k sqftNone Available, Frankford, DE 19945For SaleMLS ID #DESU2108828, Barbara Blosser, Long & Foster Real Estate, Inc.. Bright MLS
- $169,9002 bd1 ba1.1k sqftNone Available, Millsboro, DE 19966For SaleMLS ID #DESU2109890, KATHY LOUGHEED, BURTON REALTY INC. Bright MLS
